Welcome to this gorgeous home in the highly desirable Steeplechase Estates, where every detail reflects pride of ownership. This exceptional property is perfect for the discerning buyer seeking a truly move-in-ready home.
From the moment you arrive, you'll appreciate the fresh, inviting feel of this meticulously maintained residence. The interior features fresh paint, beautiful engineered hardwood flooring, and tasteful, high-end finishes throughout. Elegant granite countertops grace every surface, adding both style and sophistication.
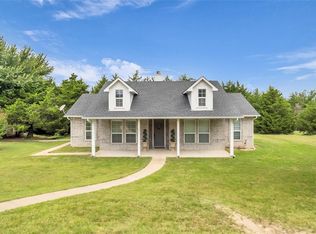
Situated on a beautifully landscaped one-acre lot, this charming country estate is surrounded by mature trees and lush, manicured grounds. The private backyard is a peaceful retreat, complete with attractive pipe fencing, a relaxing hot tub, and a private outdoor living area.
The thoughtfully designed floor plan offers four bedrooms and two-and-a-half bathrooms. The formal dining room is currently being used as a home office, while the spacious breakfast room easily accommodates everyday dining. The kitchen features a breakfast bar and opens seamlessly to the family room, creating an ideal space for gathering and entertaining.
The spacious primary suite provides a relaxing escape, and the beautifully updated ensuite bath offers both comfort and style. The 3 secondary bedrooms are separate from the primary room.
Located outside the city limits, this property benefits from a low tax rate of just 1.67%. The neighborhood-run HOA is only $100 per year, and there is no MUD or special taxing district. Students attend the award-winning Van Alstyne ISD, and you'll enjoy the charm of Van Alstyne—a thriving community that has successfully preserved its welcoming small-town atmosphere while continuing to grow.
For sale
Price cut: $14K (9/30)
$565,000
146 Derby Dr, Van Alstyne, TX 75495
4beds
2,121sqft
Single Family Residence
Built in 2007
1 Acres Lot
$551,900 Zestimate®
$266/sqft
$8/mo HOA
What's special
Private backyardFresh paintBeautifully updated ensuite bathRelaxing hot tubTasteful high-end finishesFormal dining roomLush manicured grounds
- 80 days
- 646
- 39
Zillow last checked:
Listing updated:
Listed by:
Debra Pettit 0612310,
Caprock Real Estate Advisors 214-437-6065
Source: NTREIS,MLS#: 21338952
Facts & features
Interior
Bedrooms & bathrooms
- Bedrooms: 4
- Bathrooms: 3
- Full bathrooms: 2
- 1/2 bathrooms: 1
Primary bedroom
- Features: Ceiling Fan(s), Dual Sinks, Double Vanity, En Suite Bathroom, Garden Tub/Roman Tub, Separate Shower, Walk-In Closet(s)
- Level: First
- Dimensions: 16 x 14
Bedroom
- Features: Ceiling Fan(s)
- Level: First
- Dimensions: 13 x 11
Bedroom
- Features: Ceiling Fan(s)
- Level: First
- Dimensions: 13 x 11
Bedroom
- Features: Ceiling Fan(s)
- Level: First
- Dimensions: 15 x 11
Breakfast room nook
- Features: Breakfast Bar
- Level: First
- Dimensions: 11 x 8
Kitchen
- Features: Breakfast Bar, Built-in Features, Eat-in Kitchen, Granite Counters, Pantry
- Level: First
- Dimensions: 12 x 11
Laundry
- Features: Granite Counters, Utility Sink
- Level: First
- Dimensions: 8 x 7
Living room
- Features: Ceiling Fan(s), Fireplace
- Level: First
- Dimensions: 18 x 17
Office
- Level: First
- Dimensions: 14 x 11
Heating
- Electric
Cooling
- Central Air, Ceiling Fan(s), Electric
Appliances
- Included: Dishwasher, Electric Cooktop, Electric Oven, Electric Range, Electric Water Heater, Disposal, Microwave
- Laundry: Washer Hookup, Dryer Hookup, ElectricDryer Hookup, Laundry in Utility Room
Features
- Decorative/Designer Lighting Fixtures, Double Vanity, Eat-in Kitchen, Granite Counters, High Speed Internet, Open Floorplan, Cable TV, Walk-In Closet(s)
- Flooring: Carpet, Engineered Hardwood, Tile
- Windows: Shutters, Window Coverings
- Has basement: No
- Number of fireplaces: 1
- Fireplace features: Family Room, Living Room, Masonry, Stone, Wood Burning
Interior area
- Total interior livable area: 2,121 sqft
Video & virtual tour
Property
Parking
- Total spaces: 2
- Parking features: Concrete, Door-Single, Driveway, Epoxy Flooring, Garage, Garage Door Opener, Inside Entrance, Garage Faces Side
- Attached garage spaces: 2
Features
- Levels: One
- Stories: 1
- Patio & porch: Awning(s), Covered
- Exterior features: Awning(s), Rain Gutters
- Pool features: None
- Fencing: Back Yard,Fenced,Pipe
Lot
- Size: 1 Acres
- Features: Acreage, Back Yard, Lawn, Landscaped
Details
- Additional structures: Storage
- Parcel number: 135380
Construction
Type & style
- Home type: SingleFamily
- Architectural style: Traditional,Detached
- Property subtype: Single Family Residence
Materials
- Brick, Rock, Stone
- Foundation: Slab
- Roof: Composition
Condition
- Resale
- Year built: 2007
Utilities & green energy
- Sewer: Aerobic Septic, Septic Tank
- Water: Community/Coop, Rural
- Utilities for property: Electricity Available, Septic Available, Underground Utilities, Water Available, Cable Available
Community & HOA
Community
- Security: Smoke Detector(s)
- Subdivision: Steeplechase Country Estate Sec 1
HOA
- Has HOA: Yes
- Services included: Maintenance Grounds
- HOA fee: $100 annually
- HOA name: Steeplechase Country Estates
- HOA phone: 111-111-1111
Location
- Region: Van Alstyne
Financial & listing details
- Price per square foot: $266/sqft
- Tax assessed value: $555,622
- Annual tax amount: $7,792
- Date on market: 7/24/2026
- Cumulative days on market: 81 days
- Listing terms: Cash,Conventional,FHA,VA Loan
- Road surface type: Asphalt
Estimated market value
$551,900
$524,000 - $579,000
$2,282/mo
Price history
| Date | Event | Price |
|---|---|---|
| 9/30/2026 | Price change | $565,000-2.4%$266/sqft |
Source: NTREIS #21338952 Report a problem | ||
| 7/24/2026 | Listed for sale | $579,000+54.4%$273/sqft |
Source: NTREIS #21338952 Report a problem | ||
| 7/23/2020 | Listing removed | $375,000$177/sqft |
Source: Town Center Real Estate #14380588 Report a problem | ||
| 7/4/2020 | Listed for sale | $375,000$177/sqft |
Source: Town Center Real Estate #14380588 Report a problem | ||
| 5/15/2017 | Sold | -- |
Source: Agent Provided Report a problem | ||
Public tax history
| Year | Property taxes | Tax assessment |
|---|---|---|
| 2025 | $5,808 +0.7% | $479,256 +10% |
| 2024 | $5,769 +12.9% | $435,687 +10% |
| 2023 | $5,111 -12.8% | $396,079 +10% |
| 2022 | $5,864 +9.4% | $360,072 +10% |
| 2021 | $5,358 | $327,338 +10% |
| 2020 | -- | $297,580 -1.7% |
| 2019 | $5,793 +24.2% | $302,694 +6.6% |
| 2018 | $4,663 +27.2% | $283,902 +18.6% |
| 2017 | $3,667 | $239,369 +0.9% |
| 2016 | $3,667 -15.1% | $237,266 +22.8% |
| 2015 | $4,319 | $193,262 -1.9% |
| 2014 | $4,319 | $196,980 +14.9% |
| 2013 | -- | $171,451 +7.1% |
| 2012 | -- | $160,132 -2.3% |
| 2011 | -- | $163,862 -1.6% |
| 2010 | -- | $166,577 -0.6% |
| 2009 | -- | $167,652 +1.5% |
| 2008 | -- | $165,152 +1001% |
| 2007 | -- | $15,000 |
| 2006 | -- | $15,000 |
| 2005 | -- | $15,000 |
| 2004 | -- | $15,000 |
| 2002 | -- | $15,000 +200% |
| 2001 | -- | $5,000 |
| 2000 | -- | $5,000 |
Find assessor info on the county website
Monthly payment
Est. payment
Payment breakdown
Explore the cost of this home by adjusting the details. Changes won't be saved.Climate risks
Neighborhood: 75495
Nearby schools
Schools provided by the listing agent
- Elementary: Van Alstyne
- Middle: Van Alstyne
- High: Van Alstyne
- District: Van Alstyne ISD
Source: NTREIS. This data may not be complete. We recommend contacting the local school district to confirm school assignments for this home.
Similar homes
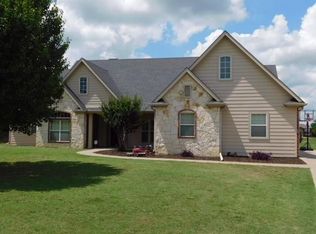
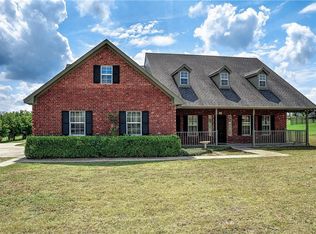
- $599,0003 bd2 ba2.1k sqft100 Durning Rd, Van Alstyne, TX 75495For Sale
 MLS ID #21352916, Cammi Alexander. NTREIS
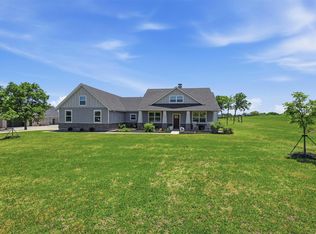
 - $649,0004 bd3 ba2.3k sqft662 Preakness Place Rd, Van Alstyne, TX 75495For Sale
 MLS ID #21273473, Lonnie Flores. NTREIS
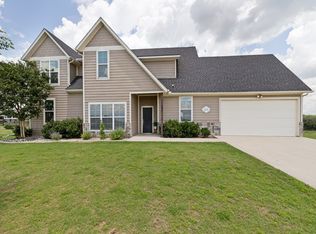
 - $559,9004 bd3 ba2.6k sqft3110 County Road 222, Anna, TX 75409For Sale
 MLS ID #21273606, Jenna Harris. NTREIS
 - $620,0003 bd2 ba1.8k sqft1011 Sister Grove Rd, Van Alstyne, TX 75495For Sale
 MLS ID #21388251, Lori Sullivan. NTREIS
