Stunning home that is still under the builder's warranty. 4 bedrooms, 3 baths on a 1 acre lot. You will love the private backyard. This lot backs up to a large ranch. It feels much bigger than an acre. The home is finished with true handscraped hardwood floors, gorgeous high-end granite surfaces, huge rooms, and tons of natural light. It's situated at the highest point in the neighborhood, which is really helpful for cell service in rural neighborhoods. The Kings Crossing neighborhood was developed in 2025. The entire neighborhood is surrounded by lush mature trees. The drive down Oak Hill Rd to get to the neighborhood is a slice of heaven. If you have been looking for country estate living in an A-rated school district, this one is for you. This neighborhood is finished out, so this is your only chance to get in. Besides having super friendly neighbors, Kings Crossing is a rare chance to live on acreage with NO HOA, NO MUD and NO City Taxes. Van Alstyne is a charming, thriving town with lots of opportunities for community involvement. The downtown area has recently been revitalized with lots of restaurants, stores, and outdoor events. You will love the farmer's market every Tuesday afternoon, the live concerts at the Social Central District park and the splash pad for kids. This house will be open on Saturday, June 20th from 1-3
For sale
$699,990
1080 Julian Dr, Van Alstyne, TX 75495
4beds
3,030sqft
:
Get pre-qualified$5,051/mo
Single Family Residence
Built in 2025
1.02 Acres Lot
$683,900 Zestimate®
$231/sqft
$-- HOA
What's special
Private backyardTons of natural lightTrue handscraped hardwood floorsGorgeous high-end granite surfacesHuge rooms
- 39 days |
- 406 |
- 21 |
Zillow last checked:
Listing updated:
Listed by:
Debra Pettit 0612310 2144376965,
PARAGON, REALTORS 903-893-8174,
Randy Pettit 0340866 214-437-6972,
PARAGON, REALTORS
Source: NTREIS,MLS#: 21300509
Facts & features
Interior
Bedrooms & bathrooms
- Bedrooms: 4
- Bathrooms: 3
- Full bathrooms: 3
Primary bedroom
- Level: First
- Dimensions: 20 x 18
Bedroom
- Features: Walk-In Closet(s)
- Level: First
- Dimensions: 15 x 12
Bedroom
- Level: First
- Dimensions: 15 x 12
Bedroom
- Level: First
- Dimensions: 15 x 12
Breakfast room nook
- Level: First
- Dimensions: 13 x 10
Kitchen
- Features: Breakfast Bar, Built-in Features, Eat-in Kitchen, Kitchen Island, Stone Counters, Walk-In Pantry
- Level: First
- Dimensions: 20 x 13
Living room
- Level: First
- Dimensions: 24 x 18
Utility room
- Level: First
- Dimensions: 13 x 7
Heating
- Central, Electric, Heat Pump
Cooling
- Central Air, Ceiling Fan(s), Electric
Appliances
- Included: Dishwasher, Electric Cooktop, Electric Oven, Electric Range, Disposal, Microwave, Vented Exhaust Fan
- Laundry: Washer Hookup, Dryer Hookup, ElectricDryer Hookup, Laundry in Utility Room
Features
- Decorative/Designer Lighting Fixtures, Vaulted Ceiling(s)
- Flooring: Carpet, Ceramic Tile, Wood
- Windows: Window Coverings
- Has basement: No
- Number of fireplaces: 2
- Fireplace features: Stone, Wood Burning
Interior area
- Total interior livable area: 3,030 sqft
Video & virtual tour
Property
Parking
- Total spaces: 3
- Parking features: Garage, Garage Door Opener, Inside Entrance, Kitchen Level, Oversized, Garage Faces Side
- Attached garage spaces: 3
Features
- Levels: One
- Stories: 1
- Patio & porch: Covered
- Exterior features: Fire Pit, Rain Gutters
- Pool features: None
- Fencing: None
Lot
- Size: 1.02 Acres
- Features: Back Yard, Interior Lot, Lawn, Subdivision, Sloped, Sprinkler System, Few Trees
Details
- Parcel number: 451626
Construction
Type & style
- Home type: SingleFamily
- Architectural style: Traditional,Detached
- Property subtype: Single Family Residence
Materials
- Brick, Rock, Stone
- Foundation: Slab
- Roof: Composition
Condition
- Year built: 2025
Utilities & green energy
- Sewer: Septic Tank
- Water: Private
- Utilities for property: Septic Available, Underground Utilities, Water Available
Green energy
- Energy efficient items: Insulation
Community & HOA
Community
- Features: Community Mailbox
- Security: Prewired, Security System, Carbon Monoxide Detector(s), Smoke Detector(s)
- Subdivision: King Xing Ests
HOA
- Has HOA: No
Location
- Region: Van Alstyne
Financial & listing details
- Price per square foot: $231/sqft
- Annual tax amount: $10,322
- Date on market: 6/18/2026
- Cumulative days on market: 40 days
- Listing terms: Cash,Conventional,FHA,VA Loan
- Road surface type: Asphalt
Estimated market value
$683,900
$650,000 - $718,000
$3,191/mo
Price history
| Date | Event | Price |
|---|---|---|
| 6/18/2026 | Listed for sale | $699,990+0.9%$231/sqft |
Source: NTREIS #21300509 Report a problem | ||
| 12/29/2025 | Sold | -- |
Source: NTREIS #20699296 Report a problem | ||
| 12/8/2025 | Pending sale | $694,000$229/sqft |
Source: NTREIS #20699296 Report a problem | ||
| 11/9/2025 | Price change | $694,000-0.8%$229/sqft |
Source: NTREIS #20699296 Report a problem | ||
| 10/23/2025 | Price change | $699,900-1.9%$231/sqft |
Source: NTREIS #20699296 Report a problem | ||
| 10/16/2025 | Listed for sale | $713,525+1.9%$235/sqft |
Source: NTREIS #20699296 Report a problem | ||
| 8/4/2025 | Contingent | $699,900$231/sqft |
Source: NTREIS #20699296 Report a problem | ||
| 7/1/2025 | Price change | $699,900-2.1%$231/sqft |
Source: NTREIS #20699296 Report a problem | ||
| 4/27/2025 | Price change | $714,900-0.7%$236/sqft |
Source: NTREIS #20699296 Report a problem | ||
| 3/6/2025 | Price change | $719,900-2.7%$238/sqft |
Source: NTREIS #20699296 Report a problem | ||
| 2/13/2025 | Price change | $739,900-1.3%$244/sqft |
Source: NTREIS #20699296 Report a problem | ||
| 1/21/2025 | Price change | $749,900-6.3%$247/sqft |
Source: NTREIS #20699296 Report a problem | ||
| 1/1/2025 | Price change | $799,900-4.1%$264/sqft |
Source: NTREIS #20699296 Report a problem | ||
| 9/4/2024 | Price change | $834,240-0.3%$275/sqft |
Source: NTREIS #20699296 Report a problem | ||
| 8/9/2024 | Listed for sale | $837,115$276/sqft |
Source: NTREIS #20699296 Report a problem | ||
Public tax history
Tax history is unavailable.
Monthly payment
Est. payment
Payment breakdown
Explore the cost of this home by adjusting the details. Changes won't be saved.Climate risks
Neighborhood: 75495
Nearby schools
GreatSchools rating
- 7/10Bob and Lola Sanford Elementary SchoolGrades: PK-4Distance: 5.4 mi
- 10/10Van Alstyne Junior High SchoolGrades: 6-8Distance: 5.3 mi
- 9/10Van Alstyne High SchoolGrades: 9-12Distance: 6.4 mi
Schools provided by the listing agent
- Elementary: Bob and Lola Sanford
- Middle: Van Alstyne
- High: Van Alstyne
- District: Van Alstyne ISD
Source: NTREIS. This data may not be complete. We recommend contacting the local school district to confirm school assignments for this home.
- $--4 bd3 ba2.6k sqft1090 Julian Dr, Van Alstyne, TX 75495Sold

- $850,0004 bd3 ba3k sqft1065 Julian Dr, Van Alstyne, TX 75495For Sale

- $--4 bd3 ba2.8k sqft1230 Julian Dr, Van Alstyne, TX 75495Sold
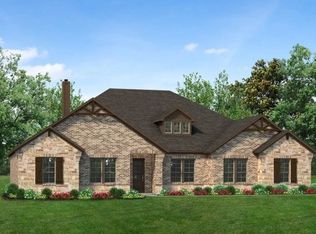
- $--4 bd3 ba3.4k sqft1060 Julian Dr, Van Alstyne, TX 75495Sold
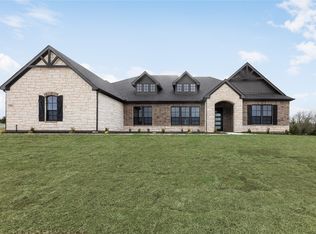
- $--4 bd3 ba3.1k sqft1435 Julian Dr, Van Alstyne, TX 75495Sold
- $--4 bd3 ba2.8k sqft1040 Julian Dr, Van Alstyne, TX 75495Sold
- $--1 AcresJulian Dr LOT 16, Van Alstyne, TX 75495Sold
- $--4 bd3 ba3.1k sqft1410 Julian Dr, Van Alstyne, TX 75495Sold
A local agent can set up tours, give advice and negotiate with sellers.
A local lender can help you make sure your offer is ready when you are.
Similar homes
- $649,0004 bd3 ba2.3k sqft662 Preakness Place Rd, Van Alstyne, TX 75495For Sale
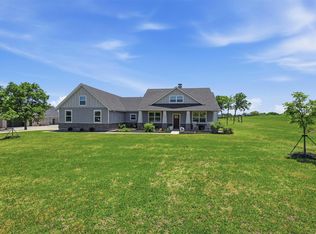 MLS ID #21273473, Lonnie Flores. NTREIS
 - $625,0004 bd4 ba3.2k sqft1310 Benjamin Trl, Van Alstyne, TX 75495For Sale
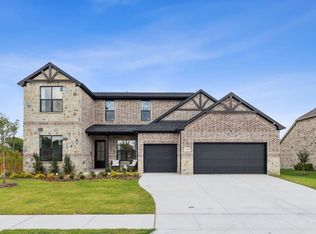 MLS ID #21201065, Amy Cox. NTREIS
 - $525,0003 bd2 ba1.6k sqft336 Hugh Orr Rd, Van Alstyne, TX 75495For Sale
 MLS ID #21311549, Cory Bertrand. NTREIS
 - $599,9993 bd3 ba2.6k sqft102 Buckskin Dr, Van Alstyne, TX 75495For Sale
 MLS ID #21262417, Debra Pettit. NTREIS
 - $650,0004 bd2 ba2.2k sqft6309 Starr Dr, McKinney, TX 75071For SaleMLS ID #21335673, Elena Rubio. NTREIS
- $679,0005 bd4 ba3.6k sqft1205 Redbud St, Howe, TX 75459For SaleMLS ID #21274925, Kimberly Uselton. NTREIS
- $768,0003 bd3 ba2.4k sqft460 County Road 4421, Trenton, TX 75490For SaleMLS ID #21283361, Alicia Purser. NTREIS
- $644,0005 bd5 ba3.6k sqft1053 Hickory Ln, Howe, TX 75459For SaleMLS ID #21240012, Scott Wandell. NTREIS
- $675,0004 bd3 ba2.5k sqft10133 Private Road 5393, Princeton, TX 75407For SaleMLS ID #21254055, Cheryl McDaniel. NTREIS
- $650,0005 bd4 ba3.6k sqft25 Morrison Rd, Howe, TX 75459For SaleMLS ID #21273953, Colleen Fex. NTREIS
- $935,0004 bd3 ba3.4k sqft1745 County Road 1106, Anna, TX 75409For SaleMLS ID #21315957, Daniel Kelman. NTREIS
- $629,0004 bd4 ba3.2k sqft7905 Lavaca River Dr, McKinney, TX 75071For SaleMLS ID #21338639, Chris Hickman. NTREIS
- $699,0005 bd3 ba2.9k sqft1129 Stonebridge Pass, Gunter, TX 75058For SaleMLS ID #21261170, Amy Jo Saenz. NTREIS
- $629,0004 bd3 ba2.4k sqft8525 Forest Creek Ln, Anna, TX 75409For SaleMLS ID #21210440, Spencer Llopis. NTREIS
- $575,0004 bd3 ba2.6k sqft3110 County Road 222, Anna, TX 75409For SaleMLS ID #21273606, Jenna Harris. NTREIS
- $699,0003 bd4 ba2.9k sqft138 Tananger Springs Dr, Denison, TX 75021For SaleMLS ID #21203174, Karen Peoples. NTREIS
- $549,9904 bd3 ba2.4k sqft2090 Cuellar Way, Van Alstyne, TX 75495New ConstructionNTREIS
- $369,9004 bd2 ba2k sqft504 Millsap Dr, Van Alstyne, TX 75495For SaleMLS ID #21290448, Michelle Cagle. NTREIS
- $499,9994 bd2 ba2.3k sqft634 Gant Rd, Sherman, TX 75090For SaleMLS ID #21264216, Fred Jones. NTREIS
- $999,0004 bd4 ba2.5k sqft856 Yowell Hill Rd, Whitewright, TX 75491For SaleMLS ID #21327447, Ken Taylor. NTREIS
