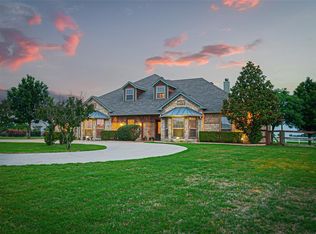
This stunning custom home has been remodeled and beautifully updated from top to bottom. As you arrive, you’ll immediately notice the mature trees, established landscaping, and freshly painted front doors with new hardware—a welcoming first impression. Inside, nearly every room has been refreshed with new flooring: luxury vinyl plank throughout the living, dining, and kitchen areas; plush carpet in all bedrooms; and stylish tile in the laundry room and primary bath. The entire home has been repainted, with new light fixtures and several new windows enhancing the natural light and modern feel. The kitchen is a true showstopper, featuring quartz countertops, a single-level bar, a pretty green subway tile backsplash, appliances replaced late 2025, painted cabinets and trim, and an upgraded sink and faucet. The spacious layout includes a large island and walk-in pantry, and is semi-open to the family room: perfect for entertaining. The primary ensuite bedroom is thoughtfully separated from the other rooms. The primary bath was completely redesigned with modern finishes and impeccable attention to detail. The family room impresses with its vaulted ceiling, exposed beam, and a floor-to-ceiling brick fireplace that serves as a beautiful focal point. Major system updates provide peace of mind, including two new HVAC units installed August 2025, a roof replaced 2022, and a newer water heater. Outside, the 1.5-acre lot offers plenty of space, featuring fruit trees, drought-resistant sod (installed within the past two years), and no rear neighbors for added privacy. The three-car garage is an added bonus. Located in Trail Ridge Estates within the desirable Van Alstyne ISD (VAISD), this home offers the tranquility of country living while being just five minutes from US 75. Plus, enjoy no MUD taxes and a low tax rate of $1.67. This is the perfect home for anyone seeking a peaceful retreat with modern updates. Convenient to the vibrant downtown of Van Alstyne.
For sale
Price cut: $30K (6/15)
$599,999
102 Buckskin Dr, Van Alstyne, TX 75495
3beds
2,604sqft
:
Get pre-qualified$4,371/mo
Single Family Residence
Built in 2001
1.54 Acres Lot
$585,500 Zestimate®
$230/sqft
$42/mo HOA
What's special
Fruit treesNew light fixturesNew flooringQuartz countertopsThree-car garageSingle-level barMature trees
- 78 days |
- 717 |
- 58 |
Zillow last checked:
Listing updated:
Listed by:
Debra Pettit 0612310 214-437-6965,
PARAGON, REALTORS 903-893-8174,
Lydia Pettit 0697180 903-436-2289,
Paragon, REALTORS
Source: NTREIS,MLS#: 21262417
Facts & features
Interior
Bedrooms & bathrooms
- Bedrooms: 3
- Bathrooms: 3
- Full bathrooms: 2
- 1/2 bathrooms: 1
Primary bedroom
- Features: Ceiling Fan(s), Dual Sinks, En Suite Bathroom, Garden Tub/Roman Tub, Separate Shower, Walk-In Closet(s)
- Level: First
- Dimensions: 17 x 16
Bedroom
- Features: Split Bedrooms, Walk-In Closet(s)
- Level: First
- Dimensions: 12 x 11
Bedroom
- Features: Split Bedrooms, Walk-In Closet(s)
- Level: First
- Dimensions: 12 x 11
Kitchen
- Features: Breakfast Bar, Built-in Features, Kitchen Island, Pantry, Solid Surface Counters, Walk-In Pantry
- Level: First
- Dimensions: 14 x 15
Laundry
- Features: Built-in Features, Utility Sink
- Level: First
- Dimensions: 9 x 7
Living room
- Features: Built-in Features, Ceiling Fan(s), Fireplace
- Level: First
- Dimensions: 20 x 18
Office
- Features: Built-in Features, Ceiling Fan(s)
- Level: First
- Dimensions: 13 x 12
Heating
- Central, Electric, Zoned
Cooling
- Central Air, Ceiling Fan(s), Electric, Zoned
Appliances
- Included: Dishwasher, Electric Cooktop, Electric Oven, Electric Water Heater, Disposal, Microwave
- Laundry: Washer Hookup, Dryer Hookup, ElectricDryer Hookup, Laundry in Utility Room
Features
- Built-in Features, Decorative/Designer Lighting Fixtures, Double Vanity, High Speed Internet, Kitchen Island, Open Floorplan, Pantry, Paneling/Wainscoting, Cable TV, Vaulted Ceiling(s), Natural Woodwork, Walk-In Closet(s)
- Flooring: Carpet, Ceramic Tile, Laminate
- Windows: Window Coverings
- Has basement: No
- Number of fireplaces: 1
- Fireplace features: Family Room, Living Room, Masonry, Wood Burning
Interior area
- Total interior livable area: 2,604 sqft
Video & virtual tour
Property
Parking
- Total spaces: 3
- Parking features: Garage, Garage Door Opener, Inside Entrance, Kitchen Level, Oversized, Garage Faces Side
- Attached garage spaces: 3
Features
- Levels: One
- Stories: 1
- Patio & porch: Covered
- Exterior features: Rain Gutters
- Pool features: None
- Fencing: Partial
Lot
- Size: 1.54 Acres
- Features: Acreage, Back Yard, Lawn, Native Plants
Details
- Parcel number: 208190
Construction
Type & style
- Home type: SingleFamily
- Architectural style: Traditional,Detached
- Property subtype: Single Family Residence
Materials
- Brick
- Foundation: Slab
- Roof: Composition
Condition
- Year built: 2001
Utilities & green energy
- Sewer: Aerobic Septic
- Water: Community/Coop, Rural
- Utilities for property: Electricity Available, None, Septic Available, Separate Meters, Underground Utilities, Water Available, Cable Available
Green energy
- Energy efficient items: Insulation
Community & HOA
Community
- Security: Smoke Detector(s)
- Subdivision: Trail Ridge Estates Ph One
HOA
- Has HOA: Yes
- Services included: Association Management, Maintenance Grounds
- HOA fee: $499 annually
- HOA name: Trail Ridge Hoa
- HOA phone: 214-564-8472
Location
- Region: Van Alstyne
Financial & listing details
- Price per square foot: $230/sqft
- Tax assessed value: $659,713
- Annual tax amount: $9,682
- Date on market: 5/8/2026
- Cumulative days on market: 260 days
- Listing terms: Cash,Conventional,FHA,VA Loan
- Road surface type: Asphalt
Estimated market value
$585,500
$556,000 - $615,000
$2,872/mo
Price history
| Date | Event | Price |
|---|---|---|
| 6/15/2026 | Price change | $599,999-4.8%$230/sqft |
Source: NTREIS #21262417 Report a problem | ||
| 5/11/2026 | Price change | $630,000-1.6%$242/sqft |
Source: NTREIS #21262417 Report a problem | ||
| 5/8/2026 | Listed for sale | $640,000$246/sqft |
Source: NTREIS #21262417 Report a problem | ||
| 5/6/2026 | Listing removed | $640,000$246/sqft |
Source: NTREIS #21099866 Report a problem | ||
| 2/16/2026 | Price change | $640,000-1.5%$246/sqft |
Source: NTREIS #21099866 Report a problem | ||
| 12/8/2025 | Price change | $650,000-3.7%$250/sqft |
Source: NTREIS #21099866 Report a problem | ||
| 10/30/2025 | Listed for sale | $675,000$259/sqft |
Source: NTREIS #21099866 Report a problem | ||
Public tax history
| Year | Property taxes | Tax assessment |
|---|---|---|
| 2025 | $1,591 +2% | $595,516 +10% |
| 2024 | $1,561 +10.4% | $541,378 +10% |
| 2023 | $1,413 -50.7% | $492,162 +10% |
| 2022 | $2,866 -2.2% | $447,420 +10% |
| 2021 | $2,930 | $406,745 +10% |
| 2020 | -- | $369,768 -1.8% |
| 2019 | $3,066 +1.5% | $376,568 -1.9% |
| 2018 | $3,020 +3.4% | $383,840 +5.8% |
| 2017 | $2,921 | $362,953 +18.7% |
| 2016 | $2,921 -2.1% | $305,677 +1.3% |
| 2015 | $2,983 | $301,760 +15.2% |
| 2014 | $2,983 | $261,937 |
| 2013 | -- | $261,937 +1.7% |
| 2012 | -- | $257,495 -3.5% |
| 2011 | -- | $266,934 |
| 2010 | -- | $266,934 -8.6% |
| 2009 | -- | $292,099 -1.7% |
| 2008 | -- | $297,116 +2.2% |
| 2007 | -- | $290,856 +11.6% |
| 2006 | -- | $260,664 -2.5% |
| 2005 | -- | $267,264 |
| 2004 | -- | $267,264 +2.8% |
| 2002 | -- | $259,949 |
Find assessor info on the county website
Monthly payment
Est. payment
Payment breakdown
Explore the cost of this home by adjusting the details. Changes won't be saved.Climate risks
Neighborhood: 75495
Nearby schools
GreatSchools rating
- 7/10John and Nelda Partin Elementary SchoolGrades: PK-4Distance: 4 mi
- 10/10Van Alstyne Junior High SchoolGrades: 6-8Distance: 3.4 mi
- 9/10Van Alstyne High SchoolGrades: 9-12Distance: 2.4 mi
Schools provided by the listing agent
- Elementary: John and Nelda Partin
- Middle: Van Alstyne
- High: Van Alstyne
- District: Van Alstyne ISD
Source: NTREIS. This data may not be complete. We recommend contacting the local school district to confirm school assignments for this home.
- $691,7004 bd4 ba3.4k sqft80 Buckskin Dr, Van Alstyne, TX 75495Off Market

- $798,900-- bd-- ba3.9k sqft132 Buckskin Dr, Van Alstyne, TX 75495Off Market
- $441,300-- bd-- ba2.1k sqft739 Preakness Place Rd, Van Alstyne, TX 75495Off Market
- $751,7004 bd3 ba3.3k sqft68 Buckskin Dr, Van Alstyne, TX 75495Off Market
- $618,3004 bd3 ba3k sqft67 Buckskin Dr, Van Alstyne, TX 75495Off Market
- $419,800-- bd2 ba2.1k sqft21 Derby Dr, Van Alstyne, TX 75495Off Market
- $595,1004 bd3 ba2.8k sqft156 Buckskin Dr, Van Alstyne, TX 75495Off Market
- $497,8004 bd3 ba2.5k sqft703 Preakness Place Rd, Van Alstyne, TX 75495Off Market
A local agent can set up tours, give advice and negotiate with sellers.
A local lender can help you make sure your offer is ready when you are.
Similar homes
- $575,0004 bd3 ba2.6k sqft3110 County Road 222, Anna, TX 75409For Sale
 MLS ID #21273606, Jenna Harris. NTREIS
 - $624,9503 bd3 ba2.7k sqft4405 Wolf Ct, McKinney, TX 75071For Sale
 MLS ID #21313599, Richard Moushel. NTREIS
 - $699,9904 bd3 ba3k sqft1080 Julian Dr, Van Alstyne, TX 75495For Sale
 MLS ID #21300509, Debra Pettit. NTREIS
 - $825,0004 bd3 ba2.6k sqft1177 Lone Star Rd, Celina, TX 75009For Sale
 MLS ID #21284851, Georgina Hennen. NTREIS
 - $587,2774 bd3 ba2.9k sqft2306 Chandler Ct, Sherman, TX 75092For SaleMLS ID #21218503, Shanda Weaver. NTREIS
- $340,0004 bd2 ba1.8k sqft505 Vawter Dr, Van Alstyne, TX 75495For SaleMLS ID #21321075, Debra Pettit. NTREIS
- $699,0005 bd3 ba2.9k sqft1129 Stonebridge Pass, Gunter, TX 75058For SaleMLS ID #21261170, Amy Jo Saenz. NTREIS
- $629,0004 bd3 ba2.4k sqft8525 Forest Creek Ln, Anna, TX 75409For SaleMLS ID #21210440, Spencer Llopis. NTREIS
- $679,0005 bd4 ba3.6k sqft1205 Redbud St, Howe, TX 75459For SaleMLS ID #21274925, Kimberly Uselton. NTREIS
- $600,0004 bd4 ba2.9k sqft4136 Lightstone Ln, Celina, TX 75009For SaleMLS ID #21220741, Rick Baker. NTREIS
- $720,0004 bd3 ba3.4k sqft107 Meadow View Dr, McKinney, TX 75071For SaleMLS ID #21284510, Ryan Cave. NTREIS
- $609,0004 bd3 ba3.1k sqft913 Avian Dr, McKinney, TX 75071For SaleMLS ID #21302175, Poonam Singh. NTREIS
- $649,0005 bd3 ba3.1k sqft4908 Arbor Glen Dr, McKinney, TX 75072For SaleMLS ID #21291903, Vanessa Buchalski. NTREIS
- $549,9004 bd3 ba2.6k sqft2507 Brandywine Dr, Melissa, TX 75454For SaleMLS ID #21300305, Dan Stafford. NTREIS
- $610,0003 bd3 ba3k sqft6904 Helena Way, McKinney, TX 75070For SaleMLS ID #21189097, Tony Vasquez. NTREIS
- $749,0005 bd5 ba3.5k sqft1408 Bearpath Way, Gunter, TX 75058For SaleMLS ID #21190948, Austin Reed. NTREIS
- $568,0004 bd3 ba2.6k sqft9948 Atlantic Ln, Frisco, TX 75035For SaleMLS ID #21245374, Susan Kennedy. NTREIS
- $569,2505 bd4 ba3.1k sqft5665 Binbranch Ln, McKinney, TX 75071For SaleMLS ID #21304719, Felicia Bilbrew. NTREIS
- $498,0003 bd3 ba2.2k sqft3717 Cameroon Ln, McKinney, TX 75071For SaleMLS ID #21283385, Kimlan Le. NTREIS
- $374,9003 bd2 ba1.7k sqft750 Stefhanie Dr, Celina, TX 75009For SaleMLS ID #21337486, JaNell Ingalls. NTREIS
