Situated on a spacious one-acre lot in the Van Alstyne ISD, this 4-bedroom, 3-bath home offers a versatile floor plan, generous indoor living spaces, and exceptional outdoor amenities.
The open-concept kitchen overlooks the main living area, creating an ideal layout for cooking, entertaining, or everyday living. The primary suite features a large walk-in shower, spacious walk-in closet, and a well-appointed en-suite bath. All primary living areas are located on the first floor, while the upstairs media room provides a flexible space for entertainment, recreation, or a home workspace.
Step outside to enjoy the expansive backyard featuring a sparkling pool, covered patio, privacy fencing, storage shed, and a separate 400-square-foot tiny house. This detached space offers endless possibilities, including a home office, studio, hobby space, fitness room, or additional workspace.
Additional highlights include a three-car garage with epoxy flooring, an oversized driveway, and no HOA, providing added flexibility for parking and storage.
Offering the space of a one-acre property with modern amenities and a functional layout, this home presents a unique opportunity just minutes from the conveniences of Anna.
For sale
Price cut: $35K (9/24)
$899,999
1745 County Road 1106, Anna, TX 75409
4beds
3,411sqft
Single Family Residence
Built in 2014
1.01 Acres Lot
$871,800 Zestimate®
$264/sqft
$-- HOA
What's special
Sparkling poolSpacious one-acre lotPrivacy fencingStorage shedExpansive backyardGenerous indoor living spacesVersatile floor plan
- 98 days
- 205
- 5
Zillow last checked:
Listing updated:
Listed by:
Daniel Kelman 0694654 469-847-3753,
Amazing Brokerage, LLC 469-847-3753
Source: NTREIS,MLS#: 21315957
Facts & features
Interior
Bedrooms & bathrooms
- Bedrooms: 4
- Bathrooms: 3
- Full bathrooms: 3
Primary bedroom
- Features: Separate Shower, Walk-In Closet(s)
- Level: First
- Dimensions: 14 x 13
Bedroom
- Features: Split Bedrooms, Walk-In Closet(s)
- Level: First
- Dimensions: 13 x 10
Bedroom
- Features: Split Bedrooms, Walk-In Closet(s)
- Level: First
- Dimensions: 14 x 10
Bedroom
- Features: Walk-In Closet(s)
- Level: First
- Dimensions: 11 x 11
Dining room
- Level: First
- Dimensions: 16 x 11
Kitchen
- Features: Breakfast Bar, Built-in Features, Eat-in Kitchen, Kitchen Island, Pantry, Stone Counters
- Level: First
- Dimensions: 23 x 12
Living room
- Level: First
- Dimensions: 19 x 17
Media room
- Level: Second
- Dimensions: 20 x 14
Heating
- Central, Electric
Cooling
- Central Air, Electric
Appliances
- Included: Some Gas Appliances, Double Oven, Electric Range, Disposal, Microwave, Plumbed For Gas
Features
- Decorative/Designer Lighting Fixtures, High Speed Internet, Cable TV
- Flooring: Ceramic Tile, Wood
- Has basement: No
- Number of fireplaces: 1
- Fireplace features: Gas Log, Gas Starter, Heatilator, Metal
Interior area
- Total interior livable area: 3,411 sqft
Video & virtual tour
Property
Parking
- Total spaces: 3
- Parking features: Covered, Garage, Garage Door Opener, Garage Faces Side
- Attached garage spaces: 3
Features
- Levels: Two
- Stories: 2
- Patio & porch: Covered
- Pool features: Gunite, In Ground, Pool, Pool Sweep, Water Feature
- Fencing: Wood
Lot
- Size: 1.01 Acres
Details
- Parcel number: R485000A00801
Construction
Type & style
- Home type: SingleFamily
- Architectural style: Detached
- Property subtype: Single Family Residence
Materials
- Brick
- Foundation: Slab
- Roof: Composition
Condition
- Resale
- Year built: 2014
Utilities & green energy
- Sewer: Septic Tank
- Utilities for property: Septic Available, Cable Available
Community & HOA
Community
- Subdivision: Windham Farms #1
HOA
- Has HOA: No
Location
- Region: Anna
Financial & listing details
- Price per square foot: $264/sqft
- Tax assessed value: $826,728
- Annual tax amount: $11,494
- Date on market: 7/7/2026
- Cumulative days on market: 102 days
- Listing terms: Cash,Conventional,FHA
Estimated market value
$871,800
$828,000 - $915,000
$3,400/mo
Price history
| Date | Event | Price |
|---|---|---|
| 9/24/2026 | Price change | $899,999-3.7%$264/sqft |
Source: NTREIS #21315957 Report a problem | ||
| 7/7/2026 | Listed for sale | $935,000+62.6%$274/sqft |
Source: NTREIS #21315957 Report a problem | ||
| 12/30/2021 | Sold | -- |
Source: NTREIS #14712718 Report a problem | ||
| 12/9/2021 | Pending sale | $575,000$169/sqft |
Source: NTREIS #14712718 Report a problem | ||
| 12/1/2021 | Contingent | $575,000$169/sqft |
Source: NTREIS #14712718 Report a problem | ||
| 11/25/2021 | Listed for sale | $575,000$169/sqft |
Source: NTREIS #14712718 Report a problem | ||
Public tax history
| Year | Property taxes | Tax assessment |
|---|---|---|
| 2025 | $1,222 | $817,889 +10% |
| 2024 | -- | $743,535 +9.4% |
| 2023 | $1,222 -5.1% | $679,372 +12.1% |
| 2022 | $1,288 -4.2% | $606,000 +12.4% |
| 2021 | $1,344 +19.9% | $539,289 +22% |
| 2020 | $1,121 -5.9% | $441,940 -5% |
| 2019 | $1,191 +1.9% | $465,071 +4.2% |
| 2018 | $1,170 +26.5% | $446,380 +18.3% |
| 2017 | $925 | $377,468 +18.2% |
| 2016 | $925 +1687.9% | $319,218 +186.3% |
| 2015 | $52 | $111,516 +583.6% |
| 2014 | $52 | $16,313 +8.8% |
| 2013 | -- | $15,000 -15.8% |
| 2012 | -- | $17,820 +32% |
| 2011 | -- | $13,500 -10% |
| 2010 | -- | $15,000 |
| 2009 | -- | $15,000 |
| 2008 | -- | $15,000 +24% |
| 2007 | -- | $12,095 |
| 2006 | -- | $12,095 |
| 2005 | -- | $12,095 |
| 2004 | -- | $12,095 -28.9% |
| 2003 | -- | $17,000 +7.9% |
| 2002 | -- | $15,750 |
Find assessor info on the county website
Monthly payment
Est. payment
Payment breakdown
Explore the cost of this home by adjusting the details. Changes won't be saved.Climate risks
Neighborhood: 75409
Nearby schools
Schools provided by the listing agent
- Elementary: John and Nelda Partin
- Middle: Van Alstyne
- High: Van Alstyne
- District: Van Alstyne ISD
Source: NTREIS. This data may not be complete. We recommend contacting the local school district to confirm school assignments for this home.


Similar homes
- $875,0004 bd3 ba2.8k sqft157 Daniel Dr, Van Alstyne, TX 75495For Sale
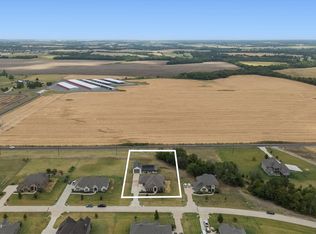 MLS ID #21368323, Mary Williams. NTREIS
 - $549,0004 bd2 ba2.1k sqft2912 Thousand Oaks Dr, Anna, TX 75409For Sale
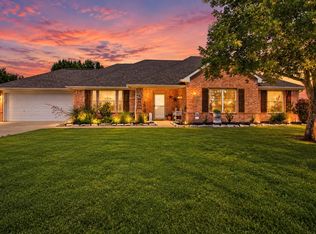 MLS ID #21316463, Deja Cervantes. NTREIS
 - $899,0004 bd3 ba3.2k sqft4354 Serenity Trl, McKinney, TX 75071For Sale
 MLS ID #21310425, Casey Rainey. NTREIS
 - $700,0004 bd4 ba4.1k sqft47 Preakness Place Rd, Van Alstyne, TX 75495For Sale
 MLS ID #21357582, JC Young. NTREIS
