Livestock owners will love the pipe fencing with smooth wire (no barbed wire here!) surrounding the perimeter of this nearly 9 acre ranchette. Plus there are 2 cross fences pipe fenced as well so bring your animals! Outbuildings include a workshop with electricity for hobbies, work or it could possibly house animals. Loafing sheds in both the front and back pastures also provide shelter. The back pasture has a seasonal pond. You can enjoy country living with many Anna conveniences and amenities just a few miles away. But wait, we haven't even talked about the house yet! The spacious, lovely farmhouse has 4 bedrooms AND an office or private study off the primary suite that has 2 built in desks and a private entrance. The split floorplan provides privacy and is great for both everyday living and entertaining. Beautiful wood cabinets with granite counter tops and plenty of storage and cooking space make the kitchen a delight. You can dine at the kitchen island, in the breakfast area or in the formal dining room that accommodates a large table perfect for holiday gatherings. Enjoy cozy nights around the stone wood burning fireplace in the living area or summer sunrises and evenings on the front porch, back patio or the wonderful side deck. And there's a beautiful pool is surrounded by a metal perimeter fence plus an additional area with a metal fence for dogs. This property has been well loved and cared for with fresh interior paint, roof replacement in 2023, 2 Rheem Water Heaters, dual AC unit, attached 2 car oversized garage and so much more! This is a unique property with so much to offer...don't miss it!!
For sale
Price cut: $20K (7/27)
$1,275,000
10917 County Road 290, Anna, TX 75409
4beds
2,431sqft
Single Family Residence
Built in 1999
8.97 Acres Lot
$1,213,200 Zestimate®
$524/sqft
$-- HOA
What's special
Fresh interior paintBack patioWonderful side deckFront porchSpacious lovely farmhouseBreakfast areaWorkshop with electricity
- 250 days
- 276
- 14
Zillow last checked:
Listing updated:
Listed by:
Sandy Setliff 0617071 972-836-9295,
JPAR North Metro 972-836-9295
Source: NTREIS,MLS#: 21157366
Facts & features
Interior
Bedrooms & bathrooms
- Bedrooms: 4
- Bathrooms: 3
- Full bathrooms: 2
- 1/2 bathrooms: 1
Primary bedroom
- Features: Built-in Features, Dual Sinks, Double Vanity, En Suite Bathroom, Jetted Tub, Linen Closet, Separate Shower, Walk-In Closet(s)
- Level: First
- Dimensions: 16 x 15
Bedroom
- Features: Built-in Features, Ceiling Fan(s)
- Level: First
- Dimensions: 14 x 13
Bedroom
- Features: Ceiling Fan(s)
- Level: First
- Dimensions: 12 x 11
Bedroom
- Features: Ceiling Fan(s)
- Level: First
- Dimensions: 12 x 10
Breakfast room nook
- Level: First
- Dimensions: 11 x 11
Dining room
- Level: First
- Dimensions: 12 x 11
Kitchen
- Features: Breakfast Bar, Built-in Features, Butler's Pantry, Granite Counters, Kitchen Island, Walk-In Pantry
- Level: First
- Dimensions: 15 x 14
Living room
- Features: Built-in Features, Ceiling Fan(s), Fireplace
- Level: First
- Dimensions: 22 x 18
Utility room
- Features: Built-in Features, Utility Room
- Level: First
- Dimensions: 9 x 7
Heating
- Central, Electric
Cooling
- Central Air, Electric
Appliances
- Included: Dishwasher, Electric Cooktop, Electric Oven, Disposal, Microwave
- Laundry: Washer Hookup, Electric Dryer Hookup, Laundry in Utility Room
Features
- Built-in Features, Decorative/Designer Lighting Fixtures, Double Vanity, Granite Counters, Kitchen Island, Open Floorplan, Paneling/Wainscoting, Walk-In Closet(s)
- Flooring: Ceramic Tile, Luxury Vinyl Plank, Wood
- Windows: Window Coverings
- Has basement: No
- Number of fireplaces: 1
- Fireplace features: Living Room, Wood Burning
Interior area
- Total interior livable area: 2,431 sqft
Video & virtual tour
Property
Parking
- Total spaces: 2
- Parking features: Driveway, Electric Gate, Garage, Oversized, Garage Faces Side
- Attached garage spaces: 2
Features
- Levels: One
- Stories: 1
- Patio & porch: Rear Porch, Covered, Deck, Front Porch
- Exterior features: Rain Gutters
- Pool features: Gunite, In Ground, Pool, Sport
- Has spa: Yes
- Spa features: Hot Tub
- Fencing: Cross Fenced,Fenced,Metal,Perimeter,Pipe,Wire
Lot
- Size: 8.97 Acres
- Features: Acreage, Cleared, Pasture, Few Trees
- Residential vegetation: Cleared, Grassed
Details
- Additional structures: Outbuilding, Other, Shed(s), Workshop
- Parcel number: R607200002101
- Horses can be raised: Yes
- Horse amenities: Loafing Shed
Construction
Type & style
- Home type: SingleFamily
- Architectural style: Ranch,Southwestern,Detached,Farmhouse
- Property subtype: Single Family Residence
Materials
- Brick, Rock, Stone
- Foundation: Slab
- Roof: Composition
Condition
- Resale
- Year built: 1999
Utilities & green energy
- Sewer: Septic Tank
- Water: Community/Coop
- Utilities for property: Septic Available, Water Available
Community & HOA
Community
- Security: Fire Alarm
- Subdivision: Britton Joseph
HOA
- Has HOA: No
Location
- Region: Anna
Financial & listing details
- Price per square foot: $524/sqft
- Tax assessed value: $438,310
- Annual tax amount: $6,445
- Date on market: 2/6/2026
- Cumulative days on market: 251 days
- Listing terms: Cash,Conventional,FHA,USDA Loan,VA Loan
- Exclusions: All equipment in workshop and outbuildings, cattle panels. Vintage tractor at front of property negotiable.
- Road surface type: Gravel
Estimated market value
$1,213,200
$1.15M - $1.27M
$3,512/mo
Price history
| Date | Event | Price |
|---|---|---|
| 7/27/2026 | Price change | $1,275,000-1.5%$524/sqft |
Source: NTREIS #21157366 Report a problem | ||
| 2/6/2026 | Listed for sale | $1,295,000$533/sqft |
Source: NTREIS #21157366 Report a problem | ||
Public tax history
| Year | Property taxes | Tax assessment |
|---|---|---|
| 2025 | $6,445 -35.7% | $438,310 -35.1% |
| 2024 | $10,027 +12.3% | $674,863 +12.5% |
| 2023 | $8,928 -13.7% | $599,971 -2.8% |
| 2022 | $10,347 +23% | $617,153 +25.4% |
| 2021 | $8,414 +13.2% | $492,171 +14.5% |
| 2020 | $7,432 -7.6% | $429,976 -2.5% |
| 2019 | $8,044 +1.1% | $440,865 +7.1% |
| 2018 | $7,953 +30.6% | $411,620 +16.6% |
| 2017 | $6,088 | $352,912 +13.6% |
| 2016 | $6,088 +22.2% | $310,687 +7.7% |
| 2015 | $4,984 | $288,493 +7.5% |
| 2014 | $4,984 | $268,410 |
Find assessor info on the county website
Monthly payment
Est. payment
Payment breakdown
Explore the cost of this home by adjusting the details. Changes won't be saved.Climate risks
Neighborhood: 75409
Nearby schools
Schools provided by the listing agent
- Elementary: Sue Evelyn Rattan
- Middle: Clemons Creek
- High: Anna
- District: Anna ISD
Source: NTREIS. This data may not be complete. We recommend contacting the local school district to confirm school assignments for this home.


Similar homes
- $850,0003 bd2 ba1.5k sqft13020 County Road 290, Anna, TX 75409For Sale
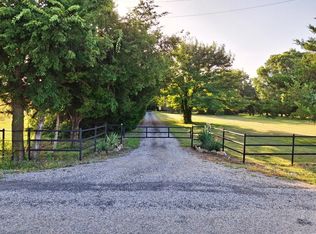 MLS ID #21230228, David Montgomery. NTREIS
 - $649,0004 bd3 ba2.7k sqft8645 County Road 419, Anna, TX 75409For Sale
 MLS ID #21262415, Tanya Sanchez. NTREIS
 - $1,350,0003 bd3 ba3k sqft3300 Rigsby Ln, Celina, TX 75009For Sale
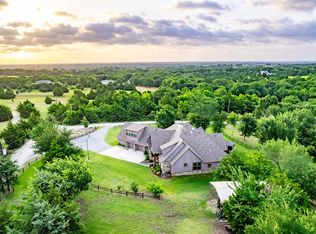 MLS ID #21120610, Corey Baumann. NTREIS
 - $1,200,0004 bd3 ba2.6k sqft1000 Ridgeway Ct, McKinney, TX 75069For Sale
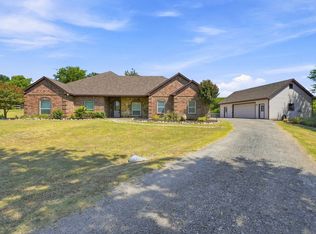 MLS ID #21371072, Joe Worley. NTREIS
