Nestled on 3 scenic acres in unincorporated Anna and zoned to highly sought-after Melissa ISD, this one-owner, custom-designed home offers the perfect blend of privacy, charm, and Texas beauty. 4 bedrooms 2.5 baths with office. This traditional residence welcomes you with a spacious wraparound porch—ideal for relaxing mornings or sunset evenings—which extends gracefully along one side of the home, creating the perfect space for outdoor living and entertaining.
Step beyond the home to enjoy expansive acreage with picturesque views, where seasonal bluebonnets paint the landscape and open skies provide a peaceful retreat from the hustle of city life. A charming storage shed with a garage-style door provides convenient space for gardening tools, equipment, or hobby use.Thoughtfully designed and lovingly maintained by its original owners, this property presents a rare opportunity to own a truly special home with land, character, and room to grow—all while being conveniently located near local amenities and top-rated schools.
For sale
$649,000
8645 County Road 419, Anna, TX 75409
4beds
2,740sqft
Single Family Residence
Built in 1998
3 Acres Lot
$631,000 Zestimate®
$237/sqft
$-- HOA
What's special
Spacious wraparound porchCustom-designed home
- 159 days
- 589
- 50
Zillow last checked:
Listing updated:
Listed by:
Tanya Sanchez 0558980 214-705-5165,
Local Realty Agency 972-800-1733
Source: NTREIS,MLS#: 21262415
Facts & features
Interior
Bedrooms & bathrooms
- Bedrooms: 4
- Bathrooms: 3
- Full bathrooms: 2
- 1/2 bathrooms: 1
Primary bedroom
- Features: Dual Sinks, En Suite Bathroom, Garden Tub/Roman Tub, Linen Closet, Separate Shower, Walk-In Closet(s)
- Level: First
- Dimensions: 15 x 14
Bedroom
- Level: Second
- Dimensions: 15 x 14
Bedroom
- Level: Second
- Dimensions: 12 x 14
Bedroom
- Level: Second
- Dimensions: 11 x 14
Dining room
- Level: First
- Dimensions: 12 x 14
Kitchen
- Features: Butler's Pantry, Eat-in Kitchen
- Level: First
- Dimensions: 14 x 18
Laundry
- Features: Built-in Features, Utility Sink
- Level: First
- Dimensions: 7 x 12
Living room
- Features: Built-in Features, Fireplace
- Level: First
- Dimensions: 19 x 22
Office
- Level: First
- Dimensions: 15 x 12
Heating
- Central, Electric
Cooling
- Attic Fan, Central Air, Ceiling Fan(s), Electric
Appliances
- Included: Dishwasher, Electric Cooktop, Electric Oven, Disposal, Microwave, Refrigerator
- Laundry: Electric Dryer Hookup, Laundry in Utility Room
Features
- Decorative/Designer Lighting Fixtures, Eat-in Kitchen, High Speed Internet, Pantry, Cable TV, Vaulted Ceiling(s), Walk-In Closet(s)
- Flooring: Carpet, Ceramic Tile, Hardwood
- Windows: Window Coverings
- Has basement: No
- Number of fireplaces: 1
- Fireplace features: Living Room, Wood Burning
Interior area
- Total interior livable area: 2,740 sqft
Video & virtual tour
Property
Parking
- Total spaces: 2
- Parking features: Additional Parking, Concrete, Door-Multi, Driveway, Garage Faces Front, Garage, Garage Door Opener
- Attached garage spaces: 2
Features
- Levels: Two
- Stories: 2
- Patio & porch: Rear Porch, Front Porch, Wrap Around
- Exterior features: Storage
- Pool features: None
Lot
- Size: 3 Acres
- Features: Acreage, Sprinkler System, Few Trees
Details
- Parcel number: R603300316001
- Horses can be raised: Yes
Construction
Type & style
- Home type: SingleFamily
- Architectural style: Traditional,Detached
- Property subtype: Single Family Residence
Materials
- Brick, Fiberglass Siding
- Foundation: Slab
- Roof: Shingle
Condition
- Resale
- Year built: 1998
Utilities & green energy
- Sewer: Septic Tank
- Water: Public
- Utilities for property: Septic Available, Water Available, Cable Available
Community & HOA
Community
- Subdivision: Anna
HOA
- Has HOA: No
Location
- Region: Anna
Financial & listing details
- Price per square foot: $237/sqft
- Tax assessed value: $711,037
- Annual tax amount: $8,591
- Date on market: 5/7/2026
- Cumulative days on market: 65 days
- Listing terms: Cash,Conventional
- Exclusions: Large Radio Antenna in backyard
Estimated market value
$631,000
$599,000 - $663,000
$3,010/mo
Price history
| Date | Event | Price |
|---|---|---|
| 7/10/2026 | Price change | $649,000-4.4%$237/sqft |
Source: NTREIS #21262415 Report a problem | ||
| 5/7/2026 | Listed for sale | $679,000$248/sqft |
Source: NTREIS #21262415 Report a problem | ||
Public tax history
| Year | Property taxes | Tax assessment |
|---|---|---|
| 2025 | $647 | $590,454 +10% |
| 2024 | -- | $536,776 +10% |
| 2023 | $1,218 -65.7% | $487,978 +10% |
| 2022 | $3,550 | $443,616 +10% |
| 2021 | $3,550 | $403,287 +4.2% |
| 2020 | $3,550 | $387,151 +7.5% |
| 2019 | $3,550 | $360,118 +4.8% |
| 2018 | $3,550 | $343,783 +9.3% |
| 2017 | $3,550 | $314,601 +4.3% |
| 2016 | $3,550 -4.5% | $301,661 +0.7% |
| 2015 | $3,717 | $299,541 +7.1% |
| 2014 | $3,717 | $279,622 +14.2% |
| 2013 | -- | $244,863 +2.9% |
| 2012 | -- | $237,850 -2.7% |
| 2011 | -- | $244,574 -1.7% |
| 2010 | -- | $248,868 -0.4% |
| 2009 | -- | $249,878 -3.3% |
| 2008 | -- | $258,299 +14.8% |
| 2007 | -- | $225,000 -6.3% |
| 2006 | -- | $240,000 -13.9% |
| 2005 | -- | $278,621 +18.7% |
| 2003 | -- | $234,731 -1% |
| 2002 | -- | $237,023 +1.8% |
| 2001 | -- | $232,924 -1.9% |
| 2000 | -- | $237,372 |
Find assessor info on the county website
Monthly payment
Est. payment
Payment breakdown
Explore the cost of this home by adjusting the details. Changes won't be saved.Climate risks
Neighborhood: 75409
Nearby schools
Schools provided by the listing agent
- Elementary: North Creek
- Middle: Melissa
- High: Melissa
- District: Melissa ISD
Source: NTREIS. This data may not be complete. We recommend contacting the local school district to confirm school assignments for this home.
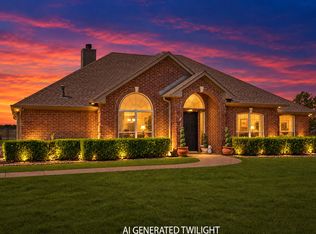

Similar homes
- $555,0004 bd2 ba2.1k sqft2912 Thousand Oaks Dr, Anna, TX 75409For Sale
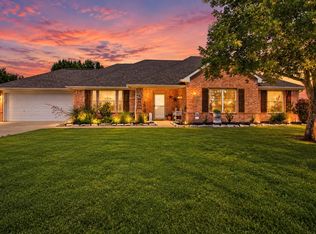 MLS ID #21316463, Deja Cervantes. NTREIS
 - $574,9004 bd3 ba2.5k sqft4142 County Road 1001, McKinney, TX 75071For Sale
 MLS ID #21263845, Cheryl Gonzales. NTREIS
 - $685,0004 bd3 ba2.7k sqft101 Island Way, Princeton, TX 75407For Sale
 MLS ID #21204056, Lisa Vargas. NTREIS
 - $650,0003 bd3 ba2.8k sqft379 Southern Hills Dr, Fairview, TX 75069For Sale
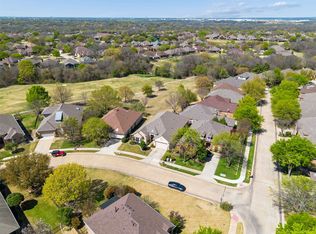 MLS ID #21409817, Trey LaQuey. NTREIS
