Enjoy country living with room to spread out at 8607 County Road 419 in Anna! Situated on approximately 3 acres, this single-story brick home offers 4 bedrooms, 2 full baths, and 2,075 square feet of comfortable living space.
Step inside to a spacious family room featuring a corner fireplace, creating a welcoming place to relax or entertain. The kitchen offers plenty of cabinet space and flows into a breakfast area, while a separate formal dining room provides additional space for gatherings.
The primary suite features dual walk-in closets, separate vanities, a garden tub, and separate shower. Three additional bedrooms provide flexibility for family, guests, a home office, or hobby space.
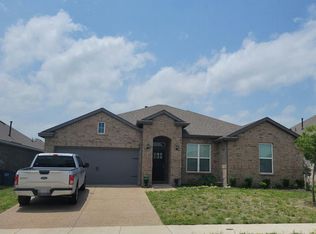
Outside, the acreage provides plenty of room to enjoy the outdoors, with a large grassy yard, mature trees, covered patio, and space for animals. A side-entry two-car garage adds convenience while maintaining the home's attractive curb appeal.
Located outside the city limits with a peaceful country setting while still offering convenient access to Anna, Melissa, McKinney, and major roadways. The property is located within Melissa ISD one of the top rated school districts in the county!
If you've been looking for acreage, space, and the freedom of country living without being far from everyday conveniences, this property is one you'll want to see!
For sale
$675,000
8607 County Road 419, Anna, TX 75409
4beds
2,076sqft
Single Family Residence
Built in 1998
3 Acres Lot
$649,000 Zestimate®
$325/sqft
$-- HOA
What's special
Corner fireplaceLarge grassy yardSingle-story brick homeSeparate formal dining roomSpacious family roomCovered patioAttractive curb appeal
- 11 days
- 710
- 54
Likely to sell faster than
Zillow last checked:
Listing updated:
Listed by:
Michael Wilson 0664901,
KMW Real Estate & Associates 214-935-3211
Source: NTREIS,MLS#: 21397282
Facts & features
Interior
Bedrooms & bathrooms
- Bedrooms: 4
- Bathrooms: 2
- Full bathrooms: 2
Primary bedroom
- Features: Walk-In Closet(s)
- Level: First
- Dimensions: 15 x 18
Bedroom
- Features: Ceiling Fan(s)
- Level: First
- Dimensions: 12 x 10
Bedroom
- Level: First
- Dimensions: 12 x 13
Bedroom
- Level: First
- Dimensions: 11 x 13
Dining room
- Level: First
- Dimensions: 11 x 10
Other
- Features: Built-in Features
- Level: First
- Dimensions: 15 x 11
Kitchen
- Level: First
- Dimensions: 11 x 15
Living room
- Level: First
- Dimensions: 20 x 16
Heating
- Central, ENERGY STAR Qualified Equipment
Cooling
- Attic Fan, Central Air, Ceiling Fan(s), ENERGY STAR Qualified Equipment
Appliances
- Included: Gas Cooktop
- Laundry: Washer Hookup, Dryer Hookup, ElectricDryer Hookup, Laundry in Utility Room
Features
- High Speed Internet, Open Floorplan, Cable TV, Wired for Sound
- Flooring: Carpet, Ceramic Tile, Laminate
- Has basement: No
- Number of fireplaces: 1
- Fireplace features: Gas, Living Room
Interior area
- Total interior livable area: 2,076 sqft
Video & virtual tour
Property
Parking
- Total spaces: 2
- Parking features: Door-Multi, Garage, Garage Door Opener, Garage Faces Side
- Attached garage spaces: 2
Features
- Levels: One
- Stories: 1
- Patio & porch: Side Porch, Covered, Deck
- Exterior features: Deck
- Pool features: Diving Board, In Ground, Outdoor Pool, Pool, Salt Water
- Fencing: Chain Link
Lot
- Size: 3 Acres
- Features: Acreage
- Residential vegetation: Cleared
Details
- Parcel number: R603300315901
Construction
Type & style
- Home type: SingleFamily
- Architectural style: Contemporary/Modern,Detached
- Property subtype: Single Family Residence
- Attached to another structure: Yes
Materials
- Foundation: Slab
- Roof: Composition
Condition
- Year built: 1998
Utilities & green energy
- Sewer: Aerobic Septic, Public Sewer
- Utilities for property: Electricity Available, Sewer Available, Septic Available, Cable Available
Green energy
- Energy efficient items: HVAC, Insulation
Community & HOA
Community
- Security: Smoke Detector(s)
- Subdivision: None
HOA
- Has HOA: No
Location
- Region: Anna
Financial & listing details
- Price per square foot: $325/sqft
- Tax assessed value: $627,990
- Annual tax amount: $7,992
- Date on market: 10/2/2026
- Cumulative days on market: 11 days
- Road surface type: Gravel
Estimated market value
$649,000
$617,000 - $681,000
$3,006/mo
Price history
| Date | Event | Price |
|---|---|---|
| 10/2/2026 | Listed for sale | $675,000+237.7%$325/sqft |
Source: NTREIS #21397282 Report a problem | ||
| 3/27/2015 | Sold | -- |
Source: Agent Provided Report a problem | ||
| 10/30/2014 | Price change | $199,900-7%$96/sqft |
Source: Coldwell Banker Benton-Luttrell, Realtors #13032604 Report a problem | ||
| 10/8/2014 | Listed for sale | $215,000$104/sqft |
Source: Coldwell Banker Benton-Luttrell, Realtors #13032604 Report a problem | ||
Public tax history
| Year | Property taxes | Tax assessment |
|---|---|---|
| 2025 | $6,129 +1.7% | $549,251 +10% |
| 2024 | $6,024 +12.2% | $499,319 +10% |
| 2023 | $5,369 -14.7% | $453,926 +10% |
| 2022 | $6,296 +4.7% | $412,660 +10% |
| 2021 | $6,011 +10.2% | $375,145 +10% |
| 2020 | $5,453 +4.3% | $341,041 +10% |
| 2019 | $5,231 +4.7% | $310,037 +10% |
| 2018 | $4,997 +25.6% | $281,852 +10% |
| 2017 | $3,979 | $256,229 +13.6% |
| 2016 | $3,979 +15.9% | $225,548 +6.5% |
| 2015 | $3,434 | $211,817 +4.8% |
| 2014 | $3,434 | $202,105 +11.9% |
| 2013 | -- | $180,574 +2.3% |
| 2012 | -- | $176,432 -1.6% |
| 2011 | -- | $179,225 -1.4% |
| 2010 | -- | $181,822 -14.3% |
| 2009 | -- | $212,168 -2.7% |
| 2008 | -- | $218,024 +6.1% |
| 2007 | -- | $205,412 -4.4% |
| 2006 | -- | $214,823 -0.8% |
| 2005 | -- | $216,535 +19.3% |
| 2003 | -- | $181,459 -0.8% |
| 2002 | -- | $183,008 +2.6% |
| 2001 | -- | $178,420 +6.3% |
| 2000 | -- | $167,806 |
Find assessor info on the county website
Monthly payment
Est. payment
Payment breakdown
Explore the cost of this home by adjusting the details. Changes won't be saved.Climate risks
Neighborhood: 75409
Nearby schools
Schools provided by the listing agent
- Elementary: Melissa
- Middle: Melissa
- High: Melissa
- District: Melissa ISD
Source: NTREIS. This data may not be complete. We recommend contacting the local school district to confirm school assignments for this home.


Similar homes
- $649,0004 bd3 ba2.7k sqft8645 County Road 419, Anna, TX 75409For Sale
 MLS ID #21262415, Tanya Sanchez. NTREIS
 - $--4 bd2 ba1.8k sqft4015 Sparrow Trl, Melissa, TX 75454Auction
 Auction.com 2
 - $423,0814 bd3 ba2.4k sqft2601 Grand Canyon St, Anna, TX 75409New ConstructionMLS ID #21410281, Patrick Mcgrath. NTREIS
- $403,5084 bd3 ba2.2k sqft2509 Grand Canyon St, Anna, TX 75409New ConstructionMLS ID #21410286, Patrick Mcgrath. NTREIS
