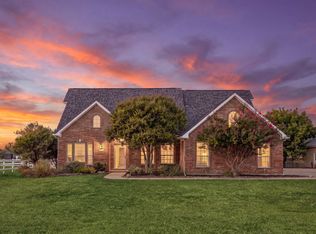
Beautiful 4.81 acres with a 1588 sq. ft. custom built home in the highly rated Van Alstyne school district only a 20 minute drive to McKinney.
This is an outstanding opportunity!! The growth in the area makes the an excellent time to look at this property. Whether you're looking for an investment property or just looking for a beautiful well built home with a large outside patio area to relax and unwind from the day. The additional 1380 sq. ft. shop with 570 sq. ft. of living area is an ideal spot for a home office or game room. Property has an abundance of large trees for shade during the hot summer months ahead.
So, if you're for the potential investment property that can provide rental income before development or you're just looking for place with some space to call home.
The potential on for this property is limitless.
For sale
Price cut: $20K (10/7)
$850,000
13020 County Road 290, Anna, TX 75409
3beds
1,588sqft
Single Family Residence
Built in 1984
4.81 Acres Lot
$812,500 Zestimate®
$535/sqft
$-- HOA
What's special
- 190 days
- 333
- 21
Zillow last checked:
Listing updated:
Listed by:
David Montgomery 0693401 972-924-2222,
Sudderth Real Estate, Inc. 972-924-2222
Source: NTREIS,MLS#: 21230228
Facts & features
Interior
Bedrooms & bathrooms
- Bedrooms: 3
- Bathrooms: 2
- Full bathrooms: 2
Primary bedroom
- Features: Ceiling Fan(s)
- Level: First
- Dimensions: 19 x 14
Bedroom
- Features: Ceiling Fan(s)
- Level: First
- Dimensions: 11 x 11
Bedroom
- Features: Ceiling Fan(s)
- Level: First
- Dimensions: 14 x 12
Breakfast room nook
- Level: First
- Dimensions: 14 x 7
Dining room
- Level: First
- Dimensions: 11 x 11
Living room
- Features: Ceiling Fan(s), Fireplace
- Level: First
- Dimensions: 19 x 17
Appliances
- Included: Dishwasher, Electric Range, Disposal
Features
- Eat-in Kitchen, High Speed Internet
- Flooring: Carpet, Ceramic Tile, Hardwood
- Windows: Bay Window(s)
- Has basement: No
- Number of fireplaces: 1
- Fireplace features: Gas
Interior area
- Total interior livable area: 1,588 sqft
Video & virtual tour
Property
Parking
- Total spaces: 2
- Parking features: Garage, Garage Door Opener, Garage Faces Rear
- Attached garage spaces: 2
Features
- Levels: One
- Stories: 1
- Patio & porch: Covered
- Pool features: None
Lot
- Size: 4.81 Acres
- Features: Many Trees
- Residential vegetation: Partially Wooded
Details
- Additional structures: Workshop
- Parcel number: R698100001401
Construction
Type & style
- Home type: SingleFamily
- Architectural style: Detached
- Property subtype: Single Family Residence
- Attached to another structure: Yes
Materials
- Brick
- Foundation: Slab
Condition
- Year built: 1984
Utilities & green energy
- Sewer: Septic Tank
- Water: Community/Coop
- Utilities for property: Electricity Available, Propane, Septic Available, Water Available
Community & HOA
Community
- Security: Smoke Detector(s)
- Subdivision: Jonas Whitaker
HOA
- Has HOA: No
Location
- Region: Anna
Financial & listing details
- Price per square foot: $535/sqft
- Tax assessed value: $286,800
- Annual tax amount: $3,364
- Date on market: 4/6/2026
- Cumulative days on market: 191 days
- Listing terms: Cash,Conventional,1031 Exchange,FHA,VA Loan
Estimated market value
$812,500
$772,000 - $853,000
$2,112/mo
Price history
| Date | Event | Price |
|---|---|---|
| 10/7/2026 | Price change | $850,000-2.3%$535/sqft |
Source: NTREIS #21230228 Report a problem | ||
| 9/11/2026 | Price change | $870,000-2.8%$548/sqft |
Source: NTREIS #21230228 Report a problem | ||
| 6/9/2026 | Price change | $895,000-3.7%$564/sqft |
Source: NTREIS #21230228 Report a problem | ||
| 5/6/2026 | Price change | $929,000-2.2%$585/sqft |
Source: NTREIS #21230228 Report a problem | ||
| 4/6/2026 | Listed for sale | $950,000+1.2%$598/sqft |
Source: NTREIS #21230228 Report a problem | ||
| 12/24/2025 | Listing removed | $939,000$591/sqft |
Source: NTREIS #21081949 Report a problem | ||
| 11/25/2025 | Price change | $939,000-1.2%$591/sqft |
Source: NTREIS #21081949 Report a problem | ||
| 10/8/2025 | Listed for sale | $950,000$598/sqft |
Source: NTREIS #21081949 Report a problem | ||
Public tax history
| Year | Property taxes | Tax assessment |
|---|---|---|
| 2025 | $213 | $239,384 +10% |
| 2024 | -- | $217,622 +10% |
| 2023 | $213 | $197,838 +10% |
| 2022 | $213 | $179,853 +10% |
| 2021 | $213 | $163,503 +10% |
| 2020 | $213 | $148,639 +10% |
| 2019 | $213 | $135,126 +10% |
| 2018 | $213 | $122,842 +5.3% |
| 2017 | $213 | $116,614 +6.6% |
| 2016 | $213 -22.9% | $109,413 +14% |
| 2015 | $277 | $96,016 +5.5% |
| 2014 | $277 | $90,995 -3.2% |
| 2013 | -- | $94,008 -3.1% |
| 2012 | -- | $97,050 -1.2% |
| 2011 | -- | $98,252 +0.8% |
| 2010 | -- | $97,473 +6% |
| 2009 | -- | $91,922 -1.1% |
| 2008 | -- | $92,902 +98.4% |
| 2007 | -- | $46,827 -49.9% |
| 2006 | -- | $93,524 +6.8% |
| 2005 | -- | $87,540 -7.5% |
| 2004 | -- | $94,595 +5.4% |
| 2003 | -- | $89,708 -1.2% |
| 2002 | -- | $90,813 -0.4% |
| 2001 | -- | $91,140 +4.3% |
| 2000 | -- | $87,378 |
Find assessor info on the county website
Monthly payment
Est. payment
Payment breakdown
Explore the cost of this home by adjusting the details. Changes won't be saved.Climate risks
Neighborhood: 75409
Nearby schools
Schools provided by the listing agent
- Elementary: Van Alstyne
- Middle: Van Alstyne
- High: Van Alstyne
- District: Van Alstyne ISD
Source: NTREIS. This data may not be complete. We recommend contacting the local school district to confirm school assignments for this home.
Similar homes
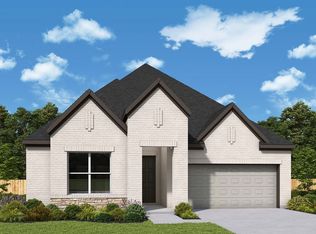
- $470,0003 bd2 ba2k sqft3802 County Road 429, Anna, TX 75409For Sale
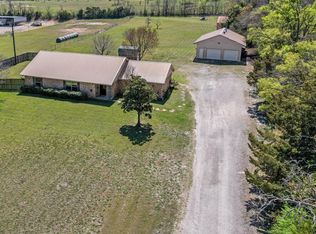 MLS ID #21380310, Alicia Purser. NTREIS
 - $829,0003 bd3 ba2.3k sqft7516 Fm 121, Van Alstyne, TX 75495For Sale
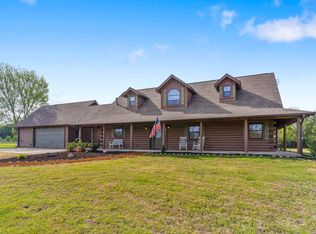 MLS ID #21206221, Michel Wimberly. NTREIS
 - $549,0004 bd2 ba2.1k sqft2912 Thousand Oaks Dr, Anna, TX 75409For Sale
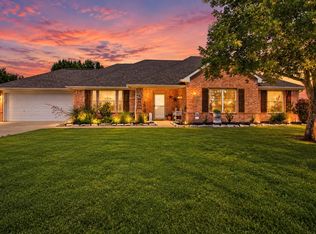 MLS ID #21316463, Deja Cervantes. NTREIS
 - $800,0003 bd3 ba2.3k sqft3510 Mallard Ln, Celina, TX 75009For Sale
 MLS ID #21371684, Rebecca Lee. NTREIS
