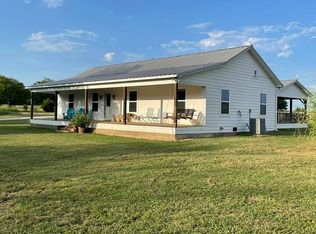
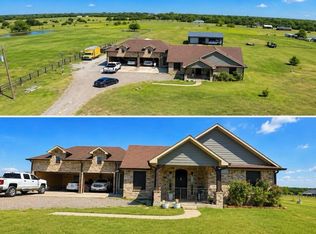
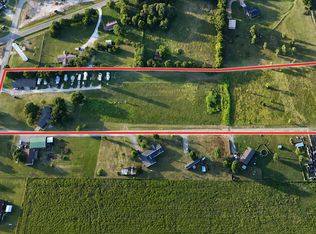
Ranch house, barndominium and working shop (including water and electric) with 6 acres. Whether you're needing to get away, get off the grid or get your homestead going, this property checks all the boxes. The ranch house features cement board siding, foamed insulation throughout with wood, LVP, ceramic tile flooring and a tankless water heater. The ranch house was freshly remodeled in 2023 including a Trane HVAC unit. Barndo is roughly 1900 square ft hosting a kitchen, two bedrooms, two full bathrooms, office or art room as well as a recreational room upstairs. Barndo has CAT 6 cable, tankless water heater and new Trane HVAC unit installed in 2021. The 1500 square ft workshop features 3 roll up doors with 2 automatic door openers and an RV hookup. Bring your animals and dreams out to this peaceful ranch. Rare find in Van Alstyne School District.
New survey in transaction desk. There is an additional 30 acres plus or minus available to purchase.
For sale
Price cut: $10K (8/31)
$819,900
3050 Wolf Front Rd, Van Alstyne, TX 75495
3beds
2,086sqft
Single Family Residence
Built in 2011
6 Acres Lot
$-- Zestimate®
$393/sqft
$-- HOA
What's special
Rv hookupOffice or art roomTwo bedroomsNew trane hvac unitTankless water heaterFoamed insulationRecreational room
- 362 days
- 309
- 9
Zillow last checked:
Listing updated:
Listed by:
Billy Medlock 0701535 972-369-6297,
Century 21 Crew 469-625-4080
Source: NTREIS,MLS#: 21087784
Facts & features
Interior
Bedrooms & bathrooms
- Bedrooms: 3
- Bathrooms: 3
- Full bathrooms: 3
Primary bedroom
- Level: First
- Dimensions: 0 x 0
Bedroom
- Level: First
- Dimensions: 0 x 0
Bedroom
- Level: First
- Dimensions: 0 x 0
Living room
- Level: First
- Dimensions: 0 x 0
Heating
- Central
Cooling
- Central Air
Appliances
- Included: Built-In Gas Range
Features
- Other
- Has basement: No
- Number of fireplaces: 1
- Fireplace features: Gas
Interior area
- Total interior livable area: 2,086 sqft
Video & virtual tour
Property
Parking
- Total spaces: 2
- Parking features: Carport
- Carport spaces: 2
Features
- Levels: One
- Stories: 1
- Patio & porch: Deck
- Pool features: None
- Fencing: Partial Cross
Lot
- Size: 6 Acres
- Features: Acreage
Details
- Additional structures: Workshop
- Parcel number: 360565
Construction
Type & style
- Home type: SingleFamily
- Architectural style: Traditional,Detached
- Property subtype: Single Family Residence
Materials
- Foundation: Pillar/Post/Pier
- Roof: Metal
Condition
- Resale
- Year built: 2011
Utilities & green energy
- Sewer: Aerobic Septic
- Water: Public
- Utilities for property: Septic Available, Water Available
Community & HOA
Community
- Subdivision: G-0207
HOA
- Has HOA: No
Location
- Region: Van Alstyne
Financial & listing details
- Price per square foot: $393/sqft
- Tax assessed value: $858,200
- Annual tax amount: $3,298
- Date on market: 10/17/2025
- Cumulative days on market: 355 days
- Listing terms: Cash,Conventional
- Exclusions: ring doorbell camera, personal items
Estimated market value
Not available
Estimated sales range
Not available
Not available
Price history
| Date | Event | Price |
|---|---|---|
| 8/31/2026 | Price change | $819,900-1.2%$393/sqft |
Source: NTREIS #21087784 Report a problem | ||
| 7/22/2026 | Listed for sale | $829,900+3.9%$398/sqft |
Source: NTREIS #21087784 Report a problem | ||
| 5/20/2026 | Contingent | $799,000$383/sqft |
Source: NTREIS #21087784 Report a problem | ||
| 5/11/2026 | Pending sale | $799,000$383/sqft |
Source: NTREIS #21087784 Report a problem | ||
| 5/1/2026 | Listing removed | $799,000$383/sqft |
Source: NTREIS #21087784 Report a problem | ||
| 4/22/2026 | Contingent | $799,000$383/sqft |
Source: NTREIS #21087784 Report a problem | ||
| 2/13/2026 | Price change | $799,000-49.9%$383/sqft |
Source: NTREIS #21087784 Report a problem | ||
| 2/4/2026 | Price change | $1,595,000-0.3%$765/sqft |
Source: NTREIS #21087784 Report a problem | ||
| 12/12/2025 | Price change | $1,599,000-2.8%$767/sqft |
Source: NTREIS #21087784 Report a problem | ||
| 10/17/2025 | Price change | $1,645,000+112.5%$789/sqft |
Source: NTREIS #21087784 Report a problem | ||
| 5/26/2021 | Pending sale | $774,000$371/sqft |
Source: NTREIS #14502044 Report a problem | ||
| 1/18/2021 | Listed for sale | $774,000$371/sqft |
Source: NTREIS #14502044 Report a problem | ||
Public tax history
| Year | Property taxes | Tax assessment |
|---|---|---|
| 2025 | $3,204 -2.9% | $858,200 |
| 2024 | $3,298 +107% | $858,200 -8% |
| 2023 | $1,594 -21.2% | $933,050 +55.7% |
| 2022 | $2,023 +150.7% | $599,250 +70.6% |
| 2021 | $807 | $351,352 +10.8% |
| 2020 | -- | $317,140 +11.2% |
| 2019 | $49 | $285,212 +12414.8% |
| 2018 | -- | $2,279 -6.3% |
| 2017 | -- | $2,431 +0.8% |
| 2016 | -- | $2,412 -3.9% |
| 2015 | -- | $2,511 |
Find assessor info on the county website
Monthly payment
Est. payment
Payment breakdown
Explore the cost of this home by adjusting the details. Changes won't be saved.Climate risks
Neighborhood: 75495
Nearby schools
Schools provided by the listing agent
- Elementary: John and Nelda Partin
- Middle: Van Alstyne
- High: Van Alstyne
- District: Van Alstyne ISD
Source: NTREIS. This data may not be complete. We recommend contacting the local school district to confirm school assignments for this home.
Similar homes
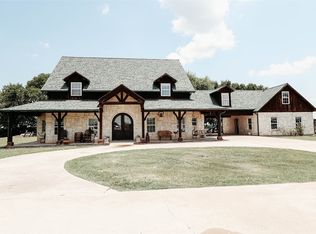
- $620,0003 bd2 ba1.8k sqft1011 Sister Grove Rd, Van Alstyne, TX 75495For Sale
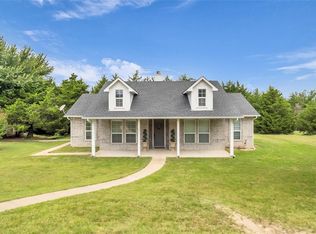 MLS ID #21388251, Lori Sullivan. NTREIS
 - $875,0004 bd3 ba2.8k sqft157 Daniel Dr, Van Alstyne, TX 75495For Sale
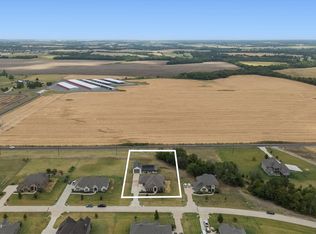 MLS ID #21368323, Mary Williams. NTREIS
 - $799,0004 bd3 ba1.7k sqft21424 S State Highway 78, Leonard, TX 75452For Sale
 MLS ID #21364175, Moises Penate. NTREIS
 - $775,0003 bd2 ba2k sqft1612 White Mound Rd, Sherman, TX 75090For Sale
 MLS ID #21399041, Haley Miller. NTREIS
