Experience country living on this remarkable 5.51-acre property. This exceptional property offers the perfect blend of quality craftsmanship, and scenic beauty. The residence was constructed with exceptional care, attention to detail, and lasting quality—setting it apart from many of today's new builds. Designed with thoughtful attention to detail, the home offers spacious living areas enhanced by custom cabinetry throughout, providing timeless style and abundant storage. Expansive windows frame picturesque views of the surrounding countryside, while mature trees create a peaceful, private setting.
An impressive 9,500-square-foot insulated shop designed for versatility is located at the rear of the property. It was most recently operating as a cabinet manufacturing business, the facility includes an office, spacious restroom, and a full kitchen, making it ideal for a variety of commercial uses.
The back portion of the shop features three insulated 12' x 12' horse stalls with a dedicated water line, offering excellent accommodations for horses. Beyond the stalls is a covered open-air breezeway, providing additional space for equipment storage, trailers, or boats.
The acreage is fully perimeter fenced and cross-fenced with slick wire A picturesque pond at the back of the property adds to the charm, offering a peaceful retreat to enjoy those warm Texas afternoons.
Whether you're looking for a private country estate, an equestrian property, or a live-work opportunity with endless potential, this remarkable property is one that must be experienced in person to truly appreciate everything it has to offer.
For sale
Price cut: $4.6K (9/17)
$784,900
516 Stark Ln, Sherman, TX 75090
4beds
2,820sqft
Single Family Residence
Built in 1980
5.51 Acres Lot
$757,700 Zestimate®
$278/sqft
$-- HOA
What's special
Timeless styleQuality craftsmanshipExpansive windowsCovered open-air breezewayAbundant storageScenic beautyCustom cabinetry throughout
- 89 days
- 170
- 8
Zillow last checked:
Listing updated:
Listed by:
Wanja Powers 0647481 214-284-5845,
Wanja Powers 214-284-5845
Source: NTREIS,MLS#: 21331959
Facts & features
Interior
Bedrooms & bathrooms
- Bedrooms: 4
- Bathrooms: 3
- Full bathrooms: 2
- 1/2 bathrooms: 1
Primary bedroom
- Features: Ceiling Fan(s), En Suite Bathroom
- Level: Second
- Dimensions: 0 x 0
Living room
- Features: Built-in Features, Ceiling Fan(s), Fireplace
- Level: First
- Dimensions: 0 x 0
Heating
- Central, Electric, Fireplace(s)
Cooling
- Attic Fan, Central Air, Ceiling Fan(s), Electric
Appliances
- Included: Dishwasher, Electric Cooktop, Electric Oven, Microwave
- Laundry: Laundry Chute
Features
- Built-in Features, High Speed Internet, Paneling/Wainscoting, Cable TV, Walk-In Closet(s)
- Flooring: Carpet, Ceramic Tile
- Has basement: No
- Number of fireplaces: 1
- Fireplace features: Living Room
Interior area
- Total interior livable area: 2,820 sqft
Video & virtual tour
Property
Parking
- Total spaces: 2
- Parking features: Additional Parking
- Attached garage spaces: 2
Features
- Levels: Two
- Stories: 2
- Patio & porch: Covered
- Pool features: None
- Fencing: Cross Fenced,Fenced,Wire
Lot
- Size: 5.51 Acres
- Features: Acreage, Pond on Lot
Details
- Additional structures: Workshop, Barn(s), Stable(s)
- Parcel number: 128952
- Horse amenities: Stable(s)
Construction
Type & style
- Home type: SingleFamily
- Architectural style: Detached
- Property subtype: Single Family Residence
Materials
- Brick
- Foundation: Slab
- Roof: Composition
Condition
- Resale
- Year built: 1980
Utilities & green energy
- Sewer: Septic Tank
- Utilities for property: Septic Available, Cable Available
Community & HOA
Community
- Subdivision: Helvey Add
HOA
- Has HOA: No
Location
- Region: Sherman
Financial & listing details
- Price per square foot: $278/sqft
- Tax assessed value: $112,500
- Annual tax amount: $8,981
- Date on market: 7/17/2026
- Cumulative days on market: 89 days
- Listing terms: Cash,Conventional,FHA
- Road surface type: Asphalt
Estimated market value
$757,700
$720,000 - $796,000
$3,342/mo
Price history
| Date | Event | Price |
|---|---|---|
| 9/17/2026 | Price change | $784,900-0.6%$278/sqft |
Source: NTREIS #21331959 Report a problem | ||
| 8/12/2026 | Price change | $789,500-0.7%$280/sqft |
Source: NTREIS #21331959 Report a problem | ||
| 7/27/2026 | Listed for sale | $795,000$282/sqft |
Source: NTREIS #21331959 Report a problem | ||
| 7/26/2026 | Contingent | $795,000$282/sqft |
Source: NTREIS #21331959 Report a problem | ||
| 7/17/2026 | Listed for sale | $795,000+14.4%$282/sqft |
Source: NTREIS #21331959 Report a problem | ||
| 1/12/2026 | Listing removed | $695,000$246/sqft |
Source: NTREIS #20986195 Report a problem | ||
| 12/19/2025 | Listed for sale | $695,000$246/sqft |
Source: NTREIS #20986195 Report a problem | ||
| 11/29/2025 | Contingent | $695,000$246/sqft |
Source: NTREIS #20986195 Report a problem | ||
| 10/9/2025 | Price change | $695,000-4.1%$246/sqft |
Source: NTREIS #20986195 Report a problem | ||
| 7/2/2025 | Listed for sale | $725,000-8.8%$257/sqft |
Source: NTREIS #20986195 Report a problem | ||
| 2/18/2025 | Listing removed | $795,000$282/sqft |
Source: NTREIS #20670190 Report a problem | ||
| 12/20/2024 | Price change | $795,000-9.1%$282/sqft |
Source: NTREIS #20670190 Report a problem | ||
| 10/18/2024 | Price change | $875,000-7.9%$310/sqft |
Source: NTREIS #20670190 Report a problem | ||
| 8/14/2024 | Price change | $950,000-24%$337/sqft |
Source: NTREIS #20670190 Report a problem | ||
| 7/17/2024 | Listed for sale | $1,250,000$443/sqft |
Source: NTREIS #20670190 Report a problem | ||
Public tax history
| Year | Property taxes | Tax assessment |
|---|---|---|
| 2025 | $1,773 +35.1% | $105,000 +20% |
| 2024 | $1,312 | $87,500 -44% |
| 2023 | -- | $156,250 +33% |
| 2022 | $2,028 +115.8% | $117,500 +60% |
| 2021 | $940 | $73,438 +51.8% |
| 2020 | -- | $48,368 +21.9% |
| 2019 | $806 | $39,688 +27% |
| 2018 | -- | $31,250 -3.5% |
| 2017 | -- | $32,373 +37.8% |
| 2016 | -- | $23,495 |
| 2015 | -- | $23,495 +36.2% |
| 2014 | -- | $17,245 +1.5% |
| 2013 | -- | $16,990 -20% |
| 2012 | -- | $21,250 |
| 2011 | -- | $21,250 -8.1% |
| 2010 | -- | $23,125 |
| 2009 | -- | $23,125 |
| 2008 | -- | $23,125 |
| 2007 | -- | $23,125 +105.6% |
| 2006 | -- | $11,250 |
| 2005 | -- | $11,250 |
| 2004 | -- | $11,250 |
| 2002 | -- | $11,250 +66.7% |
| 2001 | -- | $6,750 |
| 2000 | -- | $6,750 |
Find assessor info on the county website
Monthly payment
Est. payment
Payment breakdown
Explore the cost of this home by adjusting the details. Changes won't be saved.Climate risks
Neighborhood: 75090
Nearby schools
Schools provided by the listing agent
- Elementary: Summit Hill
- Middle: Howe
- High: Howe
- District: Howe ISD
Source: NTREIS. This data may not be complete. We recommend contacting the local school district to confirm school assignments for this home.
Similar homes
- $775,0003 bd2 ba2k sqft1612 White Mound Rd, Sherman, TX 75090For Sale
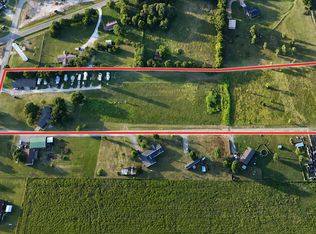 MLS ID #21399041, Haley Miller. NTREIS
 - $739,9004 bd4 ba3.2k sqft116 Scott Ct, Van Alstyne, TX 75495For Sale
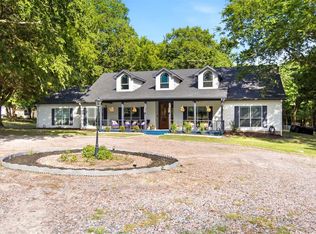 MLS ID #21323226, Troy Sage. NTREIS
 - $499,9004 bd3 ba3.1k sqft74 Meadow Hill Ln, Sherman, TX 75090For Sale
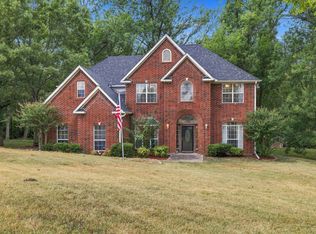 MLS ID #21360708, Dana Thornhill. NTREIS
 - $799,0006 bd4 ba2.7k sqft2011 W Houston St, Sherman, TX 75092For Sale
 MLS ID #21347124, Kimberly Hudgins. NTREIS
