Country lifestyle with city conveniences awaits in this one-of-a-kind custom home on 3.01 acres in Gunter, Texas. Designed and built by the original architect-owner, this distinctive residence draws inspiration from Scandinavian architecture and showcases soaring vaulted ceilings, four large skylights, 13 sets of French doors, and numerous windows that fill the home with natural light. The layout centers on an open gathering space with two separate wings which create flexible areas for relaxing, entertaining, meal preparation, and casual dining. In the main room, tall columns define the spaces while rising to the vaulted ceiling and skylight, and a cozy fireplace anchors one inviting living area. The European-style kitchen features abundant cabinetry and a gas range, prep sink, desk, and pantry. Four spacious bedrooms are separated among the wings, with each offering its own private bath—an ideal arrangement for families, guests, multigenerational living, or a home office-flex space. The oversized primary suite includes room for a comfortable sitting area. A charming courtyard patio shaded by a towering native tree provides a peaceful outdoor living space. A rare 1,000-square-foot garage offers versatility for car enthusiasts, a workshop, studio, or hobbies, and includes a sink, four windows, two closets, and ample electrical outlets. For buyers seeking a horse property or more room to enjoy the Texas lifestyle, one large animal per acre is allowed, and the acreage offers space for a future pool, sport court, approved outbuildings, garden, or other amenities, with plenty of room to roam. Gunter’s Sophisticated Country lifestyle combines upscale homes and gently rolling Texas prairie with small-town charm, while nearby Preston Road provides easy access to the shopping, dining, entertainment, and amenities of Prosper and Frisco. A rare opportunity to enjoy privacy, space, flexible living, and country freedom without sacrificing access to North Texas city amenities.
For sale
$799,000
77 Hidden Lakes Blvd, Gunter, TX 75058
4beds
4,013sqft
Single Family Residence
Built in 2003
3.01 Acres Lot
$-- Zestimate®
$199/sqft
$38/mo HOA
What's special
European-style kitchenFour large skylightsSoaring vaulted ceilingsGas rangeAbundant cabinetryPrep sink
- 12 hours
- 85
- 3
Zillow last checked:
Listing updated:
Listed by:
Thomas McCrory 0417258 972-335-6564,
Ebby Halliday Realtors 972-335-6564,
Susan McCrory 0366438 214-202-7155,
Ebby Halliday Realtors
Source: NTREIS,MLS#: 21369552
Facts & features
Interior
Bedrooms & bathrooms
- Bedrooms: 4
- Bathrooms: 4
- Full bathrooms: 4
Primary bedroom
- Features: Built-in Features, Ceiling Fan(s), Double Vanity, En Suite Bathroom, Garden Tub/Roman Tub, Sitting Area in Primary, Separate Shower, Walk-In Closet(s)
- Level: First
- Dimensions: 19 x 13
Bedroom
- Features: Built-in Features, Ceiling Fan(s), En Suite Bathroom
- Level: First
- Dimensions: 13 x 13
Bedroom
- Features: Built-in Features, Ceiling Fan(s), En Suite Bathroom
- Level: First
- Dimensions: 13 x 13
Bedroom
- Features: Built-in Features, Ceiling Fan(s), En Suite Bathroom
- Level: First
- Dimensions: 13 x 13
Breakfast room nook
- Features: Ceiling Fan(s)
- Level: First
- Dimensions: 13 x 11
Dining room
- Level: First
- Dimensions: 14 x 14
Kitchen
- Features: Built-in Features, Dual Sinks, Granite Counters, Walk-In Pantry
- Level: First
- Dimensions: 19 x 13
Living room
- Features: Fireplace
- Level: First
- Dimensions: 33 x 14
Living room
- Level: First
- Dimensions: 14 x 14
Office
- Features: Ceiling Fan(s)
- Level: First
- Dimensions: 13 x 11
Utility room
- Features: Utility Room
- Level: First
- Dimensions: 7 x 5
Heating
- Central, Fireplace(s), Propane, Zoned
Cooling
- Central Air, Ceiling Fan(s), Electric
Appliances
- Included: Some Gas Appliances, Dishwasher, Electric Water Heater, Disposal, Gas Range, Plumbed For Gas, Range, Refrigerator, Some Commercial Grade, Vented Exhaust Fan
- Laundry: Washer Hookup, Dryer Hookup, ElectricDryer Hookup, Laundry in Utility Room
Features
- Built-in Features, Decorative/Designer Lighting Fixtures, Granite Counters, High Speed Internet, Open Floorplan, Pantry, Walk-In Closet(s)
- Flooring: Carpet, Concrete, Ceramic Tile
- Windows: Skylight(s), Window Coverings
- Has basement: No
- Number of fireplaces: 1
- Fireplace features: Glass Doors, Gas Log, Living Room, Propane
Interior area
- Total interior livable area: 4,013 sqft
Video & virtual tour
Property
Parking
- Total spaces: 4
- Parking features: Additional Parking, Concrete, Direct Access, Door-Single, Driveway, Garage, Garage Door Opener, Inside Entrance, Kitchen Level, Lighted, Oversized, Side By Side, Storage, Workshop in Garage
- Attached garage spaces: 4
Features
- Levels: One
- Stories: 1
- Patio & porch: Deck, Front Porch, Patio, Covered
- Exterior features: Courtyard
- Pool features: None
- Fencing: None
Lot
- Size: 3.01 Acres
- Dimensions: 639 x 206
- Features: Acreage, Back Yard, Cleared, Interior Lot, Lawn, Level, Subdivision, Sprinkler System
Details
- Parcel number: 131810
Construction
Type & style
- Home type: SingleFamily
- Architectural style: Contemporary/Modern,Detached
- Property subtype: Single Family Residence
Materials
- Stucco
- Roof: Metal
Condition
- Resale
- Year built: 2003
Utilities & green energy
- Sewer: Aerobic Septic, Septic Tank
- Water: Community/Coop
- Utilities for property: Electricity Available, Electricity Connected, Propane, Septic Available, Separate Meters, Water Available
Community & HOA
Community
- Features: Lake
- Security: Smoke Detector(s)
- Subdivision: Hidden Lakes Ranch Sec 1
HOA
- Has HOA: Yes
- Services included: Association Management, Maintenance Grounds
- HOA fee: $450 annually
- HOA name: Neighborhood Mgmt Inc.
- HOA phone: 972-359-1548
Location
- Region: Gunter
Financial & listing details
- Price per square foot: $199/sqft
- Tax assessed value: $817,438
- Annual tax amount: $11,504
- Date on market: 9/9/2026
- Cumulative days on market: 1 day
- Listing terms: Cash,Conventional
- Exclusions: See Offer Instructions in Doc Storage or Private Remarks for the Exclusions and Inclusions. See Private Remarks about garage size.
Estimated market value
Not available
Estimated sales range
Not available
Not available
Price history
| Date | Event | Price |
|---|---|---|
| 9/9/2026 | Listed for sale | $799,000$199/sqft |
Source: NTREIS #21369552 Report a problem | ||
| 2/7/2017 | Sold | -- |
Source: Agent Provided Report a problem | ||
Public tax history
| Year | Property taxes | Tax assessment |
|---|---|---|
| 2025 | $9,343 +2.1% | $702,197 +10% |
| 2024 | $9,150 +12.2% | $638,361 +10% |
| 2023 | $8,157 -9.5% | $580,328 +10% |
| 2022 | $9,017 +9.4% | $527,571 +10% |
| 2021 | $8,244 | $479,610 +10% |
| 2020 | -- | $436,009 +5.8% |
| 2019 | $7,930 +4% | $412,162 +10% |
| 2018 | $7,622 +155.6% | $374,693 +1.3% |
| 2017 | $2,982 | $370,000 -8.9% |
| 2016 | $2,982 -5.2% | $406,357 +10.2% |
| 2015 | $3,144 | $368,813 |
| 2014 | $3,144 | $368,813 +5.3% |
| 2013 | -- | $350,191 +8.4% |
| 2012 | -- | $323,192 +0.9% |
| 2011 | -- | $320,182 -1.7% |
| 2010 | -- | $325,794 |
| 2009 | -- | $325,794 +1.8% |
| 2008 | -- | $320,182 +2.6% |
| 2007 | -- | $312,082 -1.7% |
| 2006 | -- | $317,531 -2.1% |
| 2005 | -- | $324,408 |
| 2004 | -- | $324,408 |
Find assessor info on the county website
Monthly payment
Est. payment
Payment breakdown
Explore the cost of this home by adjusting the details. Changes won't be saved.Climate risks
Neighborhood: 75058
Nearby schools
Schools provided by the listing agent
- Elementary: Gunter
- Middle: Gunter
- High: Gunter
- District: Gunter ISD
Source: NTREIS. This data may not be complete. We recommend contacting the local school district to confirm school assignments for this home.

Similar homes
- $745,0003 bd3 ba3.1k sqft2474 McConnell Rd, Gunter, TX 75058For Sale
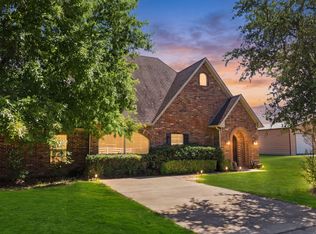 MLS ID #21350763, Tess Robinson. NTREIS
 - $899,0004 bd3 ba3.8k sqft518 E College St, Gunter, TX 75058For Sale
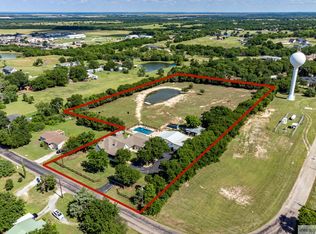 MLS ID #21288384, James Spece. NTREIS
 - $789,9503 bd3 ba2.1k sqft1992 Bledsoe Rd, Gunter, TX 75058For Sale
 MLS ID #21118891, Donna Wilkerson. NTREIS
 - $758,0003 bd3 ba2.7k sqft31 Forest Hills Cir, Gunter, TX 75058For Sale
 MLS ID #21252923, Coryann Johnson. NTREIS
