2 ACRES • POOL • 5 BEDROOMS • WORKSHOP • FLEXIBLE LIVING! If you’ve been waiting for an acreage property with room to spread out, a private pool, multiple living spaces AND a huge-detached workshop-garage, this is the one you need to see! PRICE REDUCED! Lovingly maintained by its original owner, this unique property sits on a beautiful 2.014-acre treed corner lot and offers the space, privacy and versatility today’s buyers are looking for. The thoughtfully designed home features 5 bedrooms, 4.5 baths, two living areas, two dining areas, high ceilings and a private office with French doors. The kitchen offers abundant cabinetry, generous counter space, center island with cooktop and breakfast bar, plus built-in cabinetry throughout. The spacious primary suite is a true retreat with a cozy fireplace and private access to the covered patio and pool. One of the home's standout features is the enclosed garage conversion, offering two additional bedrooms and a full bath with ductless HVAC. This flexible space is ideal for guests, multigenerational living, a home office, hobby space or a private retreat. Combined with the three bedrooms in the main home, there are five bedrooms in all. Step outside to your own private backyard oasis with a covered patio overlooking the sparkling in-ground Gunite pool. The beautifully treed acreage is enclosed with a combination of pipe and wrought-iron fencing, offering privacy and plenty of room for outdoor enjoyment. Then discover the approximately 1,200 SF detached 3-bay garage-workshop with three oversized bays and additional storage. Whether you need room for vehicles, a workshop, hobbies, equipment or recreational toys, this space offers incredible versatility. Conveniently located with easy access to Highway 377, Aubrey, Denton and Lake Ray Roberts. Acreage, pool, privacy, 5 bedrooms and a massive workshop-garage are hard to find in one property. Come see the possibilities for yourself!
For sale
Price cut: $10.1K (10/5)
$799,900
9439 Saint Johns Ct, Pilot Point, TX 76258
5beds
4,274sqft
Single Family Residence
Built in 1999
2.01 Acres Lot
$775,500 Zestimate®
$187/sqft
$13/mo HOA
What's special
Beautifully treed acreagePrivate poolHuge-detached workshop-garageSparkling in-ground gunite poolHigh ceilingsMultiple living spacesTwo dining areas
- 91 days
- 712
- 42
Zillow last checked:
Listing updated:
Listed by:
Belinda Duff 0440375 940-390-0603,
Coldwell Banker Realty Frisco 972-712-8500
Source: NTREIS,MLS#: 21306502
Facts & features
Interior
Bedrooms & bathrooms
- Bedrooms: 5
- Bathrooms: 5
- Full bathrooms: 4
- 1/2 bathrooms: 1
Primary bedroom
- Features: Ceiling Fan(s), Dual Sinks, Double Vanity, Fireplace, Garden Tub/Roman Tub, Separate Shower, Walk-In Closet(s)
- Level: First
- Dimensions: 17 x 22
Bedroom
- Features: Ceiling Fan(s), Split Bedrooms, Walk-In Closet(s)
- Level: Second
- Dimensions: 18 x 18
Bedroom
- Features: Ceiling Fan(s), Split Bedrooms, Walk-In Closet(s)
- Level: First
- Dimensions: 17 x 15
Bedroom
- Features: Built-in Features, Split Bedrooms, Walk-In Closet(s)
- Level: First
- Dimensions: 21 x 17
Bedroom
- Features: En Suite Bathroom, Split Bedrooms, Walk-In Closet(s)
- Level: First
- Dimensions: 18 x 12
Breakfast room nook
- Features: Built-in Features, Eat-in Kitchen
- Level: First
- Dimensions: 23 x 15
Dining room
- Level: First
- Dimensions: 16 x 12
Family room
- Features: Built-in Features, Ceiling Fan(s)
- Level: First
- Dimensions: 24 x 15
Kitchen
- Features: Breakfast Bar, Built-in Features, Eat-in Kitchen, Granite Counters, Kitchen Island, Pantry, Walk-In Pantry
- Level: First
- Dimensions: 18 x 18
Laundry
- Features: Built-in Features, Linen Closet, Utility Sink
- Level: First
- Dimensions: 12 x 10
Living room
- Features: Ceiling Fan(s), Fireplace
- Level: First
- Dimensions: 20 x 17
Office
- Features: Built-in Features, Ceiling Fan(s)
- Level: First
- Dimensions: 13 x 16
Heating
- Central, Electric, Fireplace(s)
Cooling
- Central Air, Ceiling Fan(s), Electric, Wall Unit(s), Zoned
Appliances
- Included: Dishwasher, Electric Cooktop, Electric Oven, Electric Water Heater, Disposal, Microwave
Features
- Built-in Features, Central Vacuum, Decorative/Designer Lighting Fixtures, Double Vanity, Eat-in Kitchen, Granite Counters, High Speed Internet, In-Law Floorplan, Kitchen Island, Pantry, Cable TV, Walk-In Closet(s)
- Flooring: Ceramic Tile
- Windows: Window Coverings
- Has basement: No
- Number of fireplaces: 2
- Fireplace features: Gas Log, Living Room, Masonry, Primary Bedroom, Stone, Wood Burning
Interior area
- Total interior livable area: 4,274 sqft
Video & virtual tour
Property
Parking
- Total spaces: 3
- Parking features: Additional Parking, Converted Garage, Concrete, Driveway, Oversized, Boat, RV Access/Parking
- Garage spaces: 3
Features
- Levels: One
- Stories: 1
- Patio & porch: Rear Porch, Front Porch, Patio, Covered
- Exterior features: Rain Gutters, Storage
- Pool features: Fenced, Gunite, In Ground, Pool
- Fencing: Fenced,Pipe,Wrought Iron
Lot
- Size: 2.01 Acres
- Features: Acreage, Back Yard, Corner Lot, Lawn, Landscaped, Many Trees, Sprinkler System
Details
- Additional structures: Storage
- Parcel number: R165554
Construction
Type & style
- Home type: SingleFamily
- Architectural style: Traditional,Detached
- Property subtype: Single Family Residence
Materials
- Brick
- Foundation: Slab
- Roof: Composition
Condition
- Resale
- Year built: 1999
Utilities & green energy
- Sewer: Septic Tank
- Water: Community/Coop
- Utilities for property: Septic Available, Water Available, Cable Available
Community & HOA
Community
- Security: Security System, Smoke Detector(s)
- Subdivision: St Johns Place
HOA
- Has HOA: Yes
- Services included: Association Management
- HOA fee: $150 annually
- HOA name: St Johns Ct
- HOA phone: 940-390-4526
Location
- Region: Pilot Point
Financial & listing details
- Price per square foot: $187/sqft
- Tax assessed value: $975,244
- Annual tax amount: $9,989
- Date on market: 7/9/2026
- Cumulative days on market: 92 days
- Listing terms: Cash,FHA,USDA Loan,VA Loan
- Exclusions: All TV's attached and brackets, elephant scones, wall pictures, doorknocker, mailbox sign, and shed weathervane.
- Road surface type: Asphalt
Estimated market value
$775,500
$737,000 - $814,000
$5,372/mo
Price history
| Date | Event | Price |
|---|---|---|
| 10/5/2026 | Price change | $799,900-1.2%$187/sqft |
Source: NTREIS #21306502 Report a problem | ||
| 9/11/2026 | Price change | $810,000-4.7%$190/sqft |
Source: NTREIS #21306502 Report a problem | ||
| 8/10/2026 | Price change | $849,900-5.6%$199/sqft |
Source: NTREIS #21306502 Report a problem | ||
| 7/9/2026 | Listed for sale | $899,900$211/sqft |
Source: NTREIS #21306502 Report a problem | ||
Public tax history
| Year | Property taxes | Tax assessment |
|---|---|---|
| 2025 | $1,024 -37.7% | $888,611 +10% |
| 2024 | $1,644 -0.9% | $807,828 +10% |
| 2023 | $1,659 -63.3% | $734,389 +10% |
| 2022 | $4,515 | $667,626 +10% |
| 2021 | $4,515 | $606,933 +10% |
| 2020 | $4,515 | $551,757 -3.1% |
| 2019 | $4,515 +2.3% | $569,485 +22.9% |
| 2018 | $4,412 +2.5% | $463,341 +10% |
| 2017 | $4,305 | $421,219 +10% |
| 2016 | $4,305 -4.5% | $382,926 +3.5% |
| 2015 | $4,509 | $370,003 -2.4% |
| 2014 | $4,509 | $378,975 +10% |
| 2013 | $4,509 | $344,523 +3.6% |
| 2012 | -- | $332,467 +9.1% |
| 2011 | -- | $304,639 +3% |
| 2010 | -- | $295,788 -2.3% |
| 2009 | -- | $302,601 -14.8% |
| 2007 | $6,371 -3.7% | $355,285 +2.8% |
| 2006 | $6,617 +0.8% | $345,564 +2.7% |
| 2005 | $6,567 | $336,580 +0.4% |
| 2004 | -- | $335,219 +5.3% |
| 2002 | -- | $318,287 +0.8% |
| 2001 | -- | $315,892 |
Find assessor info on the county website
Monthly payment
Est. payment
Payment breakdown
Explore the cost of this home by adjusting the details. Changes won't be saved.Climate risks
Neighborhood: 76258
Nearby schools
Schools provided by the listing agent
- Elementary: Pilot Point
- Middle: Pilot Point
- High: Pilot Point
- District: Pilot Point ISD
Source: NTREIS. This data may not be complete. We recommend contacting the local school district to confirm school assignments for this home.
- $695,2004 bd2 ba2.4k sqft9481 Saint Johns Ct, Pilot Point, TX 76258Off Market
- $937,2004 bd4 ba3.6k sqft9440 Saint Johns Ct, Pilot Point, TX 76258Off Market
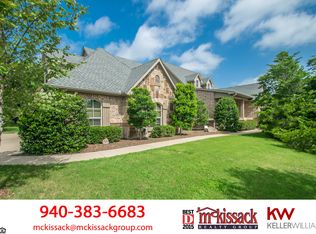
- $895,3003 bd2 ba3.7k sqft9480 Saint Johns Ct, Pilot Point, TX 76258Off Market
- $791,0003 bd3 ba2.7k sqft9535 Saint Johns Ct, Pilot Point, TX 76258Off Market
Similar homes
- $800,0004 bd3 ba3k sqft20185 Willow Glade Cir, Pilot Point, TX 76258For Sale
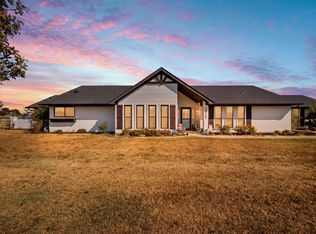 MLS ID #21384793, Jessica Self. NTREIS
 - $998,9993 bd4 ba2.8k sqft9229 Hub Clark Rd, Pilot Point, TX 76258For Sale
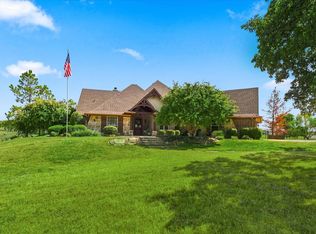 MLS ID #21374675, Nancy McMinn. NTREIS
 - $775,0004 bd3 ba2.8k sqft4291 Indian Paint Trl, Aubrey, TX 76227For Sale
 MLS ID #21370407, Rusty Pierce. NTREIS
 - $850,0006 bd4 ba4.8k sqft900 Coral Cv, Oak Pt, TX 75068For Sale
 MLS ID #21324974, John Peketz. NTREIS
