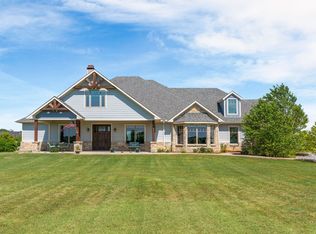
Modern Country Estate on 4+ acres in the highly desirable Gunter ISD! Blending original 1930s character with a massive expansion and complete remodel finished in recent years, this spectacular property offers nearly 4,000 square feet of high-end living space. Designed for effortless modern living, the expansive floor plan features 4 bedrooms, 3 full bathrooms, and 3 distinct, flexible living areas that provide plenty of room for family, guests, and everyday entertainment. A full video surveillance system is included for added peace of mind.
Step outside to a private backyard oasis engineered for ultimate Texas outdoor living. The property boasts a pristine dive-depth swimming pool, perfectly paired with a premier covered outdoor kitchen pavilion. This incredible space serves as the ultimate hub for weekend entertaining and relaxed country evenings. For hobbyists, mechanics, or business owners, a massive asphalt driveway leads back to a sprawling 1,200 SF detached workshop featuring an 800 SF covered lean-to, offering incredible storage and workspace for classic cars, heavy equipment, or major projects.

The acreage is a true recreational haven, spanning just over 4 acres that are fully fenced and cross-fenced. Enjoy a completely turnkey land management experience, as the tractor and matching implements are included with the property. Livestock and animal lovers will appreciate the secure, gated 3+ acre pasture alongside multiple barns on the property. You can also cast a line right in your own backyard from a private, lined, and fully stocked pond teeming with bass, crappie, and catfish. Located just minutes from the heart of Gunter and zoned for top-rated, highly acclaimed Gunter schools, this rare estate offers an unparalleled lifestyle where modern luxury meets true country freedom.
For sale
Price cut: $50K (7/21)
$930,000
518 E College St, Gunter, TX 75058
4beds
3,894sqft
:
Get pre-qualified$6,642/mo
Single Family Residence
Built in 1930
4.04 Acres Lot
$893,800 Zestimate®
$239/sqft
$-- HOA
What's special
Pristine dive-depth swimming poolPrivate backyard oasisMassive asphalt drivewayExpansive floor plan
- 35 days |
- 1,027 |
- 83 |
Zillow last checked:
Listing updated:
Listed by:
James Spece 0737814,
James Spece - Realtor Inc. 469-688-1713
Source: NTREIS,MLS#: 21288384
Facts & features
Interior
Bedrooms & bathrooms
- Bedrooms: 4
- Bathrooms: 3
- Full bathrooms: 3
Primary bedroom
- Features: En Suite Bathroom, Garden Tub/Roman Tub, Linen Closet, Separate Shower
- Level: First
- Dimensions: 18 x 16
Bedroom
- Level: Second
- Dimensions: 11 x 10
Bedroom
- Level: Second
- Dimensions: 10 x 10
Bedroom
- Level: First
- Dimensions: 14 x 12
Dining room
- Level: First
- Dimensions: 16 x 12
Kitchen
- Features: Built-in Features, Granite Counters, Kitchen Island
- Level: First
- Dimensions: 11 x 12
Living room
- Level: First
- Dimensions: 15 x 17
Sunroom
- Level: First
- Dimensions: 18 x 16
Heating
- Central, Electric
Cooling
- Central Air, Ceiling Fan(s), Electric
Appliances
- Included: Dishwasher, Disposal, Gas Range, Microwave
Features
- Built-in Features, Granite Counters, High Speed Internet, Cable TV
- Flooring: Luxury Vinyl Plank, Tile, Wood
- Windows: Window Coverings
- Has basement: No
- Number of fireplaces: 2
- Fireplace features: Wood Burning
Interior area
- Total interior livable area: 3,894 sqft
Video & virtual tour
Property
Parking
- Total spaces: 2
- Parking features: Attached Carport, Additional Parking, Asphalt, Parking Pad
- Carport spaces: 2
Features
- Levels: Two
- Stories: 2
- Patio & porch: Covered, Front Porch
- Has private pool: Yes
- Pool features: Diving Board, In Ground, Pool, Private
- Fencing: Back Yard,Cross Fenced,Front Yard,Perimeter,Wood
Lot
- Size: 4.04 Acres
- Features: Acreage, Back Yard, Flag Lot, Lawn, Pond on Lot, Many Trees
Details
- Additional structures: Outbuilding, Outdoor Kitchen, Storage, Workshop
- Parcel number: 350010
Construction
Type & style
- Home type: SingleFamily
- Architectural style: Detached
- Property subtype: Single Family Residence
Materials
- Foundation: Slab
- Roof: Composition
Condition
- Year built: 1930
Utilities & green energy
- Sewer: Public Sewer
- Water: Public
- Utilities for property: Sewer Available, Water Available, Cable Available
Community & HOA
Community
- Subdivision: Russo Add
HOA
- Has HOA: No
Location
- Region: Gunter
Financial & listing details
- Price per square foot: $239/sqft
- Tax assessed value: $1,104,770
- Annual tax amount: $14,909
- Date on market: 6/24/2026
- Cumulative days on market: 36 days
- Listing terms: Cash,Conventional,FHA,VA Loan
Estimated market value
$893,800
$849,000 - $938,000
$4,072/mo
Price history
| Date | Event | Price |
|---|---|---|
| 7/21/2026 | Price change | $930,000-5.1%$239/sqft |
Source: NTREIS #21288384 Report a problem | ||
| 6/24/2026 | Listed for sale | $980,000$252/sqft |
Source: NTREIS #21288384 Report a problem | ||
| 5/17/2013 | Sold | -- |
Source: Agent Provided Report a problem | ||
| 3/16/2007 | Sold | -- |
Source: Agent Provided Report a problem | ||
Public tax history
| Year | Property taxes | Tax assessment |
|---|---|---|
| 2025 | -- | $688,999 +10% |
| 2024 | -- | $626,363 +62% |
| 2023 | -- | $386,693 +10% |
| 2022 | -- | $351,539 +10% |
| 2021 | -- | $319,581 +10% |
| 2020 | -- | $290,528 +10% |
| 2019 | -- | $264,116 -27.9% |
| 2018 | -- | $366,372 +67.8% |
| 2017 | -- | $218,277 +3.3% |
| 2016 | -- | $211,318 +16.6% |
| 2015 | -- | $181,220 +6.3% |
| 2014 | -- | $170,529 +40.1% |
| 2013 | -- | $121,747 +0% |
| 2012 | -- | $121,725 +20.5% |
| 2011 | -- | $101,014 -2.9% |
| 2010 | -- | $103,990 +122.1% |
| 2009 | -- | $46,821 -22.2% |
| 2008 | -- | $60,214 -26.8% |
| 2005 | -- | $82,213 +10% |
| 2004 | -- | $74,739 +1.9% |
| 2002 | -- | $73,331 |
Find assessor info on the county website
Monthly payment
Est. payment
Payment breakdown
Explore the cost of this home by adjusting the details. Changes won't be saved.Climate risks
Neighborhood: 75058
Nearby schools
GreatSchools rating
- 6/10Gunter Middle SchoolGrades: 5-8Distance: 0.5 mi
- 8/10Gunter High SchoolGrades: 9-12Distance: 0.6 mi
- 9/10Gunter Elementary SchoolGrades: PK-4Distance: 1.1 mi
Schools provided by the listing agent
- Elementary: Gunter
- Middle: Gunter
- High: Gunter
- District: Gunter ISD
Source: NTREIS. This data may not be complete. We recommend contacting the local school district to confirm school assignments for this home.
- $190,700-- bd-- ba1.5k sqft516 E College St, Gunter, TX 75058Off Market
- $199,900-- bd1 ba1.5k sqft510 E College St, Gunter, TX 75058Off Market
- $54,432-- bd-- ba-- sqft9 N Th St, Gunter, TX 75058Off Market
- $180,000-- bd-- ba-- sqft9 N Th St, Gunter, TX 75058Off Market
- $284,000-- bd-- ba-- sqft9 N Th St, Gunter, TX 75058Off Market
- $227,700-- bd-- ba1.1k sqft521 E College St, Gunter, TX 75058Off Market
- $424,300-- bd-- ba912 sqft610 N 9th St, Gunter, TX 75058Off Market
- $249,300-- bd-- ba1.3k sqft502 E College St, Gunter, TX 75058Off Market
A local agent can set up tours, give advice and negotiate with sellers.
A local lender can help you make sure your offer is ready when you are.
Similar homes
- $939,9955 bd4 ba3.6k sqft107 Whispering Winds Dr, Gunter, TX 75058For Sale
 MLS ID #21285641, Josh Long. NTREIS
 - $888,0005 bd4 ba4.2k sqft1212 Karsten Ridge Pass, Gunter, TX 75058For Sale
 MLS ID #21274551, Michael Mayben. NTREIS
 - $1,149,0004 bd4 ba3.6k sqft1206 Jc Maples Rd, Gunter, TX 75058For Sale
 MLS ID #21216201, Lynn Chandler. NTREIS
 - $789,9503 bd3 ba2.1k sqft1992 Bledsoe Rd, Gunter, TX 75058For Sale
 MLS ID #21118891, Donna Wilkerson. NTREIS
 - $599,9003 bd2 ba2.5k sqft131 Whispering Winds Dr, Gunter, TX 75058For SaleMLS ID #21330846, Michel Wimberly. NTREIS
- $850,0004 bd4 ba3.5k sqft117 Galvan Ln, Van Alstyne, TX 75495For SaleMLS ID #21292663, Tric Sohosky. NTREIS
- $699,0005 bd3 ba2.9k sqft1129 Stonebridge Pass, Gunter, TX 75058For SaleMLS ID #21261170, Amy Jo Saenz. NTREIS
- $785,0004 bd3 ba2.5k sqft5044 Dogwood Dr, Celina, TX 75009For SaleMLS ID #21302165, Shawn Ryken. NTREIS
- $749,9004 bd4 ba3.2k sqft116 Scott Ct, Van Alstyne, TX 75495For SaleMLS ID #21323226, Troy Sage. NTREIS
- $950,0003 bd5 ba3.7k sqft2422 Hawksbury Ct, Celina, TX 75009For SaleMLS ID #21335876, Daniel Harker. NTREIS
- $825,0004 bd3 ba2.6k sqft1177 Lone Star Rd, Celina, TX 75009For SaleMLS ID #21284851, Georgina Hennen. NTREIS
- $979,9994 bd4 ba3.3k sqft10325 E Fm 922, Tioga, TX 76271For SaleMLS ID #21176968, Barrett McClendon. NTREIS
- $999,0005 bd6 ba3.5k sqft62 Trailridge Dr, Melissa, TX 75454For SaleMLS ID #21313190, Lacy Zihlman. NTREIS
- $875,0005 bd5 ba3.4k sqft5009 County Road 862, McKinney, TX 75071For SaleMLS ID #21236580, Holly Milstead. NTREIS
- $800,0004 bd3 ba3.4k sqft5291 Pecan Place Dr, McKinney, TX 75071For SaleMLS ID #21179951, Todd Tramonte. NTREIS
- $900,0003 bd3 ba3.3k sqft5 Meadowbrook Cir, Melissa, TX 75454For SaleMLS ID #21272593, Skyler McKinley. NTREIS
- $899,9004 bd3 ba2.5k sqft8770 Prestonview Dr, Prosper, TX 75078For SaleMLS ID #21249310, Matt Norton. NTREIS
- $850,0004 bd4 ba3.4k sqft1025 E Ownsby Pkwy, Celina, TX 75009For SaleMLS ID #21257999, Loreena Yeo. NTREIS
- $890,0005 bd5 ba4k sqft11 Country Ridge Rd, Melissa, TX 75454For SaleMLS ID #21251602, Tony Spratt. NTREIS
- $715,0004 bd3 ba2.7k sqft1673 Road Runner Rd, Anna, TX 75409For SaleMLS ID #21339749, Wendy Ward. NTREIS
