NEW ROOF, WINDOW SCREENS, GUTTERS AND GARAGE DOOR. Inside, you'll find extensive recent updates including fresh interior paint, new waterproof laminate flooring throughout, new light fixtures, faucets, hardware, toilets, blinds, exterior doors and storm doors, plus a beautifully renovated kitchen featuring granite countertops, tile backsplash, and new appliances.
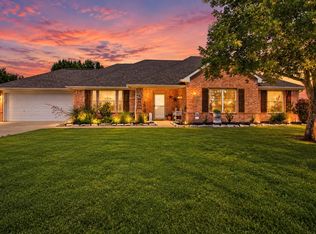
Welcome to your private slice of country living in Anna, Texas! Situated on 4.7 fully fenced and cross-fenced acres, this beautifully updated property offers the perfect combination of space, functionality, and freedom with NO HOA, NO RESTRICTIONS, and horses allowed.
Built in 1988 and offering 2,506 square feet, this versatile 4-bedroom, 3-bathroom home features TWO primary suites, making it ideal for multigenerational living, extended guests, or flexible living arrangements. A dedicated office space provides the perfect work-from-home setup. Living room is equipped with a floor to ceiling wood-burning fireplace.
Outside, the property is designed for both work and play. The 24' x 42' shop on a concrete slab offers exceptional space for equipment, hobbies, or storage, equipped with electricity. A 20' x 21' loafing shed on a slab makes this property ready for horses or cattle, also equipped with electricity. Additional features include a 2-car attached garage, 1-car carport, and plenty of room for RVs, trailers, boats, and recreational vehicles.
Enjoy the peace and privacy of acreage living while remaining conveniently located near shopping, dining, schools, and major commuting routes.
Whether you're searching for a horse property, workshop space, multigenerational home, or simply room to spread out and enjoy the Texas countryside, this rare Anna acreage property offers endless possibilities.
For sale
Price cut: $15K (7/21)
$935,000
2515 Taylor Blvd, Anna, TX 75409
4beds
2,506sqft
Single Family Residence
Built in 1988
4.7 Acres Lot
$893,900 Zestimate®
$373/sqft
$-- HOA
What's special
New light fixturesDedicated office spaceNew appliancesFresh interior paintTwo primary suitesGranite countertopsTile backsplash
- 112 days
- 240
- 5
Zillow last checked:
Listing updated:
Listed by:
Caroline Conway 0773799,
Compass RE Texas, LLC. 214-814-8100
Source: NTREIS,MLS#: 21309915
Facts & features
Interior
Bedrooms & bathrooms
- Bedrooms: 4
- Bathrooms: 3
- Full bathrooms: 3
Primary bedroom
- Features: Ceiling Fan(s), Dual Sinks, Double Vanity
- Level: First
- Dimensions: 20 x 13
Primary bedroom
- Features: Ceiling Fan(s), Dual Sinks, Garden Tub/Roman Tub, Linen Closet, Separate Shower
- Level: First
- Dimensions: 17 x 14
Bedroom
- Features: Ceiling Fan(s)
- Level: First
- Dimensions: 11 x 9
Bedroom
- Features: Ceiling Fan(s)
- Level: First
- Dimensions: 16 x 14
Dining room
- Features: Built-in Features
- Level: First
- Dimensions: 12 x 9
Kitchen
- Features: Breakfast Bar, Built-in Features, Eat-in Kitchen, Granite Counters, Stone Counters
- Level: First
- Dimensions: 13 x 9
Living room
- Features: Built-in Features, Ceiling Fan(s), Fireplace
- Level: First
- Dimensions: 21 x 13
Office
- Features: Ceiling Fan(s)
- Level: First
- Dimensions: 12 x 8
Heating
- Central, Electric, Fireplace(s)
Cooling
- Central Air, Ceiling Fan(s), Electric
Appliances
- Included: Dishwasher, Electric Cooktop, Electric Oven, Electric Range, Electric Water Heater, Microwave, Refrigerator
- Laundry: Washer Hookup, Dryer Hookup, ElectricDryer Hookup, Laundry in Utility Room
Features
- Built-in Features, Double Vanity, Eat-in Kitchen, Granite Counters, High Speed Internet, In-Law Floorplan, Multiple Master Suites, Open Floorplan, Cable TV, Natural Woodwork
- Flooring: Laminate
- Has basement: No
- Number of fireplaces: 1
- Fireplace features: Living Room, Wood Burning
Interior area
- Total interior livable area: 2,506 sqft
Video & virtual tour
Property
Parking
- Total spaces: 3
- Parking features: Additional Parking, Covered, Detached Carport, Driveway, Garage, Garage Door Opener, Gravel, Gated, Garage Faces Rear, Unpaved, Boat, RV Access/Parking
- Attached garage spaces: 2
- Carport spaces: 1
- Covered spaces: 3
Features
- Levels: One
- Stories: 1
- Patio & porch: Rear Porch, Front Porch, Patio, Covered
- Exterior features: Private Entrance, Private Yard, Rain Gutters, Storage
- Pool features: None
- Fencing: Back Yard,Chain Link,Cross Fenced,Perimeter,Pipe,Wire
Lot
- Size: 4.7 Acres
- Features: Acreage, Back Yard, Cleared, Lawn, Landscaped, Many Trees, Sloped, Few Trees
- Residential vegetation: Cleared, Grassed
Details
- Additional structures: Outbuilding, Shed(s), Storage, Workshop
- Parcel number: R647900006301
- Horses can be raised: Yes
Construction
Type & style
- Home type: SingleFamily
- Architectural style: Ranch,Traditional,Detached,Farmhouse
- Property subtype: Single Family Residence
Materials
- Brick
- Foundation: Slab
- Roof: Composition,Shingle
Condition
- Resale
- Year built: 1988
Utilities & green energy
- Sewer: Private Sewer, Septic Tank
- Water: Public
- Utilities for property: Electricity Available, Electricity Connected, Sewer Available, Septic Available, Water Available, Cable Available
Community & HOA
Community
- Security: Fire Alarm, Smoke Detector(s)
- Subdivision: Na
HOA
- Has HOA: No
Location
- Region: Anna
Financial & listing details
- Price per square foot: $373/sqft
- Tax assessed value: $422,351
- Annual tax amount: $6,211
- Date on market: 6/24/2026
- Cumulative days on market: 113 days
- Listing terms: Cash,Conventional,FHA,USDA Loan,VA Loan
- Road surface type: Gravel
Estimated market value
$893,900
$849,000 - $939,000
$2,610/mo
Price history
| Date | Event | Price |
|---|---|---|
| 7/21/2026 | Price change | $935,000-1.6%$373/sqft |
Source: NTREIS #21309915 Report a problem | ||
| 6/24/2026 | Listed for sale | $950,000$379/sqft |
Source: NTREIS #21309915 Report a problem | ||
Public tax history
| Year | Property taxes | Tax assessment |
|---|---|---|
| 2025 | $4,375 -6% | $422,351 +4.3% |
| 2024 | $4,655 +13.4% | $404,892 +10% |
| 2023 | $4,104 -17.9% | $368,084 +10% |
| 2022 | $4,999 +4.1% | $334,622 +10% |
| 2021 | $4,803 +9.7% | $304,202 +10% |
| 2020 | $4,379 +5% | $276,547 +10% |
| 2019 | $4,168 +4.9% | $251,406 +10% |
| 2018 | $3,973 +2.7% | $228,551 -11.7% |
| 2017 | $3,871 | $258,854 +13.4% |
| 2016 | $3,871 +23.3% | $228,319 +14.1% |
| 2015 | $3,138 | $200,033 +9.6% |
| 2014 | $3,138 | $182,575 +4.2% |
| 2013 | -- | $175,198 -7.8% |
| 2012 | -- | $190,074 -3.7% |
| 2011 | -- | $197,288 -11.1% |
| 2010 | -- | $221,980 -1.5% |
| 2009 | -- | $225,259 -1.3% |
| 2008 | -- | $228,228 +4.7% |
| 2007 | -- | $217,938 +27.5% |
| 2006 | -- | $170,987 -1% |
| 2005 | -- | $172,719 +19.7% |
| 2003 | -- | $144,317 -5.1% |
| 2002 | -- | $152,062 -1.6% |
| 2001 | -- | $154,562 +23.1% |
| 2000 | -- | $125,563 |
Find assessor info on the county website
Monthly payment
Est. payment
Payment breakdown
Explore the cost of this home by adjusting the details. Changes won't be saved.Climate risks
Neighborhood: 75409
Nearby schools
Schools provided by the listing agent
- Elementary: Sue Evelyn Rattan
- Middle: Clemons Creek
- High: Anna
- District: Anna ISD
Source: NTREIS. This data may not be complete. We recommend contacting the local school district to confirm school assignments for this home.
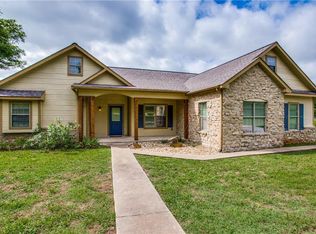
Similar homes
- $699,0004 bd3 ba2.7k sqft1673 Road Runner Rd, Anna, TX 75409For Sale
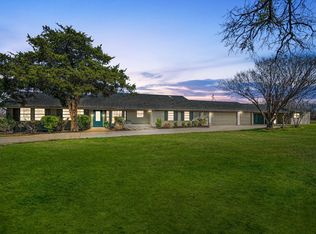 MLS ID #21339749, Wendy Ward. NTREIS
 - $850,0003 bd2 ba1.5k sqft13020 County Road 290, Anna, TX 75409For Sale
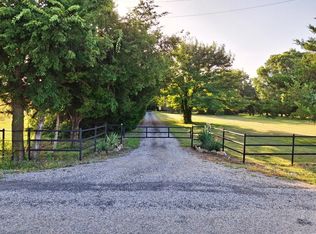 MLS ID #21230228, David Montgomery. NTREIS
 - $899,9994 bd3 ba3.4k sqft1745 County Road 1106, Anna, TX 75409For Sale
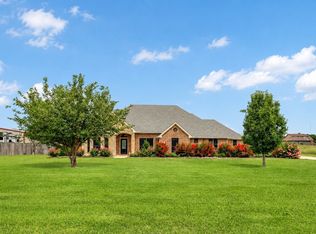 MLS ID #21315957, Daniel Kelman. NTREIS
 - $549,0004 bd2 ba2.1k sqft2912 Thousand Oaks Dr, Anna, TX 75409For Sale
 MLS ID #21316463, Deja Cervantes. NTREIS
