Some homes give you more space. This one gives you more possibilities. Tucked away on more than 2.1 acres in Lucas, 2600 Brookhaven is a rare property for the buyer who has outgrown ordinary and is looking for something genuinely different. Surrounded by mature trees and backing to a small creek, the setting feels more like a private retreat than a typical suburban property. Inside, more than 3,200 square feet provides room to spread out, entertain and live comfortably. The home offers three bedrooms, multiple living spaces, abundant storage, a generous foyer with built-ins, beautiful wood floors and a sunroom that takes advantage of the property's natural surroundings. There is an indoor pool.Imagine swimming, exercising, entertaining or simply escaping the Texas weather without ever leaving home. The enclosed pool area creates an entirely different dimension to the property, one that you simply don't find in most homes. And then there's the separate private ADU guesthouse. With its own bedroom, bath, kitchen, den, utility space and covered porch, the approximately 861-squarefeet opens the door to possibilities most homes simply cannot offer. It could provide privacy for aging parents, comfortable accommodations for extended family or guests, a dedicated workspace or creative retreat, or potentially an income producing opportunity. Outside, the acreage is the star. 2.1 acres, Mature trees, A creek, Privacy, room to breathe.
There is also a substantial workshop and garage, adding even more flexibility for someone who wants space for hobbies, projects, equipment or simply the luxury of having room for the things that don't belong in the house. This isn't a property that fits neatly into a standard description.
It's for someone who wants privacy without giving up convenience, character without giving up space, and a home that can evolve with their life.
Because sometimes the greatest luxury isn't having more It's having options!
Under contract
$825,000
26 Brookhaven Dr, Lucas, TX 75002
3beds
3,212sqft
Single Family Residence
Built in 1983
2.1 Acres Lot
$786,500 Zestimate®
$257/sqft
$-- HOA
What's special
Enclosed pool areaSubstantial workshop and garageIndoor poolSeparate private adu guesthouseBeautiful wood floorsThree bedroomsGenerous foyer with built-ins
- 37 days
- 821
- 52
Likely to sell faster than
Zillow last checked:
Listing updated:
Listed by:
Ben Baker 0406168 (214)801-8800,
Keller Williams Realty DPR 972-732-6000
Source: NTREIS,MLS#: 21405386
Facts & features
Interior
Bedrooms & bathrooms
- Bedrooms: 3
- Bathrooms: 4
- Full bathrooms: 3
- 1/2 bathrooms: 1
Primary bedroom
- Features: Ceiling Fan(s)
- Level: First
- Dimensions: 18 x 18
Bedroom
- Level: First
- Dimensions: 13 x 13
Bedroom
- Level: First
- Dimensions: 13 x 13
Game room
- Level: Second
- Dimensions: 20 x 16
Kitchen
- Features: Eat-in Kitchen, Granite Counters
- Level: First
- Dimensions: 16 x 13
Living room
- Features: Fireplace
- Level: First
- Dimensions: 27 x 13
Office
- Level: First
- Dimensions: 13 x 11
Heating
- Central
Cooling
- Central Air, Ceiling Fan(s)
Appliances
- Included: Double Oven, Dishwasher, Electric Cooktop
- Laundry: Laundry in Utility Room
Features
- Decorative/Designer Lighting Fixtures, Eat-in Kitchen, Granite Counters, High Speed Internet
- Flooring: Tile, Wood
- Windows: Skylight(s), Shutters, Window Coverings
- Has basement: No
- Number of fireplaces: 1
- Fireplace features: Gas Starter, Wood Burning
Interior area
- Total interior livable area: 3,212 sqft
Video & virtual tour
Property
Parking
- Total spaces: 2
- Parking features: Side By Side
- Attached garage spaces: 2
Features
- Levels: One and One Half
- Pool features: In Ground, Pool
- Waterfront features: Creek
Lot
- Size: 2.1 Acres
- Dimensions: 202 x 438
- Features: Acreage
Details
- Additional structures: Guest House, Pool House, Packing Shed
- Parcel number: R072800001201
- Horses can be raised: Yes
Construction
Type & style
- Home type: SingleFamily
- Architectural style: Traditional,Detached
- Property subtype: Single Family Residence
- Attached to another structure: Yes
Materials
- Brick
- Foundation: Slab
- Roof: Composition
Condition
- Resale
- Year built: 1983
Utilities & green energy
- Sewer: Public Sewer
- Water: Public
- Utilities for property: Sewer Available, Water Available
Community & HOA
Community
- Security: Smoke Detector(s)
- Senior community: Yes
- Subdivision: Brookhaven Ranch Estates
HOA
- Has HOA: No
Location
- Region: Lucas
Financial & listing details
- Price per square foot: $257/sqft
- Tax assessed value: $797,619
- Annual tax amount: $13,888
- Date on market: 10/7/2026
- Cumulative days on market: 37 days
- Listing terms: Cash,Conventional
Estimated market value
$786,500
$747,000 - $826,000
$4,804/mo
Price history
| Date | Event | Price |
|---|---|---|
| 11/10/2026 | Contingent | $825,000$257/sqft |
Source: NTREIS #21405386 Report a problem | ||
| 10/7/2026 | Listed for sale | $825,000$257/sqft |
Source: NTREIS #21405386 Report a problem | ||
| 4/17/2012 | Sold | -- |
Source: Agent Provided Report a problem | ||
Public tax history
| Year | Property taxes | Tax assessment |
|---|---|---|
| 2026 | -- | $797,619 -0.3% |
| 2025 | $11,819 -6.2% | $800,000 -3% |
| 2024 | $12,604 +9.7% | $824,712 +10% |
| 2023 | $11,485 -9.4% | $749,738 +10% |
| 2022 | $12,675 +4.9% | $681,580 +10% |
| 2021 | $12,081 +6.4% | $619,618 +9.5% |
| 2020 | $11,353 +3.3% | $565,889 +4% |
| 2019 | $10,992 +5.1% | $543,895 +10% |
| 2018 | $10,462 +19.8% | $494,450 -2.4% |
| 2017 | $8,731 | $506,530 +14.3% |
| 2016 | $8,731 +23.6% | $443,127 +4.7% |
| 2015 | $7,061 | $423,230 +25.3% |
| 2014 | $7,061 | $337,715 +0.9% |
| 2013 | -- | $334,643 +10.1% |
| 2012 | -- | $304,052 +1.3% |
| 2011 | -- | $300,248 -6.2% |
| 2009 | -- | $320,042 -0.3% |
| 2008 | -- | $320,889 +15.2% |
| 2007 | -- | $278,521 +4.5% |
| 2006 | -- | $266,641 +3.9% |
| 2005 | -- | $256,570 -3.5% |
| 2004 | -- | $265,988 +11.2% |
| 2002 | -- | $239,124 +10% |
| 2001 | -- | $217,385 +10% |
| 2000 | -- | $197,623 |
Find assessor info on the county website
Monthly payment
Est. payment
Payment breakdown
Explore the cost of this home by adjusting the details. Changes won't be saved.Climate risks
Neighborhood: 75002
Nearby schools
Schools provided by the listing agent
- Elementary: Hart
- Middle: Sloan Creek
- High: Lovejoy
- District: Lovejoy ISD
Source: NTREIS. This data may not be complete. We recommend contacting the local school district to confirm school assignments for this home.


Similar homes
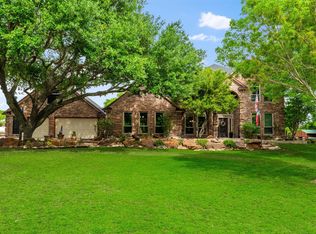
- $799,9003 bd2 ba1.9k sqft9 Horseman Dr, Lucas, TX 75002For Sale
 MLS ID #21327220, Jim Edwards. NTREIS
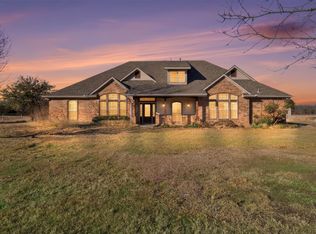
- $1,175,0004 bd3 ba3.9k sqft1820 Winningkoff Rd, Lucas, TX 75002For Sale
 MLS ID #21349126, Ann Hayle. NTREIS
- $750,0004 bd3 ba2.6k sqft6949 Freda Ln, Wylie, TX 75098For Sale
 MLS ID #21366442, Jason White. NTREIS
- $799,0004 bd4 ba2.7k sqft2611 Lonesome Dove, Farmersville, TX 75442For Sale
 MLS ID #21173655, April Clements. NTREIS
