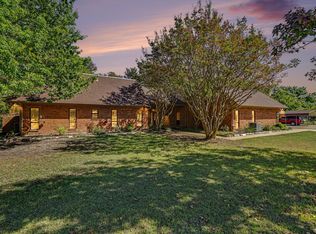
Rare opportunity to own a completely remodeled, one-story home AND HORSE PROPERTY on just under three acres in highly sought-after LOVEJOY ISD. This stunning residence is situated on a corner lot and is truly one of a kind. The beautifully appointed 4-bedroom, 3.5-bath home has been thoughtfully updated throughout, with too many upgrades to list. The stunning custom kitchen features granite countertops, enormous center island, breakfast bar, coffee bar, custom walk in pantry, decorative lighting and a Wolf range and oven. Every bathroom has been completely gutted and beautifully remodeled. Additional updates include a custom fireplace, replaced windows throughout, recessed can lighting, surround sound in the main living area, and wood flooring throughout the home. Wood floors were refinished in September 2026, along with fresh paint in the main living areas.
Completed in 2025, the new barn features three spacious 12' x 12' stalls with fans, a covered wash rack, and a dedicated workshop area currently being used as a tack room. The property has been fully fenced and has cross-fencing to provide for horses, dogs, and separate entertaining areas. The back deck that spans the length of the home is shaded by mature trees and is perfect for relaxing, entertaining and grilling out. A front circle drive as well as a fenced side-parking area provide plenty of space for family and guest parking along with an oversized two car garage.
Beautifully updated and truly move-in ready, this exceptional property offers a rare combination of luxury, single-story living, and equestrian amenities in Lovejoy ISD. NO HOA.
Sold
Price Unknown
18 Brookhaven Dr, Lucas, TX 75002
4beds
3,129sqft
Single Family Residence
Built in 1973
2.87 Acres Lot
$-- Zestimate®
$--/sqft
$3,794 Estimated rent
Home value
Not available
Estimated sales range
Not available
$3,794/mo
Zestimate® history
Owner options
List your home for rent
$3,794/mo
Rent Zestimate®
Find your next renter with Zillow Rental Manager. Plus, with online applications, you can quickly screen prospective tenants – for free.
$3,794/mo
Rent Zestimate®
Refinance and save
Refinancing to a lower rate could help reduce your monthly payments and save thousands over the life of the loan.
Explore your selling options
Work with a Zillow partner agent
Leverage their expertise and Zillow's premium Showcase listings to get your home seen by more buyers.
Get startedList with your own agent
Get your home in front of millions of buyers by listing it on Zillow.
Learn how to do itSell it yourself
Take full control of how buyers see your home on Zillow by listing For Sale by Owner (FSBO).
List your homeWhat's special
Custom fireplaceGranite countertopsReplaced windows throughoutOversized two car garageCompletely remodeled one-story homeCorner lotFront circle drive
Zillow last checked:
Listing updated:
Listed by:
Lindsay Harrell 0626359 888-455-6040,
Fathom Realty 888-455-6040
Bought with:
Kelly Pearson, 0609012
Monument Realty
Source: NTREIS,MLS#: 21394626
Facts & features
Interior
Bedrooms & bathrooms
- Bedrooms: 4
- Bathrooms: 4
- Full bathrooms: 3
- 1/2 bathrooms: 1
Primary bedroom
- Features: Ceiling Fan(s), En Suite Bathroom, Garden Tub/Roman Tub, Separate Shower, Walk-In Closet(s)
- Level: First
- Dimensions: 17 x 14
Bedroom
- Features: Ceiling Fan(s), En Suite Bathroom, Split Bedrooms, Walk-In Closet(s)
- Level: First
- Dimensions: 12 x 11
Bedroom
- Features: Ceiling Fan(s), En Suite Bathroom, Split Bedrooms, Walk-In Closet(s)
- Level: First
- Dimensions: 14 x 11
Bedroom
- Features: Ceiling Fan(s), Split Bedrooms
- Level: First
- Dimensions: 12 x 12
Laundry
- Features: Utility Room
- Level: First
- Dimensions: 13 x 7
Living room
- Features: Ceiling Fan(s), Fireplace
- Level: First
- Dimensions: 22 x 20
Living room
- Level: First
- Dimensions: 12 x 11
Office
- Features: Ceiling Fan(s)
- Level: First
- Dimensions: 12 x 11
Heating
- Central, Natural Gas
Cooling
- Central Air, Electric
Appliances
- Included: Dishwasher, Gas Cooktop, Disposal, Microwave
Features
- Dry Bar, Decorative/Designer Lighting Fixtures, Eat-in Kitchen, Granite Counters, High Speed Internet, In-Law Floorplan, Kitchen Island, Open Floorplan, Pantry, Walk-In Closet(s), Wired for Sound
- Flooring: Ceramic Tile, Hardwood
- Windows: Shutters
- Has basement: No
- Number of fireplaces: 1
- Fireplace features: Living Room
Interior area
- Total interior livable area: 3,129 sqft
Property
Parking
- Total spaces: 2
- Parking features: Circular Driveway, Garage, Gated, Garage Faces Side
- Attached garage spaces: 2
Features
- Levels: One
- Stories: 1
- Patio & porch: Rear Porch, Deck, Front Porch, Patio, Covered
- Exterior features: Courtyard, Dog Run, Lighting, Rain Gutters
- Pool features: None
- Fencing: Back Yard,Cross Fenced,Other,Wood
- On waterfront: Yes
- Waterfront features: Creek
Lot
- Size: 2.87 Acres
- Features: Acreage, Back Yard, Corner Lot, Lawn, Landscaped, Pasture, Many Trees, Subdivision, Sprinkler System
Details
- Parcel number: R072800000901
- Horses can be raised: Yes
Construction
Type & style
- Home type: SingleFamily
- Architectural style: Traditional,Detached
- Property subtype: Single Family Residence
Materials
- Brick
- Foundation: Slab
- Roof: Composition
Condition
- Resale
- Year built: 1973
Utilities & green energy
- Sewer: Septic Tank
- Water: Public
- Utilities for property: Septic Available, Water Available
Community & HOA
Community
- Subdivision: Brookhaven Ranch Estates
HOA
- Has HOA: No
Location
- Region: Lucas
Financial & listing details
- Tax assessed value: $980,108
- Annual tax amount: $15,042
- Date on market: 9/24/2026
- Cumulative days on market: 7 days
- Listing terms: Cash,Conventional
- Exclusions: Longhorn wall decor, TVs affixed to walls, horse hay feeders, troughs, all horse equipment, extra fence panels
Price history
| Date | Event | Price |
|---|---|---|
| 10/30/2026 | Sold | -- |
Source: NTREIS #21394626 Report a problem | ||
| 10/18/2026 | Pending sale | $1,200,000$384/sqft |
Source: NTREIS #21394626 Report a problem | ||
| 10/2/2026 | Contingent | $1,200,000$384/sqft |
Source: NTREIS #21394626 Report a problem | ||
| 9/24/2026 | Listed for sale | $1,200,000$384/sqft |
Source: NTREIS #21394626 Report a problem | ||
| 6/27/2011 | Sold | -- |
Source: Agent Provided Report a problem | ||
Public tax history
| Year | Property taxes | Tax assessment |
|---|---|---|
| 2026 | -- | $963,897 +11.6% |
| 2025 | $12,863 +7.8% | $863,851 +10% |
| 2024 | $11,934 +9.8% | $785,319 +10% |
| 2023 | $10,865 -9.8% | $713,926 +10% |
| 2022 | $12,043 -6.2% | $649,024 -1.3% |
| 2021 | $12,843 +6.9% | $657,733 +10% |
| 2020 | $12,018 +2.7% | $597,939 +3.5% |
| 2019 | $11,699 +5.1% | $577,577 +10% |
| 2018 | $11,131 +19.7% | $525,070 -14.3% |
| 2017 | $9,303 | $612,787 +34.9% |
| 2016 | $9,303 +23.8% | $454,328 +4.6% |
| 2015 | $7,513 | $434,490 +21.2% |
| 2014 | $7,513 | $358,630 +0.8% |
| 2013 | -- | $355,766 +1.8% |
| 2012 | -- | $349,565 +36.8% |
| 2011 | -- | $255,525 -15.3% |
| 2010 | -- | $301,512 -3.5% |
| 2009 | -- | $312,424 +0.5% |
| 2008 | -- | $310,874 +13.6% |
| 2007 | -- | $273,770 +13% |
| 2006 | -- | $242,203 +6.2% |
| 2005 | -- | $228,115 -0.7% |
| 2004 | -- | $229,794 -0.8% |
| 2003 | -- | $231,618 +14.2% |
| 2002 | -- | $202,869 +10% |
| 2001 | -- | $184,426 +10% |
| 2000 | -- | $167,660 |
Find assessor info on the county website
Neighborhood: 75002
Nearby homes
- $1,530,5002.97 acres16 Brookhaven Dr, Lucas, TX 75002Off Market
- $1,681,2004 bd2 ba5k sqft20 Brookhaven Dr, Lucas, TX 75002Off Market
- $1,384,7004 bd3 ba4.5k sqft19 Brookhaven Dr, Lucas, TX 75002Off Market
- $825,0003 bd4 ba3.2k sqft26 Brookhaven Dr, Lucas, TX 75002For Sale
- $914,5003 bd2 ba2.8k sqft14 Brookhaven Dr, Lucas, TX 75002Off Market
- $--4 bd4 ba4.1k sqft13 Brookhaven Dr, Lucas, TX 75002Sold
- $860,4003 bd2 ba2.8k sqft22 Brookhaven Dr, Lucas, TX 75002Off Market
- $1,288,7004 bd4 ba4.9k sqft11 Brookhaven Dr, Lucas, TX 75002Off Market
Nearby schools
GreatSchools rating
- 10/10Joe V Hart Elementary SchoolGrades: K-4Distance: 1.4 mi
- 10/10Willow Springs Middle SchoolGrades: 7-8Distance: 1.1 mi
- 9/10Lovejoy High SchoolGrades: 9-12Distance: 2.8 mi
Schools provided by the listing agent
- Elementary: Hart
- Middle: Sloan Creek
- High: Lovejoy
- District: Lovejoy ISD
Source: NTREIS. This data may not be complete. We recommend contacting the local school district to confirm school assignments for this home.
- Texas
- Collin County
- Lucas
- 75002
- 18 Brookhaven Dr
