Amazing opportunity for a commercial business located in the ETJ provides boundless business flexibility with a main 3bed-2bath home for an office and a detached 720SF barn with water and electric on a 1.18 acre parcel with prime 275 feet of Hwy 78 road frontage just outside of fast-growing Farmersville and in close proximity to both Lake Haven and Windsor Farms. This home will be sold without seller performing any repairs and would be an excellent homestead or commercial business such as construction-oriented, Flex-Office with a Storage Center, or mixed-use subject to county approval. Excellent parking, equipment storage, location in a strong growth corridor, and existing improvements reduce time to both occupancy and operation. The main home includes an updated kitchen with painted cabinets, granite counters, undermount sink and gas cooktop, hardwoods in the family room, a spacious master suite with an updated bath and granite vanity; bedrooms 2 and 3 are served by an updated bath. The home also has a convenient mud room and full utility room, a 2-car carport and detached two-car carport with storage, and a chain-link dog run. Other updates include a water heater for the main home in 2025 and updated septic system, windows, doors, roof and cabinets by the prior seller. This property presents unlimited potential. To the east, there is also a 19-acre adjoining tract for sale. If a larger parcel is needed, combining the two properties would offer an unprecedented opportunity. NOTE: Property is under video surveillance. Do not enter the property without an appointment. #realtytown3
For sale
$750,000
2403 State Highway 78 S, Farmersville, TX 75442
3beds
1,920sqft
Single Family Residence
Built in 1963
1.18 Acres Lot
$-- Zestimate®
$391/sqft
$-- HOA
What's special
Granite countersSpacious master suiteChain-link dog runUndermount sinkFull utility roomGas cooktopConvenient mud room
- 3 days |
- 81 |
- 1 |
Likely to sell faster than
Zillow last checked:
Listing updated:
Listed by:
Jeff Jacobs 0464526 972-978-6539,
Keller Williams Frisco Stars 972-712-9898
Source: NTREIS,MLS#: 21329898
Facts & features
Interior
Bedrooms & bathrooms
- Bedrooms: 3
- Bathrooms: 2
- Full bathrooms: 2
Primary bedroom
- Features: Ceiling Fan(s), Dual Sinks, En Suite Bathroom, Sitting Area in Primary, Walk-In Closet(s)
- Level: First
- Dimensions: 19 x 14
Bedroom
- Features: Ceiling Fan(s)
- Level: First
- Dimensions: 11 x 9
Bedroom
- Level: First
- Dimensions: 15 x 11
Bonus room
- Level: First
- Dimensions: 13 x 7
Dining room
- Level: First
- Dimensions: 12 x 9
Kitchen
- Features: Built-in Features, Granite Counters
- Level: First
- Dimensions: 15 x 9
Living room
- Features: Ceiling Fan(s)
- Level: First
- Dimensions: 22 x 13
Utility room
- Level: First
- Dimensions: 13 x 7
Heating
- Central, Electric, Propane
Cooling
- Central Air, Ceiling Fan(s), Electric
Appliances
- Included: Some Gas Appliances, Dishwasher, Gas Cooktop, Disposal, Gas Water Heater, Plumbed For Gas
- Laundry: Dryer Hookup, ElectricDryer Hookup, Laundry in Utility Room
Features
- Decorative/Designer Lighting Fixtures, High Speed Internet, Cable TV, Natural Woodwork, Walk-In Closet(s)
- Flooring: Ceramic Tile, Engineered Hardwood
- Windows: Window Coverings
- Has basement: No
- Has fireplace: No
Interior area
- Total interior livable area: 1,920 sqft
Video & virtual tour
Property
Parking
- Total spaces: 4
- Parking features: Attached Carport, Additional Parking, Detached Carport
- Carport spaces: 4
Features
- Levels: One
- Stories: 1
- Patio & porch: Covered, Deck
- Exterior features: Deck, Storage
- Pool features: None
- Fencing: Barbed Wire,Chain Link
Lot
- Size: 1.18 Acres
- Dimensions: 275 x 189 x 274 x 189
- Features: Acreage, Back Yard, Lawn, Pond on Lot, Many Trees, Few Trees
Details
- Additional structures: Barn(s), Workshop
- Parcel number: R673900216301
Construction
Type & style
- Home type: SingleFamily
- Architectural style: Ranch,Detached
- Property subtype: Single Family Residence
Materials
- Brick
- Foundation: Pillar/Post/Pier
- Roof: Composition
Condition
- Resale
- Year built: 1963
Utilities & green energy
- Sewer: Septic Tank
- Utilities for property: Septic Available, Cable Available
Community & HOA
Community
- Security: Smoke Detector(s)
- Subdivision: None
HOA
- Has HOA: No
Location
- Region: Farmersville
Financial & listing details
- Price per square foot: $391/sqft
- Annual tax amount: $4,977
- Date on market: 8/17/2026
- Cumulative days on market: 3 days
- Listing terms: Cash,Conventional
- Exclusions: Neon & LED Beer Lights / Beer Mirrors / Displays in Barn, Model Train & Track in Barn
- Road surface type: Asphalt, Dirt, Gravel
Estimated market value
Not available
Estimated sales range
Not available
Not available
Price history
| Date | Event | Price |
|---|---|---|
| 8/17/2026 | Listed for sale | $750,000$391/sqft |
Source: NTREIS #21329898 Report a problem | ||
Public tax history
Tax history is unavailable.
Monthly payment
Est. payment
Payment breakdown
Explore the cost of this home by adjusting the details. Changes won't be saved.Climate risks
Neighborhood: 75442
Nearby schools
GreatSchools rating
- NATatum Elementary SchoolGrades: PK-2Distance: 4.1 mi
- 7/10Farmersville Junior High SchoolGrades: 7-8Distance: 3.9 mi
- 6/10Farmersville High SchoolGrades: 9-12Distance: 3.8 mi
Schools provided by the listing agent
- Elementary: Tatum
- Middle: Farmersville
- High: Farmersville
- District: Farmersville ISD
Source: NTREIS. This data may not be complete. We recommend contacting the local school district to confirm school assignments for this home.
- $391,5003 bd2 ba1.9k sqft2403 S State Highway 78, Farmersville, TX 75442Off Market

- $27,996-- bd-- ba1.4k sqft2467 State Highway 78 S, Farmersville, TX 75442Off Market
- $--1 acre2467 State Highway 78 S, Farmersville, TX 75442Sold
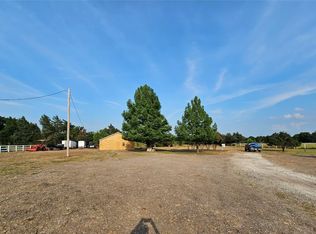
- $1,230,0003 bd3 ba1.2k sqft2383 State Highway 78 S, Farmersville, TX 75442For Sale
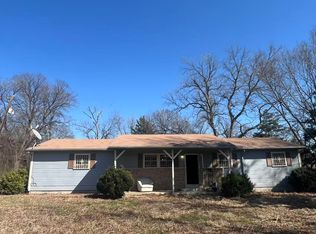
- $733,2004 bd2 ba1.8k sqft44 Private Road 5686, Farmersville, TX 75442Off Market
- $457,7003 bd3 ba1.9k sqft2250 State Highway 78 S, Farmersville, TX 75442Off Market
- $33,930-- bd-- ba1.2k sqft2553 State Highway 78 S, Farmersville, TX 75442Off Market
- $374,13016.61 acres2553 State Highway 78 S, Farmersville, TX 75442Off Market
A local agent can set up tours, give advice and negotiate with sellers.
Similar homes
- $475,0003 bd2 ba2.5k sqft5642 County Road 597, Farmersville, TX 75442For Sale
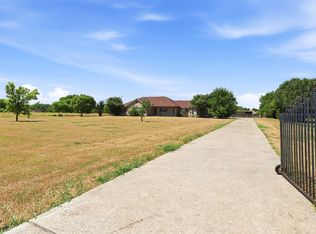 MLS ID #21362877, Megan Oh. NTREIS
 - $699,9903 bd2 ba1.3k sqft1603 State Highway 78 S, Farmersville, TX 75442For Sale
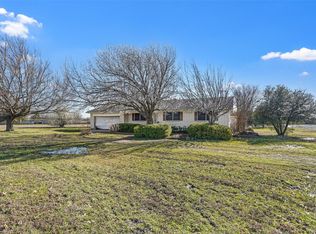 MLS ID #20869890, Melody Hudson. NTREIS
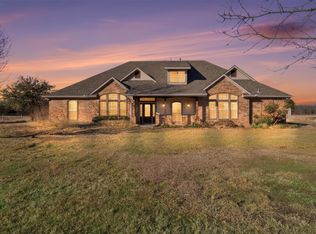
 - $799,0004 bd4 ba2.7k sqft2611 Lonesome Dove, Farmersville, TX 75442For Sale
 MLS ID #21173655, April Clements. NTREIS
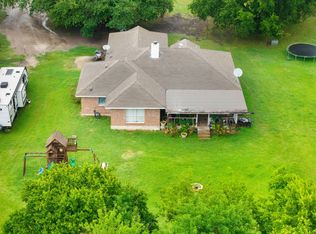
 - $670,0004 bd2 ba1.7k sqft14120 County Road 567, Farmersville, TX 75442For Sale
 MLS ID #21303274, Joel Ramirez. NTREIS
 - $597,0004 bd3 ba1.8k sqft4480 County Road 551, Farmersville, TX 75442For SaleMLS ID #21298128, Tonya Mercer. NTREIS
- $619,0004 bd3 ba2.5k sqft1351 Canales Trl, Farmersville, TX 75442For SaleMLS ID #21288399, Bradd Conyne. NTREIS
- $575,0003 bd2 ba1.4k sqft2747 Fm 547, Farmersville, TX 75442For SaleMLS ID #21328559, Travis Hunt. NTREIS
- $545,0004 bd3 ba2.5k sqft16346 Fm 1778, Farmersville, TX 75442For SaleMLS ID #21308980, Marjorie Bradford. NTREIS
- $525,0004 bd2 ba2.3k sqft2996 Kate Dr, Farmersville, TX 75442For SaleMLS ID #21278856, Brent Young. NTREIS
- $399,0004 bd3 ba2k sqft4057 County Road 599, Farmersville, TX 75442For SaleMLS ID #21334234, Mohammad Dellawar. NTREIS
- $549,9004 bd3 ba2.5k sqft1089 Emilia Dr, Farmersville, TX 75442For SaleMLS ID #21297028, Carolyn Lafferty. NTREIS
- $389,9003 bd2 ba1.9k sqft3134 Gunsmoke Dr, Farmersville, TX 75442For SaleMLS ID #21258653, Nicole Piccola. NTREIS
- $560,0004 bd3 ba2.7k sqft790 Colina Pkwy, Farmersville, TX 75442For SaleMLS ID #21241112, Robin Hunt. NTREIS
- $439,0003 bd2 ba2k sqft6560 Meadow Ridge Cir, Nevada, TX 75173For SaleMLS ID #21358078, Dylan Hernandez. NTREIS
- $700,0004 bd3 ba2.7k sqft101 Island Way, Princeton, TX 75407For SaleMLS ID #21204056, Lisa Vargas. NTREIS
- $719,0003 bd2 ba2.2k sqft11524 County Road 439, Princeton, TX 75407For SaleMLS ID #21043701, John Zhang. NTREIS
- $595,0004 bd3 ba2.4k sqft2925 County Road 645, Farmersville, TX 75442For SaleMLS ID #21332274, Franco Cordova. NTREIS
- $770,0003 bd3 ba2.4k sqft842 N Fm 1138, Nevada, TX 75173For SaleMLS ID #21238407, Kendra Edwards. NTREIS
- $525,0005 bd2 ba2.4k sqft6025 Fm 547, Farmersville, TX 75442For SaleMLS ID #21257744, Emily Gregg. NTREIS
- $650,0003 bd4 ba2.5k sqft2614 County Road 596, Nevada, TX 75173For SaleMLS ID #21344134, Stacy Massar. NTREIS
