One of the few hilltop homes in Colina Creek Estates, this custom-built 4-bedroom, 2-bath retreat sits on 1.15 acres and offers breathtaking Texas sunset views and the freedom of country living. Inside, you’ll find an inviting open floor plan featuring wood flooring, custom shiplap accents throughout, oversized crown molding, a stone wood-burning fireplace, dedicated home office with French doors, custom coffee bar, mud room, and a spacious kitchen with a large island designed for gathering with family and friends. The split-bedroom design provides privacy, while the primary suite features a large walk-in closet and a light-filled bay window retreat ideal for a second home office, sitting area, or morning coffee overlooking the property. Built for comfort, efficiency, and peace of mind, the home features spray foam attic insulation, custom tilt-in windows for easy cleaning and added storm protection, a dedicated generator hookup, RV or boat parking, and no HOA. The detached workshop is a standout feature, complete with 240-amp electrical service, epoxy flooring, lockable custom shelving, two heaters, two 10’x10’ overhead doors, and a covered lean-to, perfect for year-round projects, hobbies, automotive enthusiasts, or extra storage. Enjoy the best of both worlds just minutes from Southlake Park, Cedar Hollow Winery & Vineyard, and the shopping, dining, and entertainment of historic downtown McKinney. This one-of-a-kind Farmersville property offers the freedom, flexibility, and lifestyle you’ve been waiting for.
For sale
Price cut: $20K (7/24)
$525,000
2996 Kate Dr, Farmersville, TX 75442
4beds
2,337sqft
Single Family Residence
Built in 2018
1.15 Acres Lot
$514,600 Zestimate®
$225/sqft
$-- HOA
What's special
Stone wood-burning fireplaceRv or boat parkingWood flooringOversized crown moldingInviting open floor planCustom coffee barSplit-bedroom design provides privacy
- 41 days |
- 922 |
- 47 |
Likely to sell faster than
Zillow last checked:
Listing updated:
Listed by:
Brent Young 0655191,
Club Realty Company 214-607-5052
Source: NTREIS,MLS#: 21278856
Facts & features
Interior
Bedrooms & bathrooms
- Bedrooms: 4
- Bathrooms: 2
- Full bathrooms: 2
Primary bedroom
- Features: Dual Sinks, Double Vanity, Garden Tub/Roman Tub, Linen Closet, Sitting Area in Primary, Separate Shower, Walk-In Closet(s)
- Level: First
- Dimensions: 13 x 18
Bedroom
- Level: First
- Dimensions: 11 x 12
Bedroom
- Level: First
- Dimensions: 13 x 10
Bedroom
- Level: First
- Dimensions: 12 x 10
Dining room
- Level: First
- Dimensions: 11 x 12
Kitchen
- Features: Breakfast Bar, Built-in Features, Stone Counters, Walk-In Pantry
- Level: First
- Dimensions: 14 x 16
Living room
- Level: First
- Dimensions: 19 x 16
Heating
- Central, Electric
Cooling
- Central Air, Ceiling Fan(s), Electric
Appliances
- Included: Dishwasher, Electric Cooktop, Electric Oven, Electric Water Heater, Disposal, Microwave, Vented Exhaust Fan
- Laundry: Washer Hookup, Electric Dryer Hookup
Features
- Decorative/Designer Lighting Fixtures, High Speed Internet, Cable TV
- Flooring: Carpet, Ceramic Tile, Luxury Vinyl Plank
- Windows: Window Coverings
- Has basement: No
- Number of fireplaces: 1
- Fireplace features: Stone, Wood Burning
Interior area
- Total interior livable area: 2,337 sqft
Video & virtual tour
Property
Parking
- Total spaces: 3
- Parking features: Driveway, Epoxy Flooring, Garage, RV Carport, Boat, RV Access/Parking
- Attached garage spaces: 2
- Carport spaces: 1
- Covered spaces: 3
Features
- Levels: One
- Stories: 1
- Patio & porch: Patio, Covered
- Exterior features: Lighting, Rain Gutters
- Pool features: None
- Fencing: Wrought Iron
Lot
- Size: 1.15 Acres
- Features: Acreage, Back Yard, Lawn
- Residential vegetation: Grassed
Details
- Additional structures: Workshop
- Parcel number: R1144200006601
Construction
Type & style
- Home type: SingleFamily
- Architectural style: Farmhouse,Modern,Ranch,Traditional,Detached
- Property subtype: Single Family Residence
Materials
- Brick, Rock, Stone
- Foundation: Slab
- Roof: Composition
Condition
- Year built: 2018
Utilities & green energy
- Sewer: Aerobic Septic
- Water: Community/Coop
- Utilities for property: Electricity Connected, Septic Available, Separate Meters, Underground Utilities, Water Available, Cable Available
Community & HOA
Community
- Subdivision: Colina Creek Estates Ph 2
HOA
- Has HOA: No
Location
- Region: Farmersville
Financial & listing details
- Price per square foot: $225/sqft
- Tax assessed value: $481,752
- Annual tax amount: $6,964
- Date on market: 7/16/2026
- Cumulative days on market: 41 days
- Listing terms: Cash,Conventional,FHA,VA Loan
Estimated market value
$514,600
$489,000 - $540,000
$2,419/mo
Price history
| Date | Event | Price |
|---|---|---|
| 7/24/2026 | Price change | $525,000-3.7%$225/sqft |
Source: NTREIS #21278856 Report a problem | ||
| 7/16/2026 | Listed for sale | $545,000-2.7%$233/sqft |
Source: NTREIS #21278856 Report a problem | ||
| 12/3/2021 | Sold | -- |
Source: NTREIS #14686397 Report a problem | ||
| 11/2/2021 | Pending sale | $560,000$240/sqft |
Source: NTREIS #14686397 Report a problem | ||
| 10/22/2021 | Contingent | $560,000$240/sqft |
Source: NTREIS #14686397 Report a problem | ||
| 10/8/2021 | Listed for sale | $560,000+58%$240/sqft |
Source: NTREIS #14686397 Report a problem | ||
| 1/18/2019 | Sold | -- |
Source: Agent Provided Report a problem | ||
| 9/20/2018 | Listing removed | $354,435$152/sqft |
Source: Riverside Homebuilders Report a problem | ||
| 9/17/2018 | Listed for sale | $354,435$152/sqft |
Source: Riverside Homebuilders Report a problem | ||
Public tax history
| Year | Property taxes | Tax assessment |
|---|---|---|
| 2025 | $5,004 -16.5% | $481,752 -5.6% |
| 2024 | $5,994 +1.7% | $510,332 -1.8% |
| 2023 | $5,896 -18.1% | $519,924 +10% |
| 2022 | $7,195 +44.5% | $472,658 +41.6% |
| 2021 | $4,978 +11.9% | $333,731 -2.2% |
| 2020 | $4,448 -12.3% | $341,304 -1.4% |
| 2019 | $5,073 +366% | $346,154 +403% |
| 2018 | $1,089 | $68,820 |
Find assessor info on the county website
Monthly payment
Est. payment
Payment breakdown
Explore the cost of this home by adjusting the details. Changes won't be saved.Climate risks
Neighborhood: 75442
Nearby schools
GreatSchools rating
- NATatum Elementary SchoolGrades: PK-2Distance: 3.9 mi
- 7/10Farmersville Junior High SchoolGrades: 7-8Distance: 4.2 mi
- 6/10Farmersville High SchoolGrades: 9-12Distance: 4.1 mi
Schools provided by the listing agent
- Elementary: Farmersville
- Middle: Farmersville
- High: Farmersville
- District: Farmersville ISD
Source: NTREIS. This data may not be complete. We recommend contacting the local school district to confirm school assignments for this home.
- $--4 bd3 ba2.5k sqft2982 Kate Dr, Farmersville, TX 75442Sold

- $506,1004 bd3 ba3k sqft3022 Kate Dr, Farmersville, TX 75442Off Market
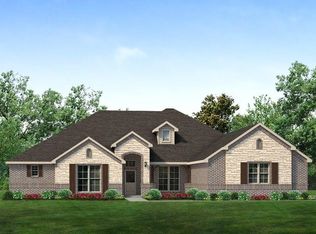
- $396,700-- bd-- ba-- sqft3022 Kate Dr, Farmersville, TX 75442Off Market
- $587,9004 bd3 ba2.6k sqft2958 Kate Dr, Farmersville, TX 75442Off Market
- $530,8004 bd3 ba2.6k sqft3015 Luke Dr, Farmersville, TX 75442Off Market
- $643,1004 bd2 ba3.5k sqft3056 Kate Dr, Farmersville, TX 75442Off Market
- $512,5004 bd2 ba2.3k sqft3025 Luke Dr, Farmersville, TX 75442Off Market
- $529,3004 bd3 ba2.6k sqft3005 Kate Dr, Farmersville, TX 75442Off Market
A local agent can set up tours, give advice and negotiate with sellers.
Similar homes
- $549,9004 bd3 ba2.5k sqft1089 Emilia Dr, Farmersville, TX 75442For Sale
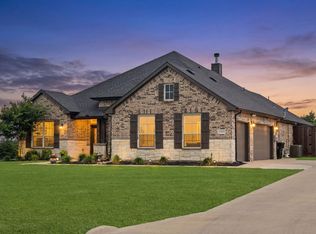 MLS ID #21297028, Carolyn Lafferty. NTREIS
 - $545,0003 bd2 ba1.4k sqft2747 Fm 547, Farmersville, TX 75442For Sale
 MLS ID #21328559, Travis Hunt. NTREIS
 - $525,0005 bd2 ba2.4k sqft6025 Fm 547, Farmersville, TX 75442For Sale
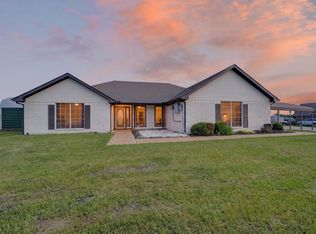 MLS ID #21257744, Emily Gregg. NTREIS
 - $475,0003 bd2 ba2.5k sqft5642 County Road 597, Farmersville, TX 75442For Sale
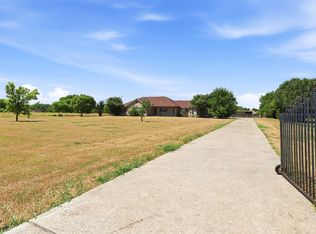 MLS ID #21362877, Megan Oh. NTREIS
 - $545,0004 bd3 ba2.5k sqft16346 Fm 1778, Farmersville, TX 75442For SaleMLS ID #21308980, Marjorie Bradford. NTREIS
- $389,9003 bd2 ba1.9k sqft3134 Gunsmoke Dr, Farmersville, TX 75442For SaleMLS ID #21258653, Nicole Piccola. NTREIS
- $480,0004 bd3 ba2.1k sqft1528 County Road 697, Farmersville, TX 75442For SaleMLS ID #21318547, Ben Tackett. NTREIS
- $610,0004 bd3 ba2.5k sqft1351 Canales Trl, Farmersville, TX 75442For SaleMLS ID #21288399, Bradd Conyne. NTREIS
- $399,0004 bd3 ba2k sqft4057 County Road 599, Farmersville, TX 75442For SaleMLS ID #21334234, Mohammad Dellawar. NTREIS
- $595,0004 bd3 ba3.1k sqft302 Wilcoxson St, Farmersville, TX 75442For SaleMLS ID #21197995, Alisha Moss. NTREIS
- $449,5004 bd4 ba3.1k sqft516 N Main St, Farmersville, TX 75442For SaleMLS ID #21188574, Melody Hudson. NTREIS
- $750,0003 bd2 ba1.9k sqft2403 State Highway 78 S, Farmersville, TX 75442For SaleMLS ID #21329898, Jeff Jacobs. NTREIS
- $520,0004 bd3 ba3.2k sqft2009 Meadowbrook Ln, Nevada, TX 75173For SaleMLS ID #21319408, Melissa Lavalley. NTREIS
- $399,9994 bd2 ba1.7k sqft815 County Road 655, Farmersville, TX 75442For SaleMLS ID #21325872, Jennifer Samples. NTREIS
- $479,9003 bd3 ba2k sqft1769 County Road 596, Nevada, TX 75173For SaleMLS ID #21300343, Cne' Hemby. NTREIS
- $465,0004 bd3 ba2.3k sqft1436 Meadowbrook Ln, Nevada, TX 75173For SaleMLS ID #21112123, Ryan Martinez. NTREIS
- $474,5004 bd2 ba2.1k sqft1884 Creekview Ln, Nevada, TX 75173For Sale By Owner
- $679,0004 bd3 ba3.1k sqft2201 Henson Ln, Nevada, TX 75173For SaleMLS ID #21281170, Sylvia Zurita. NTREIS
- $425,0003 bd2 ba2k sqft909 Westgate Dr, Farmersville, TX 75442For SaleMLS ID #21172274, Kris Goggans. NTREIS
- $505,0005 bd3 ba2.8k sqft413 Green Ct, Nevada, TX 75173For SaleMLS ID #21318337, Heather Pierce. NTREIS
