Eligible for USDA LOAN! Seller's preferred lender is offering a 1-0 temporary interest rate buy down. Seller will consider a 2-1 interest rate buy down with an acceptable offer. Rare opportunity to own 2.5 gated acres featuring a 30X50 workshop with an additional room, sink, and shower- ideal for hobbyists, home based business, storage,& guests. Covered parking for 5 vehicles or space for an RV, tractor, and boat. From the moment you arrive, you’ll appreciate the impressive drive-up appeal featuring an electric iron gate, sprawling acreage, a welcoming wraparound spacious deck overlooking the acreage and a durable metal roof. Inviting open-concept layout designed for comfortable living and entertaining. The dining area is conveniently located adjacent to the kitchen, creating the perfect space for gatherings. The kitchen features granite countertops, brand-new stainless steel built-in appliances, abundant rustic pine cabinetry and rustic pine wood flooring leading to the spacious family room. The stunning family room, highlighted by soaring vaulted ceilings, a dramatic cedar beam spanning the ceiling, and a beautiful wood-burning iron stove that adds warmth and character and above the living room is a versatile loft area that makes the perfect home office, study, reading nook, or flex space. Three generously sized bedrooms, two full bathrooms, and a convenient guest powder bath. The private primary suite is thoughtfully separated from the secondary bedrooms for added privacy. An oversized laundry room with additional storage space provides added functionality. Additional highlights include paid-in-full at closing solar panels installed in 2022, fire pit, covered patio, new interior paint June 2026, small fenced in backyard for a pet, and a $5,000 Culligan water softener and reverse osmosis system. This charming property offers the perfect blend of peaceful country living and modern convenience. Conveniently close to Community ISD schools, Hwy. 380 & I-30. No HOA!
For sale
Price cut: $14.9K (9/23)
$465,000
1769 County Road 596, Nevada, TX 75173
3beds
2,000sqft
Single Family Residence
Built in 1995
2.5 Acres Lot
$-- Zestimate®
$233/sqft
$-- HOA
What's special
- 123 days
- 552
- 66
Zillow last checked:
Listing updated:
Listed by:
Cne' Hemby 0575154 972-529-0536,
Monument Realty 214-705-7827
Source: NTREIS,MLS#: 21300343
Facts & features
Interior
Bedrooms & bathrooms
- Bedrooms: 3
- Bathrooms: 3
- Full bathrooms: 2
- 1/2 bathrooms: 1
Primary bedroom
- Features: Ceiling Fan(s), En Suite Bathroom, Separate Shower
- Level: First
- Dimensions: 20 x 15
Bedroom
- Level: First
- Dimensions: 12 x 10
Bedroom
- Level: First
- Dimensions: 12 x 10
Living room
- Level: First
- Dimensions: 20 x 20
Heating
- Central, Electric
Cooling
- Central Air, Electric
Appliances
- Included: Dishwasher, Electric Cooktop, Electric Oven, Microwave
- Laundry: Washer Hookup, Dryer Hookup, Laundry in Utility Room
Features
- Decorative/Designer Lighting Fixtures, Eat-in Kitchen, High Speed Internet, Loft, Open Floorplan, Cable TV, Vaulted Ceiling(s), Natural Woodwork, Wired for Sound
- Flooring: Carpet, Ceramic Tile, Hardwood
- Windows: Window Coverings
- Has basement: No
- Number of fireplaces: 1
- Fireplace features: Wood Burning
Interior area
- Total interior livable area: 2,000 sqft
Video & virtual tour
Property
Parking
- Total spaces: 5
- Parking features: Covered, Carport
- Garage spaces: 2
- Carport spaces: 3
- Covered spaces: 5
Features
- Levels: One
- Stories: 1
- Patio & porch: Covered, Deck
- Exterior features: Deck, Fire Pit
- Pool features: None
- Fencing: Gate,Metal,Wrought Iron
Lot
- Size: 2.5 Acres
- Features: Acreage
- Residential vegetation: Grassed
Details
- Additional structures: Guest House, Workshop
- Parcel number: R667300410301
Construction
Type & style
- Home type: SingleFamily
- Architectural style: Detached
- Property subtype: Single Family Residence
Materials
- Vinyl Siding, Wood Siding
- Foundation: Pillar/Post/Pier
- Roof: Metal
Condition
- Resale
- Year built: 1995
Utilities & green energy
- Water: Public
- Utilities for property: Water Available, Cable Available
Community & HOA
Community
- Security: Security System Owned, Security Gate
- Subdivision: Na
HOA
- Has HOA: No
Location
- Region: Nevada
Financial & listing details
- Price per square foot: $233/sqft
- Tax assessed value: $477,112
- Annual tax amount: $6,862
- Date on market: 6/13/2026
- Cumulative days on market: 125 days
- Listing terms: Cash,Conventional,FHA,Other,VA Loan
- Exclusions: Safe in the laundry room
- Road surface type: Dirt
Estimated market value
Not available
Estimated sales range
Not available
$2,457/mo
Price history
| Date | Event | Price |
|---|---|---|
| 9/23/2026 | Price change | $465,000-3.1%$233/sqft |
Source: NTREIS #21300343 Report a problem | ||
| 8/19/2026 | Listed for sale | $479,900$240/sqft |
Source: NTREIS #21300343 Report a problem | ||
| 8/14/2026 | Contingent | $479,900$240/sqft |
Source: NTREIS #21300343 Report a problem | ||
| 7/31/2026 | Price change | $479,900-2.1%$240/sqft |
Source: NTREIS #21300343 Report a problem | ||
| 6/13/2026 | Listed for sale | $490,000+81.5%$245/sqft |
Source: NTREIS #21300343 Report a problem | ||
| 11/3/2017 | Sold | -- |
Source: Agent Provided Report a problem | ||
| 8/21/2017 | Listed for sale | $270,000+13%$135/sqft |
Source: Coldwell Banker Apex, Realtors #13676920 Report a problem | ||
| 5/25/2016 | Sold | -- |
Source: Agent Provided Report a problem | ||
| 4/7/2016 | Pending sale | $239,000$120/sqft |
Source: Coldwell Banker Jane Henry #13346582 Report a problem | ||
| 3/30/2016 | Listed for sale | $239,000+139.2%$120/sqft |
Source: Coldwell Banker Jane Henry #13346582 Report a problem | ||
| 4/8/2009 | Listing removed | $99,900$50/sqft |
Source: Listhub #11170191 Report a problem | ||
| 3/24/2009 | Listed for sale | $99,900-33.4%$50/sqft |
Source: Listhub #11170191 Report a problem | ||
| 2/12/2009 | Sold | -- |
Source: Public Record Report a problem | ||
| 10/3/2008 | Listed for sale | $149,900$75/sqft |
Source: Coldwell Banker** #11064138 Report a problem | ||
Public tax history
| Year | Property taxes | Tax assessment |
|---|---|---|
| 2025 | $5,058 -1.1% | $477,112 +9.5% |
| 2024 | $5,113 -12% | $435,541 -9.7% |
| 2023 | $5,807 -16.8% | $482,426 +6.5% |
| 2022 | $6,982 +23.7% | $453,148 +37.2% |
| 2021 | $5,645 +38.5% | $330,208 +28.4% |
| 2020 | $4,077 -3.2% | $257,163 +1.4% |
| 2019 | $4,211 -3.5% | $253,702 +1.9% |
| 2018 | $4,364 +105.2% | $248,887 +18.8% |
| 2017 | $2,127 | $209,496 +46.2% |
| 2016 | $2,127 -4.6% | $143,301 +18.4% |
| 2015 | $2,229 | $121,002 -6% |
| 2014 | $2,229 | $128,689 -11.5% |
| 2009 | -- | $145,404 +2.4% |
| 2008 | -- | $142,057 +8.2% |
| 2007 | -- | $131,306 -3.6% |
| 2006 | -- | $136,267 |
Find assessor info on the county website
Monthly payment
Est. payment
Payment breakdown
Explore the cost of this home by adjusting the details. Changes won't be saved.Climate risks
Neighborhood: 75173
Nearby schools
Schools provided by the listing agent
- Elementary: Mcclendon
- Middle: Leland Edge
- High: Community
- District: Community ISD
Source: NTREIS. This data may not be complete. We recommend contacting the local school district to confirm school assignments for this home.


Similar homes
- $489,0005 bd3 ba2.8k sqft413 Green Ct, Nevada, TX 75173For Sale
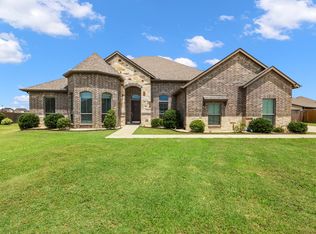 MLS ID #21400404, Tonya Peek. NTREIS
 - $435,0004 bd2 ba2k sqft1310 High Meadow Ln, Nevada, TX 75173For Sale
 MLS ID #21374401, Chas Hilger. NTREIS
 - $438,0003 bd2 ba2.1k sqft1953 Creekview Ln, Nevada, TX 75173For Sale
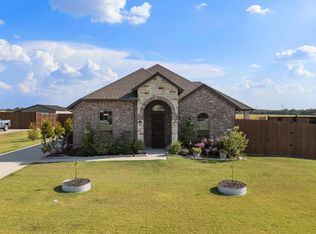 MLS ID #21377935, Brigitte Barkley. NTREIS
 - $535,0003 bd2 ba2.4k sqft804 Republic Row, Nevada, TX 75173For Sale
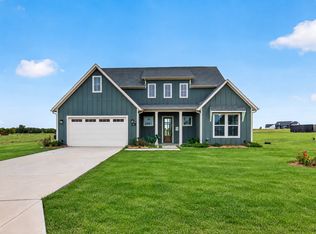 MLS ID #21400280, Tracy Lorance. NTREIS
