This thoughtfully designed floor plan by long time builder, Robbie Hale Homes, features 4-Bedrooms, 3-Bathrooms, and a 3-Car Garage. This home has abundant windows shining natural light into your hardwood floors throughout your open Kitchen and Dining room while also letting you look out at your one third acre homesite. From the laundry room to the primary suite, all of the rooms in this floorplan are an impressive size. For added convenience, the front bedroom doubles as a home office for those working from home. For those who commute, you’ll enjoy the convenient access to Dallas and surrounding areas from Josephine. This scenic setting has it all, without an HOA or MUD or PID tax. Discover exceptional country living in Collin County. Come see Robbie Hale Homes affordable, high efficiency construction crafted for long-term comfort. Builder to pay for Title Policy, Survey and Up-to 20k in Seller Concessions.
New construction
$492,900
301 Vista View Dr, Josephine, TX 75173
4beds
2,743sqft
:
Get pre-qualified$3,465/mo
Single Family Residence
Built in 2025
0.33 Acres Lot
$478,100 Zestimate®
$180/sqft
$-- HOA
What's special
One third acre homesiteScenic setting
- 253 days |
- 112 |
- 6 |
Zillow last checked:
Listing updated:
Listed by:
John Wood 0179849 972-404-9000,
Builders Realty 972-404-9000
Source: NTREIS,MLS#: 21116484
Facts & features
Interior
Bedrooms & bathrooms
- Bedrooms: 4
- Bathrooms: 3
- Full bathrooms: 3
Primary bedroom
- Features: Dual Sinks, Jetted Tub, Separate Shower, Walk-In Closet(s)
- Level: First
- Dimensions: 25 x 13
Bedroom
- Features: Walk-In Closet(s)
- Level: First
- Dimensions: 16 x 13
Bedroom
- Features: Walk-In Closet(s)
- Level: First
- Dimensions: 12 x 10
Bedroom
- Features: Walk-In Closet(s)
- Level: First
- Dimensions: 14 x 10
Dining room
- Level: First
- Dimensions: 17 x 6
Kitchen
- Features: Breakfast Bar, Stone Counters, Walk-In Pantry
- Level: First
- Dimensions: 17 x 13
Living room
- Level: First
- Dimensions: 25 x 15
Utility room
- Features: Utility Room
- Level: First
- Dimensions: 13 x 9
Heating
- Central, Fireplace(s)
Cooling
- Central Air, Ceiling Fan(s), Electric
Appliances
- Included: Dishwasher, Electric Range, Disposal, Microwave
- Laundry: Washer Hookup, Electric Dryer Hookup, Laundry in Utility Room
Features
- Decorative/Designer Lighting Fixtures
- Flooring: Carpet, Ceramic Tile
- Has basement: No
- Number of fireplaces: 1
- Fireplace features: Masonry, Metal
Interior area
- Total interior livable area: 2,743 sqft
Video & virtual tour
Property
Parking
- Total spaces: 3
- Parking features: Garage Faces Front
- Attached garage spaces: 3
Features
- Levels: One
- Stories: 1
- Pool features: None
- Fencing: Wood
Lot
- Size: 0.33 Acres
- Features: Sprinkler System
Details
- Parcel number: R1357000012601
Construction
Type & style
- Home type: SingleFamily
- Architectural style: Detached
- Property subtype: Single Family Residence
Materials
- Brick
- Foundation: Slab
- Roof: Composition
Condition
- New construction: Yes
- Year built: 2025
Utilities & green energy
- Sewer: Public Sewer
- Water: Public
- Utilities for property: Sewer Available, Water Available
Community & HOA
Community
- Security: Carbon Monoxide Detector(s), Smoke Detector(s)
- Subdivision: Meadow Ridge Estate
HOA
- Has HOA: No
Location
- Region: Josephine
Financial & listing details
- Price per square foot: $180/sqft
- Date on market: 11/22/2025
- Cumulative days on market: 86 days
- Listing terms: Cash,Conventional
Estimated market value
$478,100
$454,000 - $502,000
$2,899/mo
Price history
| Date | Event | Price |
|---|---|---|
| 6/8/2026 | Listed for sale | $492,900$180/sqft |
Source: NTREIS #21116484 Report a problem | ||
| 5/6/2026 | Pending sale | $492,900$180/sqft |
Source: NTREIS #21116484 Report a problem | ||
| 12/22/2025 | Price change | $492,900+2.1%$180/sqft |
Source: NTREIS #21116484 Report a problem | ||
| 12/19/2025 | Listed for sale | $482,900$176/sqft |
Source: NTREIS #21116484 Report a problem | ||
| 12/19/2025 | Pending sale | $482,900$176/sqft |
Source: NTREIS #21116484 Report a problem | ||
| 11/22/2025 | Listed for sale | $482,900$176/sqft |
Source: NTREIS #21116484 Report a problem | ||
Public tax history
Tax history is unavailable.
Monthly payment
Est. payment
Payment breakdown
Explore the cost of this home by adjusting the details. Changes won't be saved.Climate risks
Neighborhood: 75173
Nearby schools
GreatSchools rating
- 4/10JOHN & BARBARAGrades: PK-5Distance: 2 mi
- 4/10Leland E Edge Middle SchoolGrades: 6-8Distance: 1.9 mi
- 5/10Community High SchoolGrades: 9-12Distance: 1.9 mi
Schools provided by the listing agent
- Elementary: Mcclendon
- Middle: Leland Edge
- High: Community
- District: Community ISD
Source: NTREIS. This data may not be complete. We recommend contacting the local school district to confirm school assignments for this home.
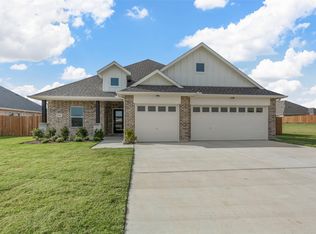
- $--4 bd2 ba2.1k sqft306 Timber Ridge Dr, Josephine, TX 75173Sold
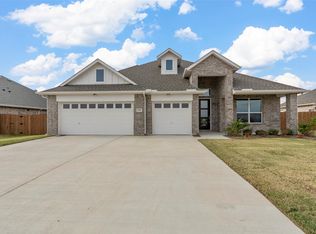
- $459,9004 bd2 ba2.5k sqft310 Timber Ridge Dr, Josephine, TX 75173New Construction
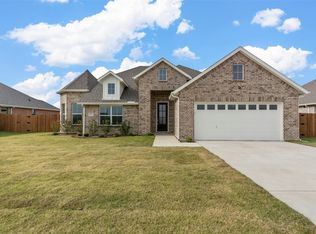
- $--4 bd2 ba2.3k sqft312 Timber Ridge Dr, Nevada, TX 75173Sold

- $--4 bd2 ba2.6k sqft314 Timber Ridge Dr, Josephine, TX 75173Sold
- $459,9004 bd2 ba2.2k sqft308 Timber Ridge Dr, Nevada, TX 75173New Construction
- $417,0004 bd3 ba2.2k sqft6493 County Road 640, Nevada, TX 75173Off Market
- $--4.897 Acres6533 County Road 640, Nevada, TX 75173Sold
- $--3 bd2 ba1.6k sqft1402 Centerline Dr, Nevada, TX 75173Sold
A local agent can set up tours, give advice and negotiate with sellers.
Similar homes
- $459,9004 bd2 ba2.5k sqft310 Timber Ridge Dr, Josephine, TX 75173New ConstructionMLS ID #21117170, John Wood. NTREIS
- $459,9004 bd2 ba2.2k sqft308 Timber Ridge Dr, Nevada, TX 75173New Construction
 MLS ID #21116655, John Wood. NTREIS
 - $469,9003 bd2 ba2.2k sqft2081 Creekview Ln, Nevada, TX 75173New Construction
 MLS ID #20810215, John Wood. NTREIS
 - $349,9903 bd3 ba2.4k sqft1403 Northview Ln, Josephine, TX 75173New Construction
 NTREIS
 - $--4 bd4 ba2.5k sqft3513 Chambers Dr, Farmersville, TX 75442AuctionXome
- $364,9004 bd2 ba2.1k sqft314 Pennington Rd, Nevada, TX 75173For SaleMLS ID #21261995, Ashley Hammons. NTREIS
- $339,5004 bd3 ba2.3k sqft316 Mercer Dr, Josephine, TX 75173For SaleMLS ID #26009837, Jesenia Gosdin, Quality Choice Solutions, LLC. GTARMLS
- from $445,9904 bd3 ba2.4k sqftMESA Plan, Clearview Ranch, Royse City, TX 75189New ConstructionDR Horton
- $345,9004 bd2 ba1.8k sqft210 Pennington Rd, Nevada, TX 75173New ConstructionMLS ID #21255597, John Wood. NTREIS
- from $482,9905 bd4 ba3.1k sqftCASCADE Plan, Clearview Ranch, Royse City, TX 75189New ConstructionDR Horton
- $334,9004 bd2 ba1.7k sqft500 Flora Ct, Nevada, TX 75173New ConstructionMLS ID #21213332, John Wood. NTREIS
- $465,0004 bd2 ba2.2k sqft1538 Petaluma Dr, Rockwall, TX 75087For SaleMLS ID #21318636, Lindsey Knight. NTREIS
- $489,8004 bd4 ba2.8k sqft2136 Spyglass Dr, Royse City, TX 75189For SaleMLS ID #21289373, Kathryn Corey. NTREIS
- $522,0005 bd5 ba3.3k sqft302 Coyote Creek Dr, Lavon, TX 75166For SaleMLS ID #21289178, Dallas Kuban. NTREIS
- $514,0004 bd2 ba2.1k sqft331 Buckthorn Dr, Royse City, TX 75189For SaleMLS ID #21124978, Melissa Newman. NTREIS
- $489,9004 bd2 ba2.2k sqft8911 County Road 623, Blue Ridge, TX 75424New ConstructionNTREIS
- $498,3234 bd3 ba2.5k sqft2329 Flora Dr, McLendon Chisholm, TX 75032New ConstructionNTREIS
- $519,0004 bd4 ba3.4k sqft925 Cedar St, Lavon, TX 75166New ConstructionNTREIS
- $599,9904 bd3 ba2.3k sqft1068 Frontier Trl, Rockwall, TX 75032For SaleMLS ID #21342272, Emily White. NTREIS
- $649,9005 bd5 ba3.2k sqft4929 Caddo Crossing Dr, Caddo Mills, TX 75135For SaleMLS ID #21200778, Mike Welch. NTREIS
