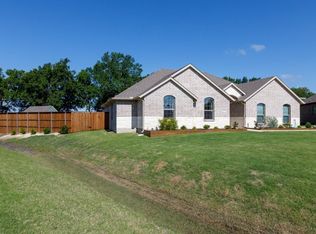
Awesome New Home built by long-time builder Robbie Hale Homes is situated on a .46 acre cul-de-sac lot in the quiet country setting of High Meadow Estates in Josephine. The home features 3 bedrooms, 2 baths, a Great Covered Porch, a Huge Covered Patio, mud room with seat and cubbies and a three car side entry garage. Enter the home through the foyer with the Formal Dining Room located on your right. The Spacious Family Room is open to the Kitchen and the Breakfast Nook. The Kitchen includes Beautiful Wood Look tile flooring, Stained Custom Oak Cabinets, a Large Kitchen Island, Quartz Countertops and Stainless Steel appliances. The Family Room features a Stone Fireplace up to the ceiling and access to the Huge Covered Patio. The Master Bedroom is Nicely sized. The Master Bathroom features dual sinks for the vanity, a jetted tub, a separate shower and an enormous walk-in closet. The interior of the home features Crown Molding in all the formal areas, 5 inch base boards, Wood Looking tile throughout the home with carpet in the bedrooms and bedroom closets, ceiling fans for all bedrooms and family room, decorative interior doors, and tall ceilings. The exterior features sod, landscaping and the sprinkler system will be full for the front and side yards with a perimeter across the back of the home. Energy efficiencies include Radiant Barrier roof decking, low E dual paned windows, insulated exterior doors, R-38 attic insulation, R-15 wall insulation, and a high efficiency HVAC system. Builder to Pay for the Title Policy, the Survey and up to $30k towards closing costs. High Speed Fiber is available in High Meadow Estates.
New construction
$469,900
2081 Creekview Ln, Nevada, TX 75173
3beds
2,286sqft
:
Get pre-qualified$3,270/mo
Single Family Residence
Built in 2024
0.46 Acres Lot
$-- Zestimate®
$206/sqft
$-- HOA
What's special
Huge covered patioFormal dining roomStainless steel appliancesRadiant barrier roof deckingQuartz countertopsJetted tubTall ceilings
- 559 days |
- 101 |
- 8 |
Zillow last checked:
Listing updated:
Listed by:
John Wood 0179849 972-404-9000,
Builders Realty 972-404-9000
Source: NTREIS,MLS#: 20810215
Facts & features
Interior
Bedrooms & bathrooms
- Bedrooms: 3
- Bathrooms: 2
- Full bathrooms: 2
Primary bedroom
- Features: Dual Sinks, Jetted Tub, Separate Shower, Walk-In Closet(s)
- Level: First
- Dimensions: 17 x 16
Bedroom
- Features: Split Bedrooms
- Level: First
- Dimensions: 12 x 11
Bedroom
- Features: Split Bedrooms, Walk-In Closet(s)
- Level: First
- Dimensions: 12 x 11
Breakfast room nook
- Features: Breakfast Bar, Granite Counters, Kitchen Island
- Level: First
- Dimensions: 13 x 12
Dining room
- Level: First
- Dimensions: 12 x 11
Kitchen
- Features: Breakfast Bar, Granite Counters, Kitchen Island
- Level: First
- Dimensions: 14 x 12
Laundry
- Level: First
- Dimensions: 12 x 7
Living room
- Features: Fireplace
- Level: First
- Dimensions: 20 x 20
Heating
- Central, Electric, Fireplace(s)
Cooling
- Central Air, Ceiling Fan(s), Electric
Appliances
- Included: Dishwasher, Electric Oven, Electric Range, Disposal, Microwave
- Laundry: Washer Hookup, Electric Dryer Hookup, Laundry in Utility Room
Features
- Decorative/Designer Lighting Fixtures, High Speed Internet
- Flooring: Carpet, Ceramic Tile
- Has basement: No
- Number of fireplaces: 1
- Fireplace features: Metal, Stone, Wood Burning
Interior area
- Total interior livable area: 2,286 sqft
Video & virtual tour
Property
Parking
- Total spaces: 3
- Parking features: Garage Faces Side
- Attached garage spaces: 3
Features
- Levels: One
- Stories: 1
- Patio & porch: Covered
- Exterior features: Lighting, Rain Gutters
- Pool features: None
Lot
- Size: 0.46 Acres
- Dimensions: 20,168 sf
- Features: Cul-De-Sac, Interior Lot, Irregular Lot, Sprinkler System
Details
- Parcel number: R953600A02601
Construction
Type & style
- Home type: SingleFamily
- Architectural style: Detached
- Property subtype: Single Family Residence
Materials
- Brick, Rock, Stone
- Foundation: Slab
- Roof: Composition
Condition
- New construction: Yes
- Year built: 2024
Utilities & green energy
- Sewer: Public Sewer
- Water: Public
- Utilities for property: Sewer Available, Water Available
Community & HOA
Community
- Security: Carbon Monoxide Detector(s), Smoke Detector(s), Security Lights
- Subdivision: High Meadow Estates Ph II
HOA
- Has HOA: No
Location
- Region: Nevada
Financial & listing details
- Price per square foot: $206/sqft
- Tax assessed value: $336,791
- Annual tax amount: $6,420
- Date on market: 1/10/2025
- Cumulative days on market: 475 days
- Listing terms: Conventional,FHA,USDA Loan,VA Loan
Estimated market value
Not available
Estimated sales range
Not available
$2,797/mo
Price history
| Date | Event | Price |
|---|---|---|
| 1/10/2025 | Listed for sale | $469,900$206/sqft |
Source: NTREIS #20810215 Report a problem | ||
Public tax history
| Year | Property taxes | Tax assessment |
|---|---|---|
| 2025 | $6,420 +320.7% | $336,791 +331.2% |
| 2024 | $1,526 -0.1% | $78,100 |
| 2023 | $1,528 +15.1% | $78,100 +27.6% |
| 2022 | $1,327 +168.5% | $61,200 +175.7% |
| 2021 | $494 +27982.4% | $22,200 +85% |
| 2020 | $2 -3.3% | $12,000 |
| 2019 | $2 -3.7% | $12,000 +15900% |
| 2018 | $2 -2.6% | $75 -98.5% |
| 2017 | $2 | $5,000 |
| 2016 | $2 -8.5% | $5,000 -84.5% |
| 2015 | $2 | $32,340 |
Find assessor info on the county website
Monthly payment
Est. payment
Payment breakdown
Explore the cost of this home by adjusting the details. Changes won't be saved.Climate risks
Neighborhood: 75173
Nearby schools
GreatSchools rating
- NABraves AcademyGrades: 3-11Distance: 1.4 mi
- 4/10Leland E Edge Middle SchoolGrades: 6-8Distance: 1.3 mi
- 5/10Community High SchoolGrades: 9-12Distance: 1.1 mi
Schools provided by the listing agent
- Elementary: Mildred B. Ellis
- Middle: Leland Edge
- High: Community
- District: Community ISD
Source: NTREIS. This data may not be complete. We recommend contacting the local school district to confirm school assignments for this home.
- $451,2004 bd2 ba2.5k sqft2071 Creekview Ln, Nevada, TX 75173Off Market
- $--4 bd2 ba2k sqft2093 Creekview Ln, Nevada, TX 75173Sold
- $422,300-- bd-- ba180 sqft2051 Creekview Ln, Nevada, TX 75173Off Market
- $--3 bd2 ba2.2k sqft2090 Creekview Ln, Nevada, TX 75173Sold
- $416,9004 bd2 ba2k sqft2070 Creekview Ln, Nevada, TX 75173Off Market
- $313,5004 bd2 ba600 sqft2080 Creekview Ln, Nevada, TX 75173Off Market
- $403,7004 bd2 ba2k sqft2031 Creekview Ln, Nevada, TX 75173Off Market
- $380,4004 bd2 ba2k sqft2050 Creekview Ln, Nevada, TX 75173Off Market
A local agent can set up tours, give advice and negotiate with sellers.
Similar homes
- $425,0004 bd2 ba2.1k sqft2085 Rolling Meadow Ln, Nevada, TX 75173For Sale
 MLS ID #21194567, Seth Knight. NTREIS
 - $540,0004 bd3 ba3.2k sqft2009 Meadowbrook Ln, Nevada, TX 75173For Sale
 MLS ID #21319408, Melissa Lavalley. NTREIS
 - $449,9003 bd2 ba2k sqft791 Meadowlark Ln, Nevada, TX 75173New Construction
 MLS ID #21029840, John Wood. NTREIS
 - $459,9004 bd2 ba2.5k sqft310 Timber Ridge Dr, Josephine, TX 75173New Construction
 MLS ID #21117170, John Wood. NTREIS
 - $459,9004 bd2 ba2.2k sqft308 Timber Ridge Dr, Nevada, TX 75173New ConstructionMLS ID #21116655, John Wood. NTREIS
- $492,9004 bd3 ba2.7k sqft301 Vista View Dr, Josephine, TX 75173New ConstructionMLS ID #21116484, John Wood. NTREIS
- $499,9004 bd2 ba2.8k sqft2616 Morning Mist Ln, Nevada, TX 75173For SaleMLS ID #21147630, Christopher Brainard. NTREIS
- $359,9003 bd2 ba1.8k sqft316 Pennington Rd, Nevada, TX 75173For SaleMLS ID #21333771, Jayson Kakos. NTREIS
- $365,0003 bd2 ba1.8k sqft465 Collin St, Nevada, TX 75173For SaleMLS ID #21312630, Drew Thorpe. NTREIS
- $465,0004 bd2 ba2.2k sqft1538 Petaluma Dr, Rockwall, TX 75087For SaleMLS ID #21318636, Lindsey Knight. NTREIS
- $690,0004 bd3 ba2.7k sqft820 Evergreen Way, Nevada, TX 75173For SaleMLS ID #21209330, Cindy Coats. NTREIS
- $349,9903 bd3 ba2.4k sqft1403 Northview Ln, Josephine, TX 75173New ConstructionNTREIS
- $375,0003 bd2 ba1.4k sqft105 Dustin Dr, Fate, TX 75189For SaleMLS ID #21337071, Traci Frazier. NTREIS
- $644,9904 bd3 ba2.7k sqft2108 Charters Cir, Nevada, TX 75173For SaleMLS ID #21042470, Michelle Couch. NTREIS
- $359,0004 bd2 ba2k sqft902 Willowbanks Dr, Nevada, TX 75173New ConstructionNTREIS
- $429,9003 bd3 ba2.5k sqft1537 Firenza Ct, Rockwall, TX 75032For SaleMLS ID #21312250, Steve Metarelis. NTREIS
- $584,9904 bd3 ba2.6k sqft1112 Archives Ave, Nevada, TX 75173New ConstructionMLS ID #21027470, Michelle Couch. NTREIS
- $469,0004 bd4 ba2.7k sqft742 Oak St, Lavon, TX 75166For SaleMLS ID #21220834, Ben Caballero. NTREIS
- $364,9004 bd2 ba2.1k sqft314 Pennington Rd, Nevada, TX 75173For SaleMLS ID #21261995, Ashley Hammons. NTREIS
- $565,0004 bd3 ba2.7k sqft790 Colina Pkwy, Farmersville, TX 75442For SaleMLS ID #21241112, Robin Hunt. NTREIS
