Skip main navigation
For sale
  • Price cut: $10K (6/8)
    $425,000

    2085 Rolling Meadow Ln, Nevada, TX 75173

    4beds
    2,122sqft
    : 
    Loading
    Get pre-qualified
    Single Family Residence
    Built in 2021
    0.53 Acres Lot
    $415,100 Zestimate®
    $200/sqft
    $-- HOA

    What's special

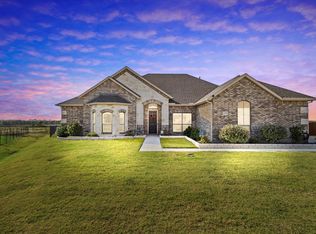
    Striking stone-faced fireplaceWelcoming foyerRecessed lightingBackyard made for livingGenerous walk-in closetSpacious laundry with built-insDual sinks
    Set on a private cul-de-sac lot of a little over half an acre, this home offers space, style, and endless possibilities. The fenced backyard with covered patio is perfect for entertaining, relaxing, or letting pets roam. Inside, an open layout flows seamlessly from the kitchen to the living area, featuring ceramic tile in the main spaces, plush carpet in the bedrooms, a center island with breakfast bar, and a striking stone-faced fireplace. The main level primary suite is a true retreat, with dual sinks, a garden tub, separate shower, and a generous walk-in closet. Additional highlights include a spacious laundry with built-ins, mudroom, recessed lighting, and a welcoming foyer. Located in a top rated ISD, this home perfectly blends everyday comfort with modern style, ready for buyers who want space, upgrades, and a backyard made for living! Discounted rate options and no lender fee future refinancing may be available for qualified buyers of this home.
    134 days
    |
    273
    |
    18
    |

    Zillow last checked:

    Listing updated:

    Listed by:

    Seth Knight 0671790 214-662-3591,

    Orchard Brokerage 844-515-9880

    Source: NTREIS,MLS#: 21194567

    Loading...

      Facts & features

      Interior

      Bedrooms & bathrooms
      • Bedrooms: 4
      • Bathrooms: 2
      • Full bathrooms: 2
      Primary bedroom
      • Level: First
      • Dimensions: 16 x 14
      Kitchen
      • Level: First
      • Dimensions: 11 x 20
      Living room
      • Level: First
      • Dimensions: 25 x 20
      Heating
      • Central, Electric
      Cooling
      • Central Air, Ceiling Fan(s)
      Appliances
      • Included: Dishwasher, Gas Range, Microwave
      • Laundry: Common Area
      Features
      • Built-in Features
      • Has basement: No
      • Number of fireplaces: 1
      • Fireplace features: Living Room
      Interior area
      • Total interior livable area: 2,122 sqft

      Property

      Parking
      • Total spaces: 3
      • Parking features: Driveway, Garage Faces Front, Garage
      • Attached garage spaces: 3
      • Covered spaces: 2
      Features
      • Levels: One
      • Stories: 1
      • Pool features: None
      • Fencing: Back Yard
      Lot
      • Size: 0.53 Acres
      • Features: Cul-De-Sac, Interior Lot
      • Residential vegetation: Grassed
      Details
      • Parcel number: R953600A09001

      Construction

      Type & style
      • Home type: SingleFamily
      • Architectural style: Traditional,Detached
      • Property subtype: Single Family Residence
      Materials
      • Brick, Rock, Stone
      • Foundation: Slab
      • Roof: Composition
      Condition
      • Year built: 2021

      Utilities & green energy

      • Sewer: Public Sewer
      • Water: Public
      • Utilities for property: Sewer Available, Water Available

      Community & HOA

      Community
      • Subdivision: High Meadow Estates Ph Ii
      HOA
      • Has HOA: No
      Location
      • Region: Nevada

      Financial & listing details

      • Price per square foot: $200/sqft
      • Tax assessed value: $440,125
      • Annual tax amount: $8,390
      • Date on market: 3/4/2026
      • Cumulative days on market: 135 days
      • Listing terms: Cash,Conventional,FHA,VA Loan

        Estimated market value

        $415,100

        $394,000 - $436,000

        $2,544/mo

        Price history

        DateEventPrice
        6/8/2026Price change$425,000-2.3%$200/sqft
        Source: NTREIS #21194567 Report a problem
        3/4/2026Price change$435,000+0.6%$205/sqft
        Source: NTREIS #21194567 Report a problem
        8/28/2025Price change$432,500-0.6%$204/sqft
        Source: NTREIS #20980507 Report a problem
        6/25/2025Listed for sale$435,000$205/sqft
        Source: NTREIS #20980507 Report a problem

        Public tax history

        YearProperty taxesTax assessment
        2025$6,595 -10.9%$440,125 -1.8%
        2024$7,399 -6.6%$448,389 -5.6%
        2023$7,923 +53.1%$475,074 +81.3%
        2022$5,176 +318.9%$262,058 +372.2%
        2021$1,236 -3.2%$55,500
        2020$1,276 -31.8%$55,500 +362.5%
        2019$1,872 +86172.3%$12,000 +13853.5%
        2018$2 -2.7%$86 -98.3%
        2017$2 $5,000
        2016$2 -7.5%$5,000 -84.5%
        2015$2 $32,340
        Find assessor info on the county website

        Monthly payment

        Est. payment

        Payment breakdown

        Explore the cost of this home by adjusting the details. Changes won't be saved.
        All calculations are estimates and provided by Zillow, Inc. for informational purposes only. Actual amounts may vary.
        HOA fees may include property taxes on listings classified as Co-Ops. Contact the listing agent and/or owner for fee details.
        Mortgage interest rates are dependent on a number of factors, including credit score, down payment, and repayment length. Interest rate data provided by Zillow Group Marketplace, Inc. as of 1/1/1970 from various mortgage lenders with which we have lead or other similar arrangements; the Estimated Payment is an average of those rates.
        See how much you could borrow to make a competitive offer.

        Climate risks

        Neighborhood: 75173

        Getting around

        0 / 100
        Car-Dependent
        25 / 100
        Somewhat Bikeable

        Nearby schools

        GreatSchools rating
        Schools provided by the listing agent
        • Elementary: Mildred B. Ellis
        • Middle: Community Trails
        • High: Community
        • District: Community ISD

        Source: NTREIS. This data may not be complete. We recommend contacting the local school district to confirm school assignments for this home.

        A local agent can set up tours, give advice and negotiate with sellers.

        Browse local experts

        Similar homes