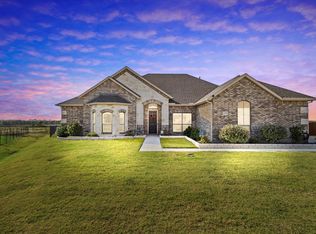
Beautifully situated on an oversized .554-acre cul-de-sac lot, this exceptional Josephine home offers the perfect blend of space, flexibility, and charm. With 3 bedrooms plus a flex 4th bedroom featuring French doors and a closet, along with a formal dining room that could easily serve as a second office, playroom, or additional living space, this floorplan was designed to fit a variety of lifestyles. Inside, you’ll find a spacious living room anchored by a gorgeous stone fireplace, an inviting eat-in kitchen with island and stainless appliances, and a spa-inspired primary suite with separate tub and walk-in shower. The oversized laundry-utility room includes a sink and room for an extra refrigerator, while the 3-car garage provides plenty of storage and functionality. Out back, the large patio overlooks open pasture with a few horses and offers the kind of sunset views that make you want to stay awhile. Landscaped, roomy, and tucked into a quiet cul-de-sac with no HOA, this home is a standout opportunity in one of Josephine’s growing areas.
Sold
Price Unknown
2084 Rolling Meadow Ln, Nevada, TX 75173
4beds
2,486sqft
Single Family Residence
Built in 2020
0.54 Acres Lot
$475,000 Zestimate®
$--/sqft
$2,848 Estimated rent
Home value
$475,000
$451,000 - $499,000
$2,848/mo
Zestimate® history
Owner options
List your home for rent
$2,848/mo
Rent Zestimate®
Find your next renter with Zillow Rental Manager. Plus, with online applications, you can quickly screen prospective tenants – for free.
$2,848/mo
Rent Zestimate®
Refinance and save
Refinancing to a lower rate could help reduce your monthly payments and save thousands over the life of the loan.
Explore your selling options
Work with a Zillow partner agent
Leverage their expertise and Zillow's premium Showcase listings to get your home seen by more buyers.
Get startedList with your own agent
Get your home in front of millions of buyers by listing it on Zillow.
Learn how to do itSell it yourself
Take full control of how buyers see your home on Zillow by listing For Sale by Owner (FSBO).
List your homeWhat's special
Formal dining room
Zillow last checked:
Listing updated:
Listed by:
Lisa Ann Jones 0560426 512-771-2684,
My City Real Estate LLC 512-771-2684
Bought with:
Taylor Clark, 0716676
All City
Source: NTREIS,MLS#: 21227503
Facts & features
Interior
Bedrooms & bathrooms
- Bedrooms: 4
- Bathrooms: 2
- Full bathrooms: 2
Primary bedroom
- Features: Double Vanity, Garden Tub/Roman Tub, Jetted Tub, Linen Closet, Separate Shower, Walk-In Closet(s)
- Level: First
- Dimensions: 17 x 15
Bedroom
- Features: Walk-In Closet(s)
- Level: First
- Dimensions: 12 x 11
Bedroom
- Level: First
- Dimensions: 15 x 12
Bedroom
- Features: Walk-In Closet(s)
- Level: First
- Dimensions: 11 x 11
Breakfast room nook
- Level: First
- Dimensions: 13 x 11
Dining room
- Level: First
- Dimensions: 12 x 10
Kitchen
- Features: Breakfast Bar, Built-in Features, Eat-in Kitchen, Granite Counters, Kitchen Island, Walk-In Pantry
- Level: First
- Dimensions: 15 x 12
Living room
- Features: Ceiling Fan(s), Fireplace
- Level: First
- Dimensions: 20 x 17
Utility room
- Features: Utility Room, Utility Sink
- Level: First
- Dimensions: 13 x 6
Heating
- Central
Cooling
- Central Air, Ceiling Fan(s), Electric
Appliances
- Included: Dishwasher, Electric Cooktop, Electric Oven, Disposal, Microwave
Features
- Decorative/Designer Lighting Fixtures, Double Vanity, Eat-in Kitchen, Granite Counters, Kitchen Island, Pantry, Walk-In Closet(s)
- Flooring: Carpet, Ceramic Tile
- Windows: Shutters
- Has basement: No
- Number of fireplaces: 1
- Fireplace features: Decorative, Gas, Stone
Interior area
- Total interior livable area: 2,486 sqft
Property
Parking
- Total spaces: 3
- Parking features: Door-Multi, Driveway, Garage, Garage Door Opener, Garage Faces Side
- Attached garage spaces: 3
Features
- Levels: One
- Stories: 1
- Patio & porch: Covered
- Pool features: None
- Fencing: Other,Wood
Lot
- Size: 0.54 Acres
- Features: Back Yard, Cul-De-Sac, Irregular Lot, Lawn, Landscaped
Details
- Parcel number: R953600A09201
Construction
Type & style
- Home type: SingleFamily
- Architectural style: Ranch,Detached
- Property subtype: Single Family Residence
Materials
- Brick
- Roof: Composition
Condition
- Year built: 2020
Utilities & green energy
- Sewer: Public Sewer
- Water: Public
- Utilities for property: Sewer Available, Water Available
Community & HOA
Community
- Subdivision: High Meadow Estates Ph Ii
HOA
- Has HOA: No
Location
- Region: Nevada
Financial & listing details
- Tax assessed value: $475,780
- Annual tax amount: $9,070
- Date on market: 4/14/2026
- Cumulative days on market: 115 days
- Listing terms: Cash,Conventional,FHA,VA Loan
Price history
| Date | Event | Price |
|---|---|---|
| 8/6/2026 | Sold | -- |
Source: NTREIS #21227503 Report a problem | ||
| 5/19/2026 | Contingent | $479,000$193/sqft |
Source: NTREIS #21227503 Report a problem | ||
| 5/11/2026 | Price change | $479,000-4.2%$193/sqft |
Source: NTREIS #21227503 Report a problem | ||
| 4/14/2026 | Listed for sale | $500,000$201/sqft |
Source: NTREIS #21227503 Report a problem | ||
| 11/5/2020 | Sold | -- |
Source: Agent Provided Report a problem | ||
Public tax history
| Year | Property taxes | Tax assessment |
|---|---|---|
| 2025 | $9,070 -2% | $475,780 -2.6% |
| 2024 | $9,254 -8% | $488,355 -5% |
| 2023 | $10,060 +9% | $514,286 +20.9% |
| 2022 | $9,226 +26.3% | $425,543 +29.7% |
| 2021 | $7,305 +472.5% | $328,111 +491.2% |
| 2020 | $1,276 -31.8% | $55,500 +362.5% |
| 2019 | $1,872 +84597.3% | $12,000 +13536.4% |
| 2018 | $2 -3.5% | $88 -98.2% |
| 2017 | $2 | $5,000 |
| 2016 | $2 -7.7% | $5,000 -84.5% |
| 2015 | $2 | $32,340 |
Find assessor info on the county website
Neighborhood: 75173
Nearby homes
- $369,9004 bd2 ba2k sqft2074 Rolling Meadow Ln, Nevada, TX 75173Off Market
- $--4 bd2 ba2.5k sqft2095 Rolling Meadow Ln, Nevada, TX 75173Sold
- $425,7004 bd2 ba2.4k sqft2064 Rolling Meadow Ln, Nevada, TX 75173Off Market
- $410,7003 bd2 ba2.1k sqft2085 Rolling Meadow Ln, Nevada, TX 75173Off Market
- $371,2004 bd3 ba2.2k sqft406 Hawthorn Dr, Josephine, TX 75164Off Market
- $441,9004 bd3 ba1.2k sqft2075 Rolling Meadow Ln, Nevada, TX 75173Off Market
- $486,8004 bd3 ba3.2k sqft2044 Rolling Meadow Ln, Nevada, TX 75173Off Market
- $390,4004 bd2 ba2k sqft2065 Rolling Meadow Ln, Nevada, TX 75173Off Market
Nearby schools
GreatSchools rating
- NABraves AcademyGrades: 3-11Distance: 1.3 mi
- 4/10Leland E Edge Middle SchoolGrades: 6-8Distance: 1.2 mi
- 5/10Community High SchoolGrades: 9-12Distance: 1.1 mi
Schools provided by the listing agent
- Elementary: Mcclendon
- Middle: Leland Edge
- High: Community
- District: Community ISD
Source: NTREIS. This data may not be complete. We recommend contacting the local school district to confirm school assignments for this home.
Get a cash offer in 3 minutes
Find out how much your home could sell for in as little as 3 minutes with a no-obligation cash offer.
Estimated market value
$475,000
Get a cash offer in 3 minutes
Find out how much your home could sell for in as little as 3 minutes with a no-obligation cash offer.
Estimated market value
$475,000
- Texas
- Collin County
- Nevada
- 75173
- 2084 Rolling Meadow Ln
