New construction by long time builder Robbie Hale Homes on a cul-de-sac lot. The kitchen includes ceramic wood look tile floor, large kitchen island, granite tops and stainless appliances. The master bathroom features dual sinks for the vanity, a jetted tub, and a separate shower with bench seat and a huge walk-in closet. The interior of the home features Crown Molding in all the formal areas, giant base boards, wood looking ceramic tile throughout the home with carpet in the bedrooms and bedroom closets, ceiling fans for all bedrooms, study and family room, decorative interior doors, and tall ceilings. The exterior features a .54 acre lot, sod, landscaping and the sprinkler system will be full for the front and side yards with a perimeter across the back of the home. Energy efficiencies include Radiant Barrier roof decking, low E dual-paned vinyl windows, insulated exterior doors, R-38 attic insulation, R-15 wall insulation, and a high efficiency HVAC, space for freezer in utility.
Sold
Price Unknown
2090 Creekview Ln, Nevada, TX 75173
3beds
2,286sqft
Single Family Residence
Built in 2023
0.54 Acres Lot
$442,900 Zestimate®
$--/sqft
$2,800 Estimated rent
Home value
$442,900
$421,000 - $465,000
$2,800/mo
Zestimate® history
Owner options
List your home for rent
$2,800/mo
Rent Zestimate®
Find your next renter with Zillow Rental Manager. Plus, with online applications, you can quickly screen prospective tenants – for free.
$2,800/mo
Rent Zestimate®
Refinance and save
Refinancing to a lower rate could help reduce your monthly payments and save thousands over the life of the loan.
Explore your selling options
Work with a Zillow partner agent
Leverage their expertise and Zillow's premium Showcase listings to get your home seen by more buyers.
Get startedList with your own agent
Get your home in front of millions of buyers by listing it on Zillow.
Learn how to do itSell it yourself
Take full control of how buyers see your home on Zillow by listing For Sale by Owner (FSBO).
List your homeWhat's special
Master bathroomBedroom closetsDual sinksCrown moldingFormal areasGranite topsTall ceilings
Zillow last checked:
Listing updated:
Listed by:
John Wood 0179849 972-404-9000,
Builders Realty 972-404-9000
Bought with:
Ashleigh Dulaney
Coldwell Banker Apex, REALTORS
Source: NTREIS,MLS#: 20410201
Facts & features
Interior
Bedrooms & bathrooms
- Bedrooms: 3
- Bathrooms: 2
- Full bathrooms: 2
Primary bedroom
- Features: Dual Sinks, Jetted Tub, Separate Shower, Walk-In Closet(s)
- Level: First
- Dimensions: 17 x 16
Bedroom
- Features: Split Bedrooms, Walk-In Closet(s)
- Level: First
- Dimensions: 12 x 11
Bedroom
- Features: Split Bedrooms, Walk-In Closet(s)
- Level: First
- Dimensions: 12 x 12
Breakfast room nook
- Level: First
- Dimensions: 12 x 12
Dining room
- Level: First
- Dimensions: 12 x 12
Kitchen
- Features: Breakfast Bar, Granite Counters, Kitchen Island, Walk-In Pantry
- Level: First
- Dimensions: 15 x 15
Living room
- Level: First
- Dimensions: 20 x 16
Utility room
- Level: First
- Dimensions: 12 x 7
Heating
- Central, Electric, Fireplace(s)
Cooling
- Central Air, Ceiling Fan(s), Electric
Appliances
- Included: Dishwasher, Electric Cooktop, Electric Oven, Disposal, Microwave
- Laundry: Washer Hookup, Electric Dryer Hookup, Laundry in Utility Room
Features
- Decorative/Designer Lighting Fixtures, High Speed Internet
- Flooring: Carpet, Ceramic Tile
- Has basement: No
- Number of fireplaces: 1
- Fireplace features: Metal, Stone, Wood Burning
Interior area
- Total interior livable area: 2,286 sqft
Property
Parking
- Total spaces: 3
- Parking features: Garage Faces Side
- Attached garage spaces: 3
Features
- Levels: One
- Stories: 1
- Patio & porch: Front Porch, Patio, Covered
- Exterior features: Lighting, Rain Gutters
- Pool features: None
Lot
- Size: 0.54 Acres
- Dimensions: 47 x 235 x 57 x 150 x 188
- Features: Cul-De-Sac, Interior Lot, Irregular Lot, Sprinkler System, Few Trees
- Residential vegetation: Grassed
Details
- Parcel number: 2637426
Construction
Type & style
- Home type: SingleFamily
- Architectural style: Detached
- Property subtype: Single Family Residence
Materials
- Brick, Rock, Stone
- Foundation: Slab
- Roof: Composition
Condition
- New construction: Yes
- Year built: 2023
Utilities & green energy
- Sewer: Public Sewer
- Water: Public
- Utilities for property: Sewer Available, Water Available
Community & HOA
Community
- Security: Carbon Monoxide Detector(s), Smoke Detector(s), Security Lights
- Subdivision: High Meadow Est, Ph II
HOA
- Has HOA: No
Location
- Region: Nevada
Financial & listing details
- Tax assessed value: $458,241
- Annual tax amount: $6,936
- Date on market: 8/20/2023
- Cumulative days on market: 29 days
- Listing terms: Conventional
Price history
| Date | Event | Price |
|---|---|---|
| 10/24/2023 | Sold | -- |
Source: NTREIS #20410201 Report a problem | ||
| 9/18/2023 | Pending sale | $449,900$197/sqft |
Source: NTREIS #20410201 Report a problem | ||
| 8/20/2023 | Listed for sale | $449,900$197/sqft |
Source: NTREIS #20410201 Report a problem | ||
Public tax history
| Year | Property taxes | Tax assessment |
|---|---|---|
| 2025 | $6,936 -24.5% | $458,241 -2.5% |
| 2024 | $9,185 +186.9% | $470,117 +187.3% |
| 2023 | $3,201 +141.2% | $163,644 +167.4% |
| 2022 | $1,327 +168.5% | $61,200 +175.7% |
| 2021 | $494 +23776.8% | $22,200 +85% |
| 2020 | $2 -3.3% | $12,000 |
| 2019 | $2 -3.2% | $12,000 +13536.4% |
| 2018 | $2 -2.6% | $88 -98.2% |
| 2017 | $2 | $5,000 |
| 2016 | $2 -8.5% | $5,000 -84.5% |
| 2015 | $2 | $32,340 |
Find assessor info on the county website
Neighborhood: 75173
Nearby homes
- $313,5004 bd2 ba600 sqft2080 Creekview Ln, Nevada, TX 75173Off Market
- $--4 bd2 ba2k sqft2093 Creekview Ln, Nevada, TX 75173Sold
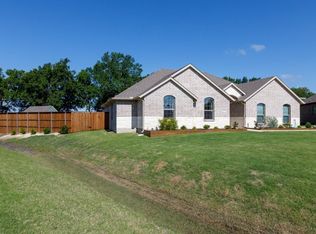
- $408,2004 bd2 ba2k sqft2079 Meadowbrook Ln, Nevada, TX 75173Off Market
- $456,4004 bd2 ba2.2k sqft2089 Meadowbrook Ln, Nevada, TX 75173Off Market
- $416,9004 bd2 ba2k sqft2070 Creekview Ln, Nevada, TX 75173Off Market
- $469,9003 bd2 ba2.2k sqft2081 Creekview Ln, Nevada, TX 75173New Construction
- $389,9005 bd3 ba600 sqft2069 Meadowbrook Ln, Nevada, TX 75173Off Market
- $380,4004 bd2 ba2k sqft2050 Creekview Ln, Nevada, TX 75173Off Market
Nearby schools
GreatSchools rating
- NABraves AcademyGrades: 3-11Distance: 1.3 mi
- 4/10Leland E Edge Middle SchoolGrades: 6-8Distance: 1.2 mi
- 5/10Community High SchoolGrades: 9-12Distance: 1.1 mi
Schools provided by the listing agent
- Elementary: Mcclendon
- Middle: Leland Edge
- High: Community
- District: Community ISD
Source: NTREIS. This data may not be complete. We recommend contacting the local school district to confirm school assignments for this home.
Get a cash offer in 3 minutes
Find out how much your home could sell for in as little as 3 minutes with a no-obligation cash offer.
Estimated market value
$442,900
Get a cash offer in 3 minutes
Find out how much your home could sell for in as little as 3 minutes with a no-obligation cash offer.
Estimated market value
$442,900
- Texas
- Collin County
- Nevada
- 75173
- 2090 Creekview Ln
Nearby cities
Nearby zip codes
Other Nevada Topics
