Wonderful single owner 4-bedroom, 2 living area home in High Meadow Estates in Josephine. High ceilings and plentiful tall windows throughout make this home amazingly light and bright. Spacious living room has a rock fireplace and view of the huge backyard (.45 acres). Kitchen opens to living room and breakfast room and shares the backyard view. There's a stunning bonus room with French doors that works as an office or formal living room. The current owner uses it as a sewing and craft room. The master is large enough to accommodate a sitting area or workout equipment. Ceramic tile that looks like wood everywhere except the carpeted bedrooms. The owners built a 600 square foot air-conditioned workshop in the backyard. It's special because it has a large, covered porch on the front (300 square ft) but also because of it's flexibility. They use it as a workshop to restore cars and do woodwork. But it could easily become a rec room for a ping pong or pool table, a 'man-cave', a home gym, or an office. There's a standard garage door facing the front and a smaller garage door for a riding lawnmower or golf cart on the back. This creates a breezy open entertainment space.
Under contract
$529,500
2069 Meadowbrook Ln, Nevada, TX 75173
4beds
2,823sqft
Single Family Residence
Built in 2023
0.45 Acres Lot
$515,200 Zestimate®
$188/sqft
$-- HOA
What's special
Rock fireplaceHigh ceilingsAmazingly light and brightPlentiful tall windows
- 24 days
- 263
- 20
Likely to sell faster than
Zillow last checked:
Listing updated:
Listed by:
Laurie Durbin 0543838 817-371-2582,
Hummingbird Realty 817-371-2582
Source: NTREIS,MLS#: 21392474
Facts & features
Interior
Bedrooms & bathrooms
- Bedrooms: 4
- Bathrooms: 3
- Full bathrooms: 3
Primary bedroom
- Features: Ceiling Fan(s), Dual Sinks, Double Vanity, En Suite Bathroom, Garden Tub/Roman Tub, Linen Closet, Sitting Area in Primary, Separate Shower, Walk-In Closet(s)
- Level: First
- Dimensions: 18 x 15
Bedroom
- Features: Ceiling Fan(s), Split Bedrooms
- Level: First
- Dimensions: 12 x 11
Bedroom
- Features: Ceiling Fan(s), Split Bedrooms
- Level: First
- Dimensions: 11 x 10
Bedroom
- Features: Ceiling Fan(s), Split Bedrooms
- Level: First
- Dimensions: 11 x 9
Bonus room
- Level: First
- Dimensions: 14 x 11
Breakfast room nook
- Features: Breakfast Bar, Granite Counters
- Level: First
- Dimensions: 12 x 12
Dining room
- Level: First
- Dimensions: 14 x 11
Kitchen
- Features: Breakfast Bar, Built-in Features, Granite Counters, Kitchen Island, Pantry, Walk-In Pantry
- Level: First
- Dimensions: 15 x 14
Living room
- Features: Ceiling Fan(s), Fireplace
- Level: First
- Dimensions: 20 x 15
Heating
- Central, Fireplace(s)
Cooling
- Central Air, Ceiling Fan(s), Electric
Appliances
- Included: Dishwasher, Electric Cooktop, Electric Oven, Disposal, Microwave, Vented Exhaust Fan
- Laundry: Washer Hookup, Dryer Hookup, ElectricDryer Hookup, Laundry in Utility Room
Features
- Decorative/Designer Lighting Fixtures, Double Vanity, Granite Counters, High Speed Internet, Kitchen Island, Open Floorplan, Pantry, Cable TV, Vaulted Ceiling(s), Natural Woodwork, Walk-In Closet(s), Wired for Sound
- Flooring: Carpet, Ceramic Tile
- Has basement: No
- Number of fireplaces: 1
- Fireplace features: Family Room, Masonry, Stone, Wood Burning
Interior area
- Total interior livable area: 2,823 sqft
Video & virtual tour
Property
Parking
- Total spaces: 3
- Parking features: Door-Multi, Garage, Garage Door Opener, Oversized, Garage Faces Side
- Attached garage spaces: 3
Features
- Levels: One
- Stories: 1
- Patio & porch: Covered
- Exterior features: Rain Gutters
- Pool features: None
- Fencing: Wire
Lot
- Size: 0.45 Acres
- Features: Back Yard, Cul-De-Sac, Lawn, Landscaped, Sprinkler System, Few Trees
- Residential vegetation: Grassed
Details
- Additional structures: Workshop
- Parcel number: R953600A04601
Construction
Type & style
- Home type: SingleFamily
- Architectural style: Traditional,Detached
- Property subtype: Single Family Residence
Materials
- Brick
- Foundation: Slab
- Roof: Composition
Condition
- Resale
- Year built: 2023
Utilities & green energy
- Sewer: Public Sewer
- Water: Public
- Utilities for property: Electricity Available, Electricity Connected, Natural Gas Available, Sewer Available, Separate Meters, Water Available, Cable Available
Community & HOA
Community
- Features: Curbs
- Security: Smoke Detector(s)
- Subdivision: High Meadow Estates Ph Ii
HOA
- Has HOA: No
Location
- Region: Nevada
Financial & listing details
- Price per square foot: $188/sqft
- Tax assessed value: $518,458
- Annual tax amount: $9,884
- Date on market: 9/24/2026
- Cumulative days on market: 25 days
- Listing terms: Cash,Conventional,FHA,VA Loan
- Exclusions: White linen curtains in the bunk bedroom and the bold curtains in the sewing room/bonus room.
Estimated market value
$515,200
$489,000 - $541,000
$3,092/mo
Price history
| Date | Event | Price |
|---|---|---|
| 10/16/2026 | Contingent | $529,500$188/sqft |
Source: NTREIS #21392474 Report a problem | ||
| 9/24/2026 | Listed for sale | $529,500$188/sqft |
Source: NTREIS #21392474 Report a problem | ||
Public tax history
| Year | Property taxes | Tax assessment |
|---|---|---|
| 2025 | $6,264 -13.3% | $518,458 +4.3% |
| 2024 | $7,225 +372.9% | $497,000 +536.4% |
| 2023 | $1,528 +15.1% | $78,100 +27.6% |
| 2022 | $1,327 +168.5% | $61,200 +175.7% |
| 2021 | $494 +28635.5% | $22,200 +85% |
| 2020 | $2 -3.4% | $12,000 |
| 2019 | $2 -2.7% | $12,000 +16338.4% |
| 2018 | $2 -3.7% | $73 -98.5% |
| 2017 | $2 | $5,000 |
| 2016 | $2 -8.2% | $5,000 -83.8% |
| 2015 | $2 | $30,800 |
Find assessor info on the county website
Monthly payment
Est. payment
Payment breakdown
Explore the cost of this home by adjusting the details. Changes won't be saved.Climate risks
Neighborhood: 75173
Nearby schools
Schools provided by the listing agent
- Elementary: Mildred B. Ellis
- Middle: Leland Edge
- High: Community
- District: Community ISD
Source: NTREIS. This data may not be complete. We recommend contacting the local school district to confirm school assignments for this home.
Similar homes
- $489,0005 bd3 ba2.8k sqft413 Green Ct, Nevada, TX 75173For Sale
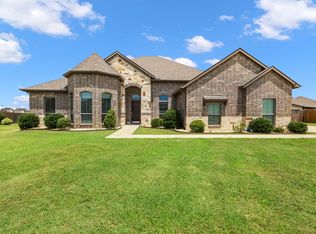 MLS ID #21400404, Tonya Peek. NTREIS
- $535,0003 bd2 ba2.4k sqft804 Republic Row, Nevada, TX 75173For Sale
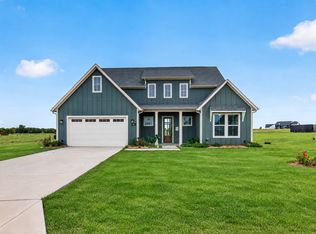 MLS ID #21400280, Tracy Lorance. NTREIS
- $540,0006 bd5 ba3.5k sqft1461 Harvest Ln, Nevada, TX 75173For Sale
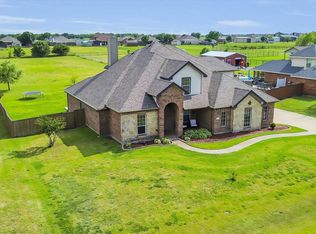 MLS ID #21265963, Tricia Claiborne. NTREIS
- $438,0003 bd2 ba2.1k sqft1953 Creekview Ln, Nevada, TX 75173For Sale
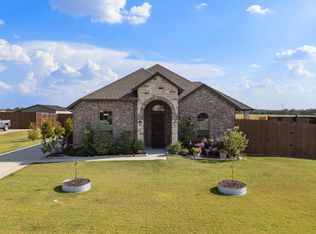 MLS ID #21377935, Brigitte Barkley. NTREIS
