10 ACRES with WORKSHOP & BARN! RESIDENTIAL & COMMERCIAL POTENTIAL
Welcome to 842 N FM 1138—a rare opportunity to own a fully functional property that blends comfortable living, outdoor lifestyle, and income or business potential all in one.
Situated on approximately 10 fenced acres with gated entry, this 3-bedroom, 2-bath home offers over 2,400 square feet of well-designed space, surrounded by open land, mature trees, and room to expand.
Inside, you’ll find a spacious layout featuring hardwood floors, plantation shutters, and a large living area with fireplace. The kitchen is built for both everyday living and entertaining, complete with granite countertops, a large island, abundant cabinetry, breakfast bar, and dedicated dining spaces.
The primary suite offers a true retreat with a spacious layout, dual vanities, and a walk-in shower, while additional rooms provide flexibility for family, guests, or home office use. Huge Bonus Room!
Step outside and the property truly comes to life:
Heated and cooled workshop with electricity and built-ins
3-stall barn with wash stall, tack room, and feed room
Outdoor kitchen with built-in grill and sink—perfect for entertaining
Additional storage shed and ample space for RV, boat, or equipment parking
Fully fenced acreage with remote-controlled gated entrance
Whether you’re looking for a homestead, hobby farm, business setup, or future development opportunity, this property offers unmatched flexibility.
Commercial use potential adds an additional layer of value—ideal for buyers looking to live and work in one location or invest in future development.
Enjoy the peace and privacy of country living while remaining conveniently located near major highways, shopping, and surrounding cities.
Opportunities like this—with land, improvements, and versatility—are increasingly hard to find. Schedule your showing today.
For sale
$770,000
842 N Fm 1138, Nevada, TX 75173
3beds
2,465sqft
Single Family Residence
Built in 1997
10 Acres Lot
$744,100 Zestimate®
$312/sqft
$-- HOA
What's special
Additional storage shedHardwood floorsDedicated dining spacesGranite countertopsSurrounded by open landMature treesLarge island
- 186 days
- 213
- 21
Zillow last checked:
Listing updated:
Listed by:
Kendra Edwards 0534504 214-789-9736,
eXp Realty LLC 888-519-7431
Source: NTREIS,MLS#: 21238407
Facts & features
Interior
Bedrooms & bathrooms
- Bedrooms: 3
- Bathrooms: 3
- Full bathrooms: 2
- 1/2 bathrooms: 1
Primary bedroom
- Features: Ceiling Fan(s), En Suite Bathroom
- Level: First
- Dimensions: 16 x 15
Bedroom
- Features: Ceiling Fan(s)
- Level: First
- Dimensions: 11 x 11
Bedroom
- Features: Ceiling Fan(s)
- Level: First
- Dimensions: 11 x 11
Primary bathroom
- Features: Built-in Features, Double Vanity, En Suite Bathroom, Linen Closet, Separate Shower
- Level: First
- Dimensions: 12 x 16
Bonus room
- Features: Ceiling Fan(s)
- Level: First
- Dimensions: 22 x 20
Breakfast room nook
- Features: Breakfast Bar, Built-in Features
- Level: First
- Dimensions: 12 x 11
Kitchen
- Features: Built-in Features, Eat-in Kitchen, Granite Counters, Kitchen Island, Pantry
- Level: First
- Dimensions: 15 x 14
Living room
- Features: Ceiling Fan(s), Fireplace
- Level: First
- Dimensions: 19 x 18
Utility room
- Features: Built-in Features, Other, Utility Room
- Level: First
- Dimensions: 6 x 5
Heating
- Central, Fireplace(s), Propane
Cooling
- Central Air, Ceiling Fan(s), Electric, Zoned
Appliances
- Included: Dishwasher, Electric Cooktop, Electric Oven, Disposal, Microwave
- Laundry: Dryer Hookup, ElectricDryer Hookup, Laundry in Utility Room
Features
- Built-in Features, Decorative/Designer Lighting Fixtures, Eat-in Kitchen, Granite Counters, High Speed Internet, Kitchen Island, Other, Pantry, Walk-In Closet(s)
- Flooring: Ceramic Tile, Hardwood
- Windows: Bay Window(s), Shutters, Window Coverings
- Has basement: No
- Number of fireplaces: 1
- Fireplace features: Living Room, Other
Interior area
- Total interior livable area: 2,465 sqft
Video & virtual tour
Property
Parking
- Total spaces: 5
- Parking features: Additional Parking, Concrete, Covered, Carport, Detached Carport, Direct Access, Driveway, Electric Gate, Garage, Garage Door Opener, Heated Garage, Lighted, Oversized, Parking Pad, Private, RV Carport, See Remarks, Workshop in Garage, Boat, RV Access/Parking
- Garage spaces: 3
- Carport spaces: 2
- Covered spaces: 5
Features
- Levels: One
- Stories: 1
- Patio & porch: Covered
- Exterior features: Courtyard, Fire Pit, Lighting, Outdoor Grill, Outdoor Kitchen, Outdoor Living Area, Other, Private Entrance, Rain Gutters, Storage
- Pool features: None
- Fencing: Barbed Wire,Electric,Fenced,Gate,Vinyl,Wire
Lot
- Size: 10 Acres
- Features: Acreage, Back Yard, Lawn, Landscaped, Other, Pasture, Pond on Lot, Many Trees
- Residential vegetation: Cleared, Grassed
Details
- Additional structures: Garage(s), Outdoor Kitchen, Other, Residence, RV/Boat Storage, Shed(s), See Remarks, Workshop, Barn(s), Stable(s)
- Parcel number: R204400001101
- Horse amenities: Barn, Stable(s), Tack Room
Construction
Type & style
- Home type: SingleFamily
- Architectural style: Other,Traditional,Barndominium,Detached,Farmhouse
- Property subtype: Single Family Residence
Materials
- Brick, Other
- Foundation: Slab
- Roof: Composition
Condition
- Year built: 1997
Utilities & green energy
- Sewer: Aerobic Septic, Septic Tank
- Water: Public
- Utilities for property: Electricity Available, Electricity Connected, Propane, Overhead Utilities, Phone Available, Septic Available, Separate Meters, See Remarks, Water Available
Community & HOA
Community
- Security: Security Gate, Other, Smoke Detector(s)
- Subdivision: Community Corners
HOA
- Has HOA: No
Location
- Region: Nevada
Financial & listing details
- Price per square foot: $312/sqft
- Tax assessed value: $744,259
- Annual tax amount: $5,848
- Date on market: 4/15/2026
- Cumulative days on market: 189 days
- Listing terms: Cash,1031 Exchange
- Exclusions: Landscape equipment, Tenants Property, grills, patio furniture on and in the garages and sheds, etc.
- Road surface type: Concrete, Gravel
Estimated market value
$744,100
$707,000 - $781,000
$3,078/mo
Price history
| Date | Event | Price |
|---|---|---|
| 7/7/2026 | Price change | $770,000-1.9%$312/sqft |
Source: NTREIS #21238407 Report a problem | ||
| 5/28/2026 | Price change | $785,000-1.8%$318/sqft |
Source: NTREIS #21238407 Report a problem | ||
| 4/15/2026 | Listed for sale | $799,000-6.5%$324/sqft |
Source: eXp Realty #21238407 Report a problem | ||
| 10/28/2025 | Listing removed | $2,600$1/sqft |
Source: Zillow Rentals Report a problem | ||
| 9/21/2025 | Listed for rent | $2,600$1/sqft |
Source: Zillow Rentals Report a problem | ||
| 4/22/2023 | Listing removed | -- |
Source: NTREIS #20190392 Report a problem | ||
| 11/19/2022 | Price change | $854,900-0.5%$347/sqft |
Source: NTREIS #20190392 Report a problem | ||
| 11/5/2022 | Price change | $859,000-1.2%$348/sqft |
Source: NTREIS #20190392 Report a problem | ||
| 10/21/2022 | Listed for sale | $869,230+98%$353/sqft |
Source: NTREIS #20190392 Report a problem | ||
| 4/10/2017 | Sold | -- |
Source: Agent Provided Report a problem | ||
| 2/22/2017 | Pending sale | $439,000$178/sqft |
Source: Avignon Realty #13527914 Report a problem | ||
| 2/8/2017 | Listed for sale | $439,000$178/sqft |
Source: Avignon Realty #13527914 Report a problem | ||
| 2/5/2017 | Pending sale | $439,000$178/sqft |
Source: Avignon Realty #13527914 Report a problem | ||
| 1/27/2017 | Listed for sale | $439,000+1.9%$178/sqft |
Source: Avignon Realty #13527914 Report a problem | ||
| 11/1/2016 | Listing removed | $431,000$175/sqft |
Source: Avignon Realty #13425867 Report a problem | ||
| 9/17/2016 | Price change | $431,000-1.4%$175/sqft |
Source: Avignon Realty #13425867 Report a problem | ||
| 9/15/2016 | Price change | $437,000-1.4%$177/sqft |
Source: Avignon Realty #13425867 Report a problem | ||
| 8/27/2016 | Listed for sale | $443,000$180/sqft |
Source: Avignon Realty #13425867 Report a problem | ||
| 8/9/2016 | Pending sale | $443,000$180/sqft |
Source: Avignon Realty #13425867 Report a problem | ||
| 7/22/2016 | Listed for sale | $443,000$180/sqft |
Source: Avignon Realty #13425867 Report a problem | ||
Public tax history
| Year | Property taxes | Tax assessment |
|---|---|---|
| 2026 | -- | $744,259 +4.6% |
| 2025 | $5,859 -15.6% | $711,512 -7.2% |
| 2024 | $6,939 -14.5% | $766,610 +6.9% |
| 2023 | $8,115 | $717,420 +26.3% |
| 2022 | -- | $568,140 +27.2% |
| 2021 | $5,309 +5.6% | $446,669 +2.5% |
| 2020 | $5,026 -1.3% | $435,597 -4.1% |
| 2019 | $5,094 +0.5% | $454,182 +52.7% |
| 2018 | $5,070 +6.9% | $297,413 -30.1% |
| 2017 | $4,745 | $425,448 +12.1% |
| 2016 | $4,745 +13.9% | $379,359 +6% |
| 2015 | $4,167 | $357,818 |
Find assessor info on the county website
Monthly payment
Est. payment
Payment breakdown
Explore the cost of this home by adjusting the details. Changes won't be saved.Climate risks
Neighborhood: 75173
Nearby schools
Schools provided by the listing agent
- Elementary: Mcclendon
- Middle: Leland Edge
- High: Community
- District: Community ISD
Source: NTREIS. This data may not be complete. We recommend contacting the local school district to confirm school assignments for this home.
Similar homes
- $625,0003 bd4 ba2.5k sqft2614 County Road 596, Nevada, TX 75173For Sale
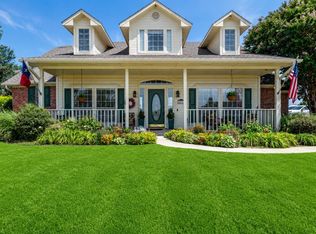 MLS ID #21344134, Stacy Massar. NTREIS
 - $685,0003 bd2 ba1.7k sqft815 W Cook St, Josephine, TX 75173For Sale
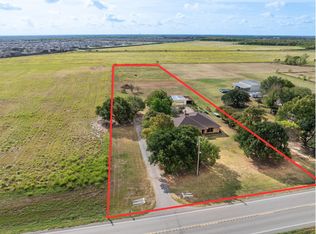 MLS ID #21400700, Patty Turner. NTREIS
 - $799,0004 bd4 ba2.7k sqft2611 Lonesome Dove, Farmersville, TX 75442For Sale
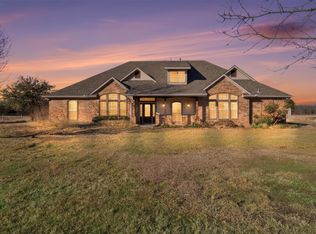 MLS ID #21173655, April Clements. NTREIS
 - $780,0003 bd3 ba2.3k sqft1155 Boase Way, Royse City, TX 75189For Sale
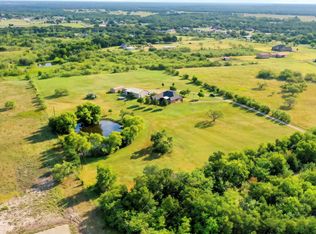 MLS ID #21332573, Amy Downs. NTREIS
