**Home Sweet Home!!! Beautiful Home on one acre lot, NO HOA and HUGE insulated workshop with electricity its own office!
Home comes equipped with 4 bedrooms, 2 full bathrooms, stone wood-burning fireplace, beautiful wood flooring,ceramic tile on kitchen-breakfast area,carpet on 3 bedrooms,open kitchen offers granite countertops, abundant cabinet and counter space, stainless steel appliances to include a 2026 dishwasher and a breakfast bar, with both a breakfast area and separate formal dining room providing plenty of room for everyday living and entertaining. Tankless water heater, rain gutters. Split-bedroom floor plan provides privacy for the primary bedroom, which features a bathroom with dual sinks, separate shower, jetted tub and a large walk-in closet. Step outside and enjoy the space that comes with a full acre! The property features a covered front porch, covered back patio, gazebo, large grassy backyard, and sprinkler system! New HVAC installed September 2026!
Workshop and office is (58X34), 1, 972 square feet. Comes equipped with 220V electric, double insulated walls, extra attic space, concrete flooring and air conditioned office space. Office was built out new in 2024 and features a recent mini-split unit. Too much to list! A Must see property!
For sale
Price cut: $40K (10/13)
$539,900
320 Brooks Dr, Nevada, TX 75173
4beds
2,094sqft
Single Family Residence
Built in 2009
1 Acres Lot
$528,400 Zestimate®
$258/sqft
$-- HOA
What's special
Stone wood-burning fireplaceLarge grassy backyardBeautiful wood flooringSeparate formal dining roomStainless steel appliancesAir conditioned office spaceGranite countertops
- 52 days
- 661
- 56
Zillow last checked:
Listing updated:
Listed by:
Victor Richetti 0419977 972-271-1910,
Pro-Star Realty LLC 972-271-1910
Source: NTREIS,MLS#: 21372234
Facts & features
Interior
Bedrooms & bathrooms
- Bedrooms: 4
- Bathrooms: 2
- Full bathrooms: 2
Primary bedroom
- Features: Ceiling Fan(s), Dual Sinks, Double Vanity, Jetted Tub, Linen Closet, Separate Shower, Walk-In Closet(s)
- Level: First
- Dimensions: 16 x 15
Bedroom
- Features: Walk-In Closet(s)
- Level: First
- Dimensions: 12 x 11
Bedroom
- Features: Walk-In Closet(s)
- Level: First
- Dimensions: 12 x 11
Bedroom
- Features: Walk-In Closet(s)
- Level: First
- Dimensions: 12 x 10
Breakfast room nook
- Level: First
- Dimensions: 12 x 9
Dining room
- Level: First
- Dimensions: 15 x 11
Kitchen
- Features: Breakfast Bar, Pantry, Stone Counters
- Level: First
- Dimensions: 15 x 13
Living room
- Features: Ceiling Fan(s), Fireplace
- Level: First
- Dimensions: 21 x 16
Utility room
- Features: Built-in Features, Utility Room
- Level: First
- Dimensions: 7 x 6
Workshop
- Level: First
- Dimensions: 0 x 0
Heating
- Central, Electric
Cooling
- Central Air, Ceiling Fan(s), Electric
Appliances
- Included: Double Oven, Dishwasher, Electric Cooktop, Electric Oven, Electric Water Heater, Disposal, Tankless Water Heater
- Laundry: Laundry in Utility Room
Features
- Built-in Features, Decorative/Designer Lighting Fixtures, Double Vanity, Granite Counters, High Speed Internet, Open Floorplan, Cable TV
- Flooring: Carpet, Ceramic Tile, Hardwood, Tile, Wood
- Windows: Window Coverings
- Has basement: No
- Number of fireplaces: 1
- Fireplace features: Stone, Wood Burning
Interior area
- Total interior livable area: 2,094 sqft
Video & virtual tour
Property
Parking
- Total spaces: 3
- Parking features: Additional Parking, Garage, Garage Door Opener, Garage Faces Side
- Attached garage spaces: 2
- Covered spaces: 3
Features
- Levels: One
- Stories: 1
- Patio & porch: Covered
- Exterior features: Storage
- Pool features: None
- Fencing: Wood
Lot
- Size: 1 Acres
- Features: Acreage, Interior Lot, Irregular Lot, Sprinkler System
Details
- Additional structures: Second Garage, Storage, Workshop
- Parcel number: R956900003501
Construction
Type & style
- Home type: SingleFamily
- Architectural style: Traditional,Detached
- Property subtype: Single Family Residence
- Attached to another structure: Yes
Materials
- Brick, Rock, Stone
- Foundation: Slab
- Roof: Composition
Condition
- Resale
- Year built: 2009
Utilities & green energy
- Sewer: Aerobic Septic
- Water: Public
- Utilities for property: Electricity Connected, Septic Available, Separate Meters, Water Available, Cable Available
Community & HOA
Community
- Security: Security System Owned, Security System, Smoke Detector(s)
- Subdivision: Nevada Lakes Ph I
HOA
- Has HOA: No
Location
- Region: Nevada
Financial & listing details
- Price per square foot: $258/sqft
- Tax assessed value: $500,229
- Annual tax amount: $7,751
- Date on market: 9/2/2026
- Cumulative days on market: 53 days
- Listing terms: Cash,Conventional,FHA,Texas Vet,VA Loan
- Exclusions: Cameras
Estimated market value
$528,400
$502,000 - $555,000
$2,365/mo
Price history
| Date | Event | Price |
|---|---|---|
| 10/13/2026 | Price change | $539,900-6.9%$258/sqft |
Source: NTREIS #21372234 Report a problem | ||
| 9/28/2026 | Price change | $579,900-2.5%$277/sqft |
Source: NTREIS #21372234 Report a problem | ||
| 9/2/2026 | Listed for sale | $594,900+20.2%$284/sqft |
Source: NTREIS #21372234 Report a problem | ||
| 4/25/2023 | Sold | -- |
Source: NTREIS #20284992 Report a problem | ||
| 4/4/2023 | Pending sale | $495,000$236/sqft |
Source:  Coldwell Banker Apex, Realtors #20284992 Report a problem Coldwell Banker Apex, Realtors #20284992 Report a problem | ||
| 4/4/2023 | Contingent | $495,000$236/sqft |
Source: NTREIS #20284992 Report a problem | ||
| 3/22/2023 | Listed for sale | $495,000+76.8%$236/sqft |
Source: NTREIS #20284992 Report a problem | ||
| 8/26/2016 | Sold | -- |
Source: Agent Provided Report a problem | ||
| 7/25/2016 | Pending sale | $279,900$134/sqft |
Source: Keller Williams - Rockwall #13427706 Report a problem | ||
| 7/22/2016 | Listed for sale | $279,900+37.5%$134/sqft |
Source: Keller Williams Rockwall #13427706 Report a problem | ||
| 5/27/2010 | Listing removed | $203,500$97/sqft |
Source: Dallas Metro East #11354464 Report a problem | ||
| 3/3/2010 | Listed for sale | $203,500$97/sqft |
Source: Keller Williams - Dallas Metro East #11354464 Report a problem | ||
Public tax history
| Year | Property taxes | Tax assessment |
|---|---|---|
| 2026 | -- | $500,229 +7.1% |
| 2025 | $4,080 -25% | $466,994 -5.6% |
| 2024 | $5,437 +105.8% | $494,712 +122.8% |
| 2023 | $2,642 -19.4% | $222,001 +10% |
| 2022 | $3,279 -0.7% | $201,819 +10% |
| 2021 | $3,301 +9.3% | $183,472 +9% |
| 2020 | $3,020 +5.9% | $168,318 +10% |
| 2019 | $2,853 +5.2% | $153,016 +10% |
| 2018 | $2,712 -27% | $139,105 +10% |
| 2017 | $3,716 | $126,459 -49% |
| 2016 | $3,716 -2.1% | $248,097 +11.7% |
| 2015 | $3,796 | $222,095 +8.7% |
| 2014 | $3,796 | $204,294 |
| 2013 | -- | $204,294 -3.9% |
| 2012 | -- | $212,510 +10.1% |
| 2011 | -- | $193,000 -5% |
| 2010 | -- | $203,162 +1081.2% |
| 2009 | -- | $17,200 |
Find assessor info on the county website
Monthly payment
Est. payment
Payment breakdown
Explore the cost of this home by adjusting the details. Changes won't be saved.Climate risks
Neighborhood: 75173
Nearby schools
Schools provided by the listing agent
- Elementary: Mcclendon
- Middle: Leland Edge
- High: Community
- District: Community ISD
Source: NTREIS. This data may not be complete. We recommend contacting the local school district to confirm school assignments for this home.
Similar homes
- $549,0004 bd2 ba2.8k sqft2515 Jessica Way Ln, Royse City, TX 75189For Sale
 MLS ID #21314301, Leah Crombie. NTREIS
 - $510,0004 bd3 ba3k sqft6715 Winding Valley Trl, Rowlett, TX 75089For Sale
 MLS ID #21416679, Amber Broadway. NTREIS
 - $615,0004 bd3 ba2.3k sqft101 Paddock Ln, Rockwall, TX 75032For Sale
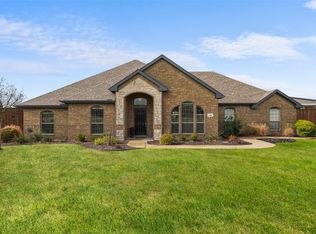 MLS ID #21355493, MARIE WARD. NTREIS
 - $549,0004 bd3 ba2.5k sqft760 Hidden Pass, Royse City, TX 75189For Sale
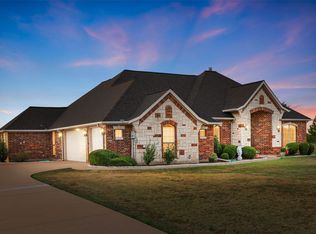 MLS ID #21347445, Vicky Chesna. NTREIS
