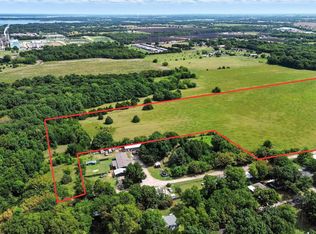
LAKE LAVON.....not a lake view but located about a .5 mile from Little Ridge Park that has a boat ramp and recreation area. You could be on the water boating or fishing in 10 minutes and just take quick walk down there to enjoy the beauty of the Lake. The property is located on the corner of CR 489 and Cr 487 and sits on 1.8 acre with a 3083 sq ft. custom home and two large outbuildings. There is so much potential here. The home was built in 1996 and has very nice custom features, a well laid out floor plan, and large spacious rooms. The kitchen has custom cabinets and plenty of counter space. The family room has a wood burning fireplace and is open to the kitchen. The primary suite is a great size, also has a fireplace, a garden tub, walk in shower and huge closet. The secondary bedrooms are huge. one could easily be made into two bedrooms. There is a formal dining area off the foyer. The space currently used as an office has a closet and half bath and it would make a nice 4th bedroom, in-law suite, or home office. There is a 900 sq ft detached garage currently with one bay for parking and one as office or storage, plus upstairs decked space. The 1200 sq ft building is perfect as boat storage, mechanic work, a big man cave or you could go all out and finish for living space. With the proximity to the Lake, the 1.8 acres, custom home and outbuildings there are lots of possibilities for this property. Don't miss out on the opportunity!!! Easy access to Hwy 78. Community ISD. NO City TAXES. Unincorporated Colling County. Bring your vision and dreams and updating ideas and enjoy making this one yours!~
For sale
$499,000
14184 County Road 489, Nevada, TX 75173
4beds
3,083sqft
Single Family Residence
Built in 1996
1.8 Acres Lot
$474,800 Zestimate®
$162/sqft
$-- HOA
What's special
Large spacious roomsVery nice custom features
- 97 days
- 752
- 57
Zillow last checked:
Listing updated:
Listed by:
Brigitte Barkley 0476972 972-467-1892,
Coldwell Banker Apex, REALTORS 972-772-9300
Source: NTREIS,MLS#: 21329750
Facts & features
Interior
Bedrooms & bathrooms
- Bedrooms: 4
- Bathrooms: 3
- Full bathrooms: 2
- 1/2 bathrooms: 1
Primary bedroom
- Features: Fireplace, Garden Tub/Roman Tub, Jetted Tub, Separate Shower, Walk-In Closet(s)
- Level: First
- Dimensions: 18 x 17
Bedroom
- Features: Built-in Features
- Level: First
- Dimensions: 20 x 16
Bedroom
- Level: First
- Dimensions: 27 x 12
Bedroom
- Level: First
- Dimensions: 16 x 14
Dining room
- Level: First
- Dimensions: 12 x 10
Kitchen
- Features: Breakfast Bar, Built-in Features, Granite Counters, Kitchen Island
- Level: First
- Dimensions: 23 x 11
Laundry
- Features: Built-in Features
- Level: First
- Dimensions: 12 x 6
Living room
- Features: Fireplace
- Level: First
- Dimensions: 24 x 18
Heating
- Central, Electric, Propane
Cooling
- Central Air, Electric
Appliances
- Included: Dishwasher, Disposal
- Laundry: Washer Hookup, Electric Dryer Hookup, Laundry in Utility Room
Features
- Decorative/Designer Lighting Fixtures
- Flooring: Carpet, Ceramic Tile
- Has basement: No
- Number of fireplaces: 1
- Fireplace features: Family Room, Masonry, Primary Bedroom, Wood Burning
Interior area
- Total interior livable area: 3,083 sqft
Video & virtual tour
Property
Parking
- Total spaces: 4
- Parking features: Garage Faces Front
- Garage spaces: 4
Features
- Levels: One
- Stories: 1
- Patio & porch: Covered
- Pool features: None
Lot
- Size: 1.8 Acres
- Features: Acreage, Few Trees
Details
- Additional structures: Workshop
- Parcel number: R633800302701
Construction
Type & style
- Home type: SingleFamily
- Architectural style: Traditional,Detached
- Property subtype: Single Family Residence
Materials
- Brick
- Foundation: Slab
- Roof: Composition
Condition
- Resale
- Year built: 1996
Utilities & green energy
- Sewer: Septic Tank
- Utilities for property: Septic Available
Community & HOA
Community
- Subdivision: None
HOA
- Has HOA: No
Location
- Region: Nevada
Financial & listing details
- Price per square foot: $162/sqft
- Tax assessed value: $618,274
- Annual tax amount: $7,404
- Date on market: 7/13/2026
- Cumulative days on market: 188 days
- Listing terms: Cash,Conventional,FHA,VA Loan
- Road surface type: Asphalt
Estimated market value
$474,800
$451,000 - $499,000
$3,358/mo
Price history
| Date | Event | Price |
|---|---|---|
| 7/13/2026 | Listed for sale | $499,000$162/sqft |
Source: NTREIS #21329750 Report a problem | ||
| 7/11/2026 | Listing removed | $499,000$162/sqft |
Source: NTREIS #21231048 Report a problem | ||
| 6/12/2026 | Price change | $499,000-3.9%$162/sqft |
Source: NTREIS #21231048 Report a problem | ||
| 6/1/2026 | Price change | $519,500-1%$169/sqft |
Source: NTREIS #21231048 Report a problem | ||
| 4/10/2026 | Listed for sale | $525,000-3.5%$170/sqft |
Source: NTREIS #21231048 Report a problem | ||
| 3/1/2026 | Listing removed | $544,000$176/sqft |
Source: NTREIS #21118325 Report a problem | ||
| 1/2/2026 | Price change | $544,000-2%$176/sqft |
Source: NTREIS #21118325 Report a problem | ||
| 11/23/2025 | Listed for sale | $555,000$180/sqft |
Source: NTREIS #21118325 Report a problem | ||
| 6/21/2007 | Sold | -- |
Source: Public Record Report a problem | ||
Public tax history
| Year | Property taxes | Tax assessment |
|---|---|---|
| 2026 | -- | $566,281 +10% |
| 2025 | $722 | $514,801 +10% |
| 2024 | -- | $468,001 +10% |
| 2023 | $1,156 -65.3% | $425,455 +10% |
| 2022 | $3,333 +0.1% | $386,777 +10% |
| 2021 | $3,329 +1.1% | $351,615 +10% |
| 2020 | $3,293 -0.6% | $319,650 -2.3% |
| 2019 | $3,312 -0.2% | $327,037 +1.3% |
| 2018 | $3,319 +0.2% | $322,957 +10% |
| 2017 | $3,311 | $293,597 +5% |
| 2016 | $3,311 -3.9% | $279,506 +9% |
| 2015 | $3,445 | $256,448 +3.7% |
| 2014 | $3,445 | $247,416 +3% |
| 2013 | -- | $240,264 +1.9% |
| 2012 | -- | $235,722 -2.3% |
| 2011 | -- | $241,218 -3% |
| 2010 | -- | $248,773 -3% |
| 2009 | -- | $256,447 -0.9% |
| 2008 | -- | $258,890 -1.3% |
| 2007 | -- | $262,228 +3.3% |
| 2006 | -- | $253,896 +1.7% |
| 2005 | -- | $249,578 +4% |
| 2003 | -- | $239,957 -1.8% |
| 2002 | -- | $244,303 +4.1% |
| 2001 | -- | $234,669 +15.4% |
| 2000 | -- | $203,315 |
Find assessor info on the county website
Monthly payment
Est. payment
Payment breakdown
Explore the cost of this home by adjusting the details. Changes won't be saved.Climate risks
Neighborhood: 75173
Nearby schools
Schools provided by the listing agent
- Elementary: Mcclendon
- Middle: Leland Edge
- High: Community
- District: Community ISD
Source: NTREIS. This data may not be complete. We recommend contacting the local school district to confirm school assignments for this home.

Similar homes
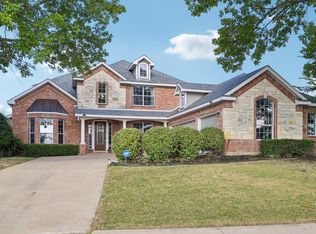
- $499,0004 bd3 ba2.5k sqft1181 Skylar Dr, Rockwall, TX 75032For Sale
 MLS ID #21376818, Jamie Timpa. NTREIS
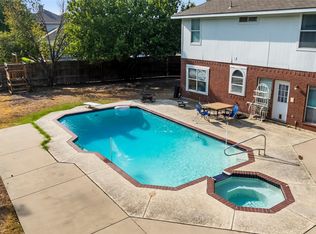
 - $525,0005 bd4 ba3.7k sqft10005 Fairway Vista Dr, Rowlett, TX 75089For Sale
 MLS ID #21412392, Jessica Hargis. NTREIS
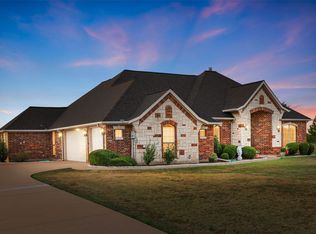
 - $460,0004 bd3 ba2.6k sqft1700 Eastfork Ln, Wylie, TX 75098For Sale
 MLS ID #21387522, Cynthia McCauley. NTREIS
 - $549,0004 bd3 ba2.5k sqft760 Hidden Pass, Royse City, TX 75189For Sale
 MLS ID #21347445, Vicky Chesna. NTREIS
