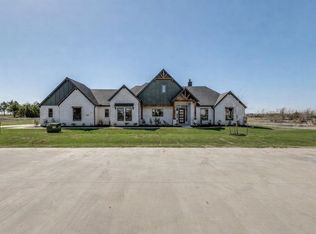
Welcome to your dream home in the sought-after Lexington Heights community of Nevada, Texas! This stunning modern farmhouse by Cope Homes is perfectly situated on over an acre, offering a serene lifestyle without the restrictions of an HOA.
The thoughtfully designed layout features a first-floor primary suite, a true retreat with a luxurious ensuite bath. Relax in the free-standing tub, enjoy the dual shower heads in the spacious walk-in shower, and appreciate the convenience of a walk-in closet that connects directly to the laundry room.
On the opposite side of the home, you'll find two additional bedrooms, and an office perfect for remote work. The office is counted as the 4th bedroom. It is spacious and can build out a closet if needed.
The heart of the home is an open-concept living space, enhanced by modern finishes and sliding glass doors that lead to the outdoor covered patio. The patio is an entertainer's dream, complete with a wood-burning fireplace featuring a gas starter—perfect for cozy evenings or hosting gatherings year-round.
With updated features throughout, premium craftsmanship, and no pesky HOA, this modern farmhouse offers both style and freedom in a peaceful community. Don't miss your chance to call this beautiful property home!
Refrigerator, washer and dryer incldued.
For sale
$735,000
804 Lexington Ln, Nevada, TX 75173
4beds
2,607sqft
Single Family Residence
Built in 2023
1.08 Acres Lot
$710,100 Zestimate®
$282/sqft
$-- HOA
What's special
Modern finishesOutdoor covered patioOpen-concept living spaceLuxurious ensuite bathFree-standing tubUpdated features throughoutTwo additional bedrooms
- 273 days
- 64
- 4
Zillow last checked:
Listing updated:
Listed by:
Emily White 0782538 972-951-6213,
The Agency Rockwall 469-273-6813,
Logan White 0769036 409-377-4277,
The Agency Rockwall
Source: NTREIS,MLS#: 21151703
Facts & features
Interior
Bedrooms & bathrooms
- Bedrooms: 4
- Bathrooms: 3
- Full bathrooms: 2
- 1/2 bathrooms: 1
Primary bedroom
- Level: First
- Dimensions: 0 x 0
Living room
- Level: First
- Dimensions: 0 x 0
Heating
- Propane
Cooling
- Central Air, Ceiling Fan(s)
Appliances
- Included: Dishwasher, Gas Cooktop, Disposal, Gas Oven, Microwave
Features
- Decorative/Designer Lighting Fixtures
- Has basement: No
- Number of fireplaces: 2
- Fireplace features: Family Room
Interior area
- Total interior livable area: 2,607 sqft
Video & virtual tour
Property
Parking
- Total spaces: 2
- Parking features: Garage
- Attached garage spaces: 2
Features
- Levels: One
- Stories: 1
- Pool features: None
Lot
- Size: 1.08 Acres
Details
- Parcel number: R1256900A01601
Construction
Type & style
- Home type: SingleFamily
- Architectural style: A-Frame,Farmhouse,Modern,Detached
- Property subtype: Single Family Residence
- Attached to another structure: Yes
Materials
- Fiber Cement
Condition
- Year built: 2023
Utilities & green energy
- Sewer: Aerobic Septic
- Utilities for property: Propane, Septic Available
Community & HOA
Community
- Features: Curbs
- Subdivision: Lexington Heights
HOA
- Has HOA: No
Location
- Region: Nevada
Financial & listing details
- Price per square foot: $282/sqft
- Tax assessed value: $212,083
- Date on market: 1/12/2026
- Cumulative days on market: 274 days
- Exclusions: RV
Estimated market value
$710,100
$675,000 - $746,000
$2,954/mo
Price history
| Date | Event | Price |
|---|---|---|
| 8/3/2026 | Price change | $735,000-2.6%$282/sqft |
Source: NTREIS #21151703 Report a problem | ||
| 1/12/2026 | Listed for sale | $755,000+112.7%$290/sqft |
Source: NTREIS #21151703 Report a problem | ||
| 2/12/2025 | Listing removed | $354,990$136/sqft |
Source:  Starlight Homes Report a problem Starlight Homes Report a problem | ||
| 12/11/2024 | Listed for sale | $354,990-52.3%$136/sqft |
Source: Starlight Homes Report a problem | ||
| 10/13/2023 | Sold | -- |
Source: NTREIS #20338896 Report a problem | ||
| 9/15/2023 | Pending sale | $743,500$285/sqft |
Source: NTREIS #20338896 Report a problem | ||
| 9/1/2023 | Price change | $743,500-0.1%$285/sqft |
Source: NTREIS #20338896 Report a problem | ||
| 8/4/2023 | Price change | $744,500-1.3%$286/sqft |
Source: NTREIS #20338896 Report a problem | ||
| 5/25/2023 | Listed for sale | $754,500$289/sqft |
Source: NTREIS #20338896 Report a problem | ||
| 5/15/2023 | Listing removed | -- |
Source: NTREIS #20270085 Report a problem | ||
| 3/31/2023 | Listed for sale | $754,500$289/sqft |
Source: NTREIS #20270085 Report a problem | ||
Public tax history
| Year | Property taxes | Tax assessment |
|---|---|---|
| 2025 | -- | $212,083 +306.3% |
| 2024 | $1,020 | $52,200 |
Find assessor info on the county website
Monthly payment
Est. payment
Payment breakdown
Explore the cost of this home by adjusting the details. Changes won't be saved.Climate risks
Neighborhood: 75173
Nearby schools
Schools provided by the listing agent
- Elementary: Mcclendon
- Middle: Leland Edge
- High: Community
- District: Community ISD
Source: NTREIS. This data may not be complete. We recommend contacting the local school district to confirm school assignments for this home.
Similar homes
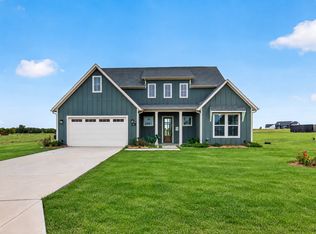
- $535,0003 bd2 ba2.4k sqft804 Republic Row, Nevada, TX 75173For Sale
 MLS ID #21400280, Tracy Lorance. NTREIS

 - $799,9004 bd4 ba3.7k sqft801 Lexington Ln, Nevada, TX 75173For Sale
 MLS ID #21073519, Kathi Stefanu. NTREIS
 - $665,0004 bd3 ba3.2k sqft3807 Wild Flower Ln, Nevada, TX 75173For Sale
 MLS ID #21374164, Jacob Stevenson. NTREIS
 - $680,0004 bd3 ba2.7k sqft820 Evergreen Way, Nevada, TX 75173For Sale
 MLS ID #21209330, Cindy Coats. NTREIS
