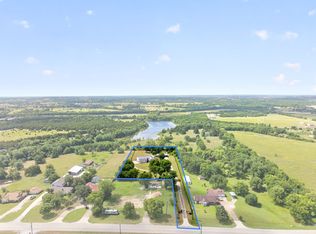
Welcome to 5642 County Road 597, a charming country retreat offering 3.49 acres of scenic pasture perfect for equestrian enthusiasts. A secure wrought iron gate welcomes you onto the fully fenced property, which features a functional horse stable and a massive 3-car detached garage. Inside, the original garage has been thoughtfully converted into a massive bonus room ideal for a home office, game room, or gym. The heart of the home features a spacious kitchen complete with granite countertops, stainless steel appliances, a central prep island, and an adjacent dining area. Designed with privacy in mind, the split-bedroom floor plan positions the primary suite away from the secondary bedrooms. The primary bathroom serves as a private oasis with dual sinks and a relaxing jetted tub, while the secondary bedrooms share a full hallway bathroom. While the home needs some cosmetic updating and the expansive outdoor grounds are ready for your creative landscaping ideas, this property represents an incredible canvas to build your dream homestead. Don't miss this rare opportunity to bring your design vision to life in a peaceful country setting—contact us today to schedule your private tour!
For sale
$475,000
5642 County Road 597, Farmersville, TX 75442
3beds
2,566sqft
Single Family Residence
Built in 2000
3.49 Acres Lot
$-- Zestimate®
$185/sqft
$-- HOA
What's special
Fully fenced propertyStainless steel appliancesGranite countertopsCentral prep islandSplit-bedroom floor planRelaxing jetted tubFunctional horse stable
- 8 days
- 1,442
- 117
Likely to sell faster than
Zillow last checked:
Listing updated:
Listed by:
Megan Oh 0678294 469-656-8150,
eXp Realty LLC 888-519-7431
Source: NTREIS,MLS#: 21362877
Facts & features
Interior
Bedrooms & bathrooms
- Bedrooms: 3
- Bathrooms: 2
- Full bathrooms: 2
Primary bedroom
- Features: Ceiling Fan(s), En Suite Bathroom, Walk-In Closet(s)
- Level: First
- Dimensions: 17 x 14
Bedroom
- Features: Ceiling Fan(s), Split Bedrooms, Walk-In Closet(s)
- Level: First
- Dimensions: 15 x 13
Bedroom
- Features: Ceiling Fan(s), Split Bedrooms, Walk-In Closet(s)
- Level: First
- Dimensions: 12 x 10
Primary bathroom
- Features: Built-in Features, Dual Sinks, En Suite Bathroom, Granite Counters, Jetted Tub, Separate Shower
- Level: First
- Dimensions: 13 x 13
Bonus room
- Features: Ceiling Fan(s)
- Level: First
- Dimensions: 20 x 22
Dining room
- Level: First
- Dimensions: 12 x 15
Other
- Features: Built-in Features, Granite Counters
- Level: First
- Dimensions: 12 x 5
Kitchen
- Features: Breakfast Bar, Built-in Features, Granite Counters, Kitchen Island, Pantry, Walk-In Pantry
- Level: First
- Dimensions: 17 x 13
Living room
- Features: Ceiling Fan(s), Fireplace
- Level: First
- Dimensions: 21 x 17
Utility room
- Features: Built-in Features, Utility Room
- Level: First
- Dimensions: 6 x 15
Heating
- Central, Electric, Fireplace(s)
Cooling
- Central Air, Ceiling Fan(s), Electric
Appliances
- Included: Dishwasher, Electric Range, Electric Water Heater, Disposal, Microwave
- Laundry: Washer Hookup, Dryer Hookup, ElectricDryer Hookup, Laundry in Utility Room
Features
- Decorative/Designer Lighting Fixtures, Eat-in Kitchen, Granite Counters, High Speed Internet, Kitchen Island, Open Floorplan, Pantry, Walk-In Closet(s)
- Flooring: Carpet, Ceramic Tile, Laminate
- Windows: Window Coverings
- Has basement: No
- Number of fireplaces: 1
- Fireplace features: Decorative, Living Room
Interior area
- Total interior livable area: 2,566 sqft
Video & virtual tour
Property
Parking
- Total spaces: 3
- Parking features: Door-Multi, Driveway, Garage, Garage Door Opener, Garage Faces Side
- Garage spaces: 3
Features
- Levels: One
- Stories: 1
- Patio & porch: Rear Porch, Front Porch, Patio, Covered
- Exterior features: Lighting, Private Entrance, Rain Gutters
- Has private pool: Yes
- Pool features: Gunite, In Ground, Outdoor Pool, Pool, Private, Water Feature
- Fencing: Chain Link,Fenced,Gate,Perimeter,Wood,Wrought Iron
Lot
- Size: 3.49 Acres
- Features: Acreage, Corner Lot, Pasture, Sprinkler System
Details
- Additional structures: Garage(s), Barn(s), Stable(s)
- Parcel number: R288600000601
- Other equipment: Generator
Construction
Type & style
- Home type: SingleFamily
- Architectural style: Southwestern,Detached
- Property subtype: Single Family Residence
Materials
- Brick
- Foundation: Slab
- Roof: Composition
Condition
- Resale
- Year built: 2000
Utilities & green energy
- Sewer: Aerobic Septic, Septic Tank
- Utilities for property: Electricity Connected, Natural Gas Available, Septic Available, Separate Meters, Water Available
Community & HOA
Community
- Security: Smoke Detector(s)
- Subdivision: Spencers Estates
HOA
- Has HOA: No
Location
- Region: Farmersville
Financial & listing details
- Price per square foot: $185/sqft
- Tax assessed value: $422,184
- Annual tax amount: $6,072
- Date on market: 8/20/2026
- Cumulative days on market: 9 days
- Listing terms: Cash,Conventional,FHA,USDA Loan,VA Loan
- Exclusions: All Televisions, Curtains/Rods, Portable Generator
Estimated market value
Not available
Estimated sales range
Not available
Not available
Price history
| Date | Event | Price |
|---|---|---|
| 8/20/2026 | Listed for sale | $475,000+40.1%$185/sqft |
Source: NTREIS #21362877 Report a problem | ||
| 2/2/2016 | Listing removed | $339,000$132/sqft |
Source: Coldwell Banker Jane Henry, Realtors #13279958 Report a problem | ||
| 1/4/2016 | Pending sale | $339,000$132/sqft |
Source: Coldwell Banker Jane Henry, Realtors #13279958 Report a problem | ||
| 12/11/2015 | Price change | $339,000-2.9%$132/sqft |
Source: Jane Henry, Realtors #13279958 Report a problem | ||
| 11/22/2015 | Listed for sale | $349,000$136/sqft |
Source: Coldwell Banker Jane Henry #13279958 Report a problem | ||
Public tax history
| Year | Property taxes | Tax assessment |
|---|---|---|
| 2025 | $453 | $422,184 +8.2% |
| 2024 | -- | $390,111 +10% |
| 2023 | $985 -65.7% | $354,646 +10% |
| 2022 | $2,875 | $322,405 +10% |
| 2021 | $2,875 | $293,095 +8.8% |
| 2020 | $2,875 | $269,468 +10% |
| 2019 | $2,875 | $244,971 +10% |
| 2018 | $2,875 -7.1% | $222,701 -15.5% |
| 2017 | $3,095 | $263,706 +21.9% |
| 2016 | $3,095 +12.2% | $216,410 +29.3% |
| 2015 | $2,759 | $167,318 +7% |
| 2014 | $2,759 | $156,320 +0.3% |
| 2013 | -- | $155,868 -0.5% |
| 2012 | -- | $156,706 -6.4% |
| 2011 | -- | $167,494 +3.4% |
| 2010 | -- | $162,029 -5.1% |
| 2009 | -- | $170,742 -5.5% |
| 2008 | -- | $180,678 -2.5% |
| 2007 | -- | $185,384 +13.9% |
| 2006 | -- | $162,700 -8.7% |
| 2005 | -- | $178,114 +24.7% |
| 2003 | -- | $142,875 -3.4% |
| 2002 | -- | $147,922 +2.8% |
| 2001 | -- | $143,851 |
Find assessor info on the county website
Monthly payment
Est. payment
Payment breakdown
Explore the cost of this home by adjusting the details. Changes won't be saved.Climate risks
Neighborhood: 75442
Nearby schools
Schools provided by the listing agent
- Elementary: Mcclendon
- Middle: Community Trails
- High: Community
- District: Community ISD
Source: NTREIS. This data may not be complete. We recommend contacting the local school district to confirm school assignments for this home.
- $439,7003 bd2 ba2.1k sqft5616 County Road 597, Farmersville, TX 75442Off Market
- $135,460-- bd-- ba-- sqft5642 County Road 597, Farmersville, TX 75442Off Market
- $704,0005 bd4 ba3.6k sqft16333 Fm 1778, Farmersville, TX 75442Off Market
- $427,5003 bd2 ba600 sqft5633 County Road 597, Farmersville, TX 75442Off Market
Similar homes
- $545,0004 bd3 ba2.5k sqft16346 Fm 1778, Farmersville, TX 75442For Sale
 MLS ID #21308980, Marjorie Bradford. NTREIS
 - $399,0004 bd3 ba2k sqft4057 County Road 599, Farmersville, TX 75442For Sale
 MLS ID #21334234, Mohammad Dellawar. NTREIS
 - $499,0003 bd2 ba2.4k sqft6630 Meadow Ridge Cir, Nevada, TX 75173For Sale
 MLS ID #21332690, Amy Jesmer. NTREIS
 - $577,0004 bd3 ba1.8k sqft4480 County Road 551, Farmersville, TX 75442For Sale
 MLS ID #21298128, Tonya Mercer. NTREIS
