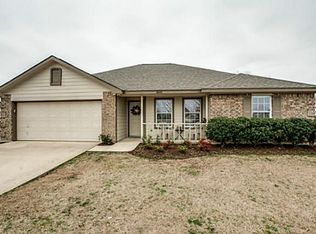
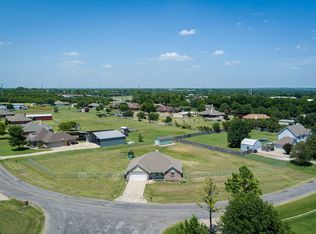
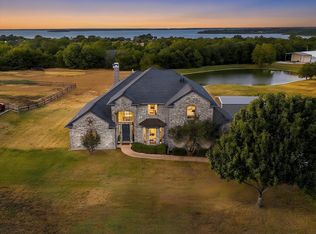
Welcome home to this 1.13 acre private oasis featuring a 3 bedroom, 2 bath layout plus a versatile bonus room, 2nd bath has a separate shower. Enjoy a pristine yard with lush sod, full sprinkler system, established trees, and a corner garden. Relax by the pool with extended trex decking, and benefit from a massive 25X25 shop with a 25X20 covered area, plus a separate 13X25 bay. Additional spacious attic space above carport. Perfect for storage and hobbies and located just minutes from Lake Lavon! This expansive property truly maximizes country style living with endless custom perks. Features like the charming windmill and flagpole add fantastic curb appeal to the acreage. Inside, the home offers comfortable living with ample space to entertain or work from home. The outdoor space is the highlight of the property, offering resort style relaxation and incredible utility. House is wired for portable generators and has custom fit christmas lights. Whether you are hosting friends by the pool, tinkering in the massive two sided workshop, or taking a quick drive down to the lake for a day on the water, this Texas property has it all.
Under contract
Price cut: $50.9K (8/10)
$499,000
6630 Meadow Ridge Cir, Nevada, TX 75173
3beds
2,454sqft
Single Family Residence
Built in 2001
1.13 Acres Lot
$478,100 Zestimate®
$203/sqft
$-- HOA
What's special
- 74 days
- 597
- 38
Zillow last checked:
Listing updated:
Listed by:
Amy Jesmer 0628608 888-455-6040,
Fathom Realty 888-455-6040
Source: NTREIS,MLS#: 21332690
Facts & features
Interior
Bedrooms & bathrooms
- Bedrooms: 3
- Bathrooms: 2
- Full bathrooms: 2
Primary bedroom
- Features: Closet Cabinetry, Ceiling Fan(s), En Suite Bathroom, Garden Tub/Roman Tub, Linen Closet, Separate Shower, Walk-In Closet(s)
- Level: First
- Dimensions: 14 x 14
Bedroom
- Features: Ceiling Fan(s), Split Bedrooms
- Level: First
- Dimensions: 12 x 10
Bedroom
- Features: Ceiling Fan(s), Split Bedrooms
- Level: First
- Dimensions: 12 x 12
Breakfast room nook
- Features: Breakfast Bar, Eat-in Kitchen, Pantry, Solid Surface Counters
- Level: First
- Dimensions: 13 x 12
Dining room
- Level: First
- Dimensions: 11 x 11
Great room
- Features: Ceiling Fan(s)
- Level: First
- Dimensions: 22 x 19
Kitchen
- Features: Breakfast Bar, Eat-in Kitchen, Solid Surface Counters
- Level: First
- Dimensions: 13 x 13
Laundry
- Level: First
- Dimensions: 8 x 8
Living room
- Features: Ceiling Fan(s)
- Level: First
- Dimensions: 16 x 17
Heating
- Electric, Heat Pump
Cooling
- Central Air, Electric
Appliances
- Included: Dishwasher, Electric Cooktop, Electric Oven, Electric Water Heater, Disposal, Microwave
- Laundry: Electric Dryer Hookup, Laundry in Utility Room
Features
- Decorative/Designer Lighting Fixtures, Eat-in Kitchen, Pantry, Vaulted Ceiling(s), Walk-In Closet(s)
- Flooring: Carpet, Ceramic Tile, Engineered Hardwood
- Has basement: No
- Number of fireplaces: 1
- Fireplace features: Living Room, Masonry, Wood Burning
Interior area
- Total interior livable area: 2,454 sqft
Video & virtual tour
Property
Parking
- Total spaces: 5
- Parking features: Attached Carport, Additional Parking, Concrete, Covered, Oversized
- Carport spaces: 3
- Covered spaces: 5
Features
- Levels: One
- Stories: 1
- Patio & porch: Rear Porch, Deck, Front Porch, Patio, Covered
- Exterior features: Lighting, Private Yard, Rain Gutters, Storage
- Pool features: Above Ground, Pool
- Fencing: Back Yard,Chain Link,Cross Fenced
Lot
- Size: 1.13 Acres
- Features: Acreage
Details
- Additional structures: Storage, Workshop
- Parcel number: R432600A01501
Construction
Type & style
- Home type: SingleFamily
- Architectural style: Ranch,Traditional,Detached
- Property subtype: Single Family Residence
Materials
- Brick
- Foundation: Slab
- Roof: Composition
Condition
- Year built: 2001
Utilities & green energy
- Sewer: Aerobic Septic, Septic Tank
- Water: Public
- Utilities for property: Electricity Available, Overhead Utilities, Septic Available, Separate Meters, Water Available
Community & HOA
Community
- Subdivision: Meadow Ridge Estates
HOA
- Has HOA: No
Location
- Region: Nevada
Financial & listing details
- Price per square foot: $203/sqft
- Tax assessed value: $434,819
- Annual tax amount: $6,254
- Date on market: 7/17/2026
- Cumulative days on market: 75 days
- Road surface type: Asphalt
Estimated market value
$478,100
$454,000 - $502,000
$2,601/mo
Price history
| Date | Event | Price |
|---|---|---|
| 9/21/2026 | Contingent | $499,000$203/sqft |
Source: NTREIS #21332690 Report a problem | ||
| 8/10/2026 | Price change | $499,000-9.3%$203/sqft |
Source: NTREIS #21332690 Report a problem | ||
| 7/30/2026 | Price change | $549,900-6.6%$224/sqft |
Source: NTREIS #21332690 Report a problem | ||
| 7/17/2026 | Listed for sale | $589,000$240/sqft |
Source: NTREIS #21332690 Report a problem | ||
Public tax history
| Year | Property taxes | Tax assessment |
|---|---|---|
| 2025 | $4,460 -5% | $434,819 +6.5% |
| 2024 | $4,695 +12.7% | $408,121 +10% |
| 2023 | $4,168 -17.4% | $371,019 +10% |
| 2022 | $5,043 +4% | $337,290 +10% |
| 2021 | $4,847 +8.7% | $306,627 +9.8% |
| 2020 | $4,460 -0.1% | $279,312 +4.4% |
| 2019 | $4,463 +2.9% | $267,629 +8.1% |
| 2018 | $4,339 +24.4% | $247,592 +8.4% |
| 2017 | $3,489 | $228,386 +4.1% |
| 2016 | $3,489 +5.7% | $219,367 +17.9% |
| 2015 | $3,302 | $186,020 +0.8% |
| 2014 | $3,302 | $184,565 +9.4% |
| 2013 | -- | $168,673 +1.1% |
| 2012 | -- | $166,769 +1.2% |
| 2011 | -- | $164,732 +3% |
| 2010 | -- | $160,011 -3.7% |
| 2009 | -- | $166,113 -0.8% |
| 2008 | -- | $167,511 -1% |
| 2007 | -- | $169,174 +3.5% |
| 2006 | -- | $163,431 +5% |
| 2005 | -- | $155,636 +7.3% |
| 2004 | -- | $145,019 +4.4% |
| 2003 | -- | $138,878 -11.5% |
| 2002 | -- | $156,872 |
Find assessor info on the county website
Monthly payment
Est. payment
Payment breakdown
Explore the cost of this home by adjusting the details. Changes won't be saved.Climate risks
Neighborhood: 75173
Nearby schools
Schools provided by the listing agent
- Elementary: Mcclendon
- Middle: Leland Edge
- High: Community
- District: Community ISD
Source: NTREIS. This data may not be complete. We recommend contacting the local school district to confirm school assignments for this home.

Similar homes
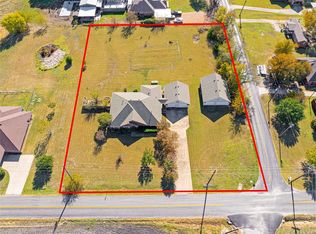
- $499,0004 bd3 ba2.7k sqft14797 County Road 489, Nevada, TX 75173For Sale
 MLS ID #21292455, Wendy Bradley. NTREIS
 - $499,0004 bd3 ba3k sqft14184 County Road 489, Nevada, TX 75173For Sale
 MLS ID #21329750, Brigitte Barkley. NTREIS
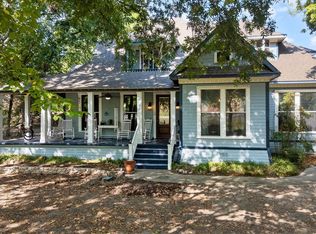
 - $462,0002 bd2 ba1.5k sqft7808 County Road 542, Nevada, TX 75173For Sale
 MLS ID #21389667, Brigitte Barkley. NTREIS
 - $524,9003 bd3 ba2.6k sqft930 Lakeridge Dr, Lavon, TX 75166For Sale
 MLS ID #21386412, Dee Evans. NTREIS
