One of a Kind Country Retreat with Multiple Workshops on Over an Acre!
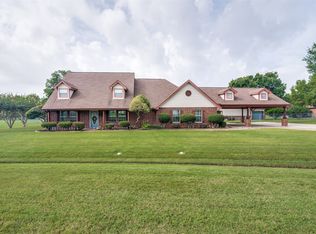
Bring your hobbies, projects, RV, boat, or extra vehicles. This exceptional property offers the space and versatility you've been searching for! Situated on over a beautiful acre, this well-maintained 3 bedroom, 2 bath home with a 2 car garage is packed with upgrades and incredible outdoor amenities.
Enjoy peaceful mornings and relaxing evenings from the covered front and back porches while taking in the tranquil surroundings. The property is a dream for hobbyists, craftsmen, small business owners, or anyone needing extra storage, featuring an impressive 18x30 workshop, a 20x20 carport with an attached 20x15 shop and or storage area, plus an additional 7x7 storage building.
Inside, the updated kitchen shines with gorgeous granite countertops, a new sink, new range, new dishwasher, and a new garbage disposal. The flexible formal dining room, currently used as an additional living area; features beautiful cedar accents that add warmth and character.
Additional updates include a wood look, ceramic floors throughout, new garage door, extra blown in attic insulation for improved energy efficiency, and fresh interior and exterior paint, making this home truly move in ready.
Step outside to an inviting backyard designed for entertaining, family gatherings, or simply relaxing in your own private retreat. The expansive lot offers endless possibilities for gardening, recreation, and outdoor living.
Conveniently located on a quiet street with easy access to Highway 78, you'll enjoy the perfect balance of peaceful country living.
Properties like this are rare! Don't miss your opportunity to own this incredible home with acreage, workshops, and room to live the lifestyle you've always wanted!
Sold
Price Unknown
6626 Meadow Ridge Cir, Nevada, TX 75173
3beds
1,688sqft
Single Family Residence
Built in 2001
1.07 Acres Lot
$429,300 Zestimate®
$--/sqft
$2,118 Estimated rent
Home value
$429,300
$408,000 - $451,000
$2,118/mo
Zestimate® history
Owner options
List your home for rent
$2,118/mo
Rent Zestimate®
Find your next renter with Zillow Rental Manager. Plus, with online applications, you can quickly screen prospective tenants – for free.
$2,118/mo
Rent Zestimate®
Refinance and save
Refinancing to a lower rate could help reduce your monthly payments and save thousands over the life of the loan.
Explore your selling options
Work with a Zillow partner agent
Leverage their expertise and Zillow's premium Showcase listings to get your home seen by more buyers.
Get startedList with your own agent
Get your home in front of millions of buyers by listing it on Zillow.
Learn how to do itSell it yourself
Take full control of how buyers see your home on Zillow by listing For Sale by Owner (FSBO).
List your homeWhat's special
New dishwasherNew garbage disposalNew garage doorFlexible formal dining roomTranquil surroundingsNew rangeBeautiful cedar accents
Zillow last checked:
Listing updated:
Listed by:
Cori Sharp 0422874 214-705-1000,
WILLIAM DAVIS REALTY 214-705-1000
Bought with:
Terra Maldonado, 0797013
Regal, REALTORS
Source: NTREIS,MLS#: 21318085
Facts & features
Interior
Bedrooms & bathrooms
- Bedrooms: 3
- Bathrooms: 2
- Full bathrooms: 2
Primary bedroom
- Features: Ceiling Fan(s), Walk-In Closet(s)
- Level: First
- Dimensions: 16 x 14
Bedroom
- Features: Ceiling Fan(s)
- Level: First
- Dimensions: 11 x 10
Bedroom
- Features: Ceiling Fan(s)
- Level: First
- Dimensions: 11 x 11
Breakfast room nook
- Level: First
- Dimensions: 10 x 12
Dining room
- Level: First
- Dimensions: 17 x 8
Kitchen
- Features: Breakfast Bar, Granite Counters, Stone Counters
- Level: First
- Dimensions: 13 x 8
Living room
- Features: Ceiling Fan(s), Fireplace
- Level: First
- Dimensions: 18 x 17
Utility room
- Features: Utility Room
- Level: First
- Dimensions: 5 x 5
Heating
- Central, Electric
Cooling
- Central Air, Ceiling Fan(s), Electric
Appliances
- Included: Dishwasher, Electric Range, Disposal, Microwave
- Laundry: Laundry in Utility Room
Features
- Decorative/Designer Lighting Fixtures, High Speed Internet, Pantry
- Flooring: Carpet, Ceramic Tile
- Windows: Window Coverings
- Has basement: No
- Number of fireplaces: 1
- Fireplace features: Wood Burning
Interior area
- Total interior livable area: 1,688 sqft
Property
Parking
- Total spaces: 4
- Parking features: Attached Carport, Additional Parking, Detached Carport, Garage Faces Front, Storage
- Attached garage spaces: 2
- Carport spaces: 2
- Covered spaces: 4
Features
- Levels: One
- Stories: 1
- Patio & porch: Rear Porch, Front Porch, Covered
- Exterior features: Outdoor Living Area, Rain Gutters
- Pool features: None
- Fencing: Chain Link
Lot
- Size: 1.07 Acres
- Features: Acreage, Back Yard, Cul-De-Sac, Lawn, Sprinkler System
Details
- Additional structures: Other, Storage, Workshop, Barn(s), Stable(s)
- Parcel number: R432600A01601
Construction
Type & style
- Home type: SingleFamily
- Architectural style: Traditional,Detached
- Property subtype: Single Family Residence
- Attached to another structure: Yes
Materials
- Brick
- Foundation: Slab
- Roof: Composition
Condition
- Resale
- Year built: 2001
Utilities & green energy
- Sewer: Aerobic Septic
- Water: Community/Coop
- Utilities for property: Electricity Available, None, Septic Available, Water Available
Community & HOA
Community
- Subdivision: Meadow Ridge Estates
HOA
- Has HOA: No
Location
- Region: Nevada
Financial & listing details
- Tax assessed value: $350,000
- Annual tax amount: $5,034
- Date on market: 7/1/2026
- Cumulative days on market: 5 days
- Exclusions: Refrigerator, ecobee thermostat (will replace with equal quality) outdoor camera's
Price history
| Date | Event | Price |
|---|---|---|
| 8/14/2026 | Sold | -- |
Source: NTREIS #21318085 Report a problem | ||
| 7/10/2026 | Pending sale | $429,900$255/sqft |
Source: NTREIS #21318085 Report a problem | ||
| 7/6/2026 | Contingent | $429,900$255/sqft |
Source: NTREIS #21318085 Report a problem | ||
| 7/1/2026 | Listed for sale | $429,900+36.5%$255/sqft |
Source: NTREIS #21318085 Report a problem | ||
| 1/12/2021 | Sold | -- |
Source: Ebby Halliday solds #14473686_75173 Report a problem | ||
| 12/3/2020 | Pending sale | $315,000$187/sqft |
Source: McKinney Office #14473686 Report a problem | ||
| 11/18/2020 | Listed for sale | $315,000+26%$187/sqft |
Source: Ebby Halliday, REALTORS McK #14473686 Report a problem | ||
| 12/28/2017 | Listing removed | $250,000$148/sqft |
Source: Coldwell Banker Apex Realtors #13688804 Report a problem | ||
| 11/12/2017 | Pending sale | $250,000$148/sqft |
Source: Coldwell Banker Apex Realtors #13688804 Report a problem | ||
| 9/8/2017 | Listed for sale | $250,000+56.3%$148/sqft |
Source: Coldwell Banker Apex Realtors #13688804 Report a problem | ||
| 5/17/2008 | Listing removed | $159,900$95/sqft |
Source: Coldwell Banker** #10981084 Report a problem | ||
| 4/14/2008 | Listed for sale | $159,900$95/sqft |
Source: Coldwell Banker** #10981084 Report a problem | ||
Public tax history
| Year | Property taxes | Tax assessment |
|---|---|---|
| 2025 | $921 -55.8% | $350,000 +8.1% |
| 2024 | $2,083 +0.5% | $323,775 +10% |
| 2023 | $2,072 -41.6% | $294,341 +10% |
| 2022 | $3,548 -5.9% | $267,583 +10% |
| 2021 | $3,769 +8% | $243,257 +8.9% |
| 2020 | $3,491 +0.4% | $223,337 +4.7% |
| 2019 | $3,476 -11.6% | $213,277 +4.8% |
| 2018 | $3,933 +100% | $203,571 +10% |
| 2017 | $1,966 | $185,072 +5.3% |
| 2016 | $1,966 -7.6% | $175,677 +16.4% |
| 2015 | $2,129 | $150,925 +0.9% |
| 2014 | $2,129 | $149,586 +8.9% |
| 2013 | -- | $137,366 +1.2% |
| 2012 | -- | $135,773 +1.3% |
| 2011 | -- | $134,090 -0.8% |
| 2010 | -- | $135,169 -5.9% |
| 2009 | -- | $143,707 +3.9% |
| 2008 | -- | $138,284 -0.9% |
| 2007 | -- | $139,538 +3.3% |
| 2006 | -- | $135,018 +3.1% |
| 2005 | -- | $130,977 +4.6% |
| 2004 | -- | $125,182 -1.4% |
| 2003 | -- | $127,000 +3.3% |
| 2002 | -- | $122,892 |
Find assessor info on the county website
Neighborhood: 75173
Nearby homes
- $353,300-- bd-- ba1.5k sqft6620 Meadow Ridge Cir, Nevada, TX 75173Off Market
- $499,0003 bd2 ba2.4k sqft6630 Meadow Ridge Cir, Nevada, TX 75173For Sale
- $422,900-- bd-- ba1.5k sqft6614 Meadow Ridge Cir, Nevada, TX 75173Off Market
- $531,1003 bd2 ba1.6k sqft6904 Cotner Rd, Nevada, TX 75173Off Market
- $--3 bd2 ba1.5k sqft6623 Meadow Ridge Cir, Nevada, TX 75173Sold
- $350,6003 bd2 ba1.5k sqft6648 Meadow Ridge Cir, Nevada, TX 75173Off Market
- $356,0003 bd2 ba1.5k sqft6600 Meadow Ridge Cir, Nevada, TX 75173Off Market
- $--3 bd3 ba2.3k sqft6659 Meadow Ridge Cir, Nevada, TX 75173Sold
Nearby schools
GreatSchools rating
- 6/10McClendon Elementary SchoolGrades: PK-5Distance: 3.5 mi
- 4/10Leland E Edge Middle SchoolGrades: 6-8Distance: 3.7 mi
- 5/10Community High SchoolGrades: 9-12Distance: 3.8 mi
Schools provided by the listing agent
- Elementary: Mcclendon
- Middle: Leland Edge
- High: Community
- District: Community ISD
Source: NTREIS. This data may not be complete. We recommend contacting the local school district to confirm school assignments for this home.
Get a cash offer in 3 minutes
Find out how much your home could sell for in as little as 3 minutes with a no-obligation cash offer.
Estimated market value
$429,300
Get a cash offer in 3 minutes
Find out how much your home could sell for in as little as 3 minutes with a no-obligation cash offer.
Estimated market value
$429,300
- Texas
- Collin County
- Nevada
- 75173
- 6626 Meadow Ridge Cir
