This spacious single story home is designed for real life, with an easy flow that creates both connection and room to breathe. Natural light carries through the open living spaces, while the generous kitchen keeps everyone connected with a large island, abundant cabinetry, granite counters and plenty of space for everyday meals or gathering with friends. A raised-hearth fireplace gives the living room a comfortable focal point and the additional dining, living and office spaces provide flexibility for working from home, hosting holidays or simply spreading out.
The private primary suite feels like a true retreat, with room to unwind and a spacious bath featuring separate vanities, a soaking tub, separate shower and walk-in closet. Secondary bedrooms are generously sized and the thoughtful layout makes it easy for everyone to have a space of their own.
Outside, the covered patio is made for quiet mornings, relaxed dinners and evenings overlooking the expansive backyard. The combination of wood and wrought-iron fencing keeps the yard feeling open, while mature landscaping adds privacy and shade. An oversized side-entry garage provides space for vehicles, storage and weekend projects. Located in Dalton Ranch with convenient access to Rockwall shopping, dining and schools, this is a home that offers flexibility, calm and plenty of room to enjoy the way you live.
Living in Rockwall means having everyday conveniences close by without giving up a strong sense of community. Spend weekends near Lake Ray Hubbard, enjoy local restaurants and events around Downtown Rockwall or take advantage of the shopping and dining along I-30. It’s a location that makes daily life easy while keeping recreation, entertainment and the waterfront within reach.
For sale
$519,830
2924 Broken Spoke Ln, Rockwall, TX 75087
3beds
2,984sqft
Single Family Residence
Built in 2010
0.27 Acres Lot
$505,900 Zestimate®
$174/sqft
$31/mo HOA
What's special
Raised-hearth fireplaceThoughtful layoutSpacious single story homeGranite countersSoaking tubGenerous kitchenWalk-in closet
- 30 days
- 218
- 10
Likely to sell faster than
Zillow last checked:
Listing updated:
Listed by:
Jeanie Marten 0458165 972-414-0719,
Jeanie Marten Real Estate 972-414-0719
Source: NTREIS,MLS#: 21355467
Facts & features
Interior
Bedrooms & bathrooms
- Bedrooms: 3
- Bathrooms: 3
- Full bathrooms: 3
Primary bedroom
- Features: En Suite Bathroom, Walk-In Closet(s)
- Level: First
- Dimensions: 15 x 17
Bedroom
- Features: Ceiling Fan(s), Split Bedrooms, Walk-In Closet(s)
- Level: First
- Dimensions: 13 x 11
Bedroom
- Features: Ceiling Fan(s), Split Bedrooms, Walk-In Closet(s)
- Level: First
- Dimensions: 13 x 12
Bedroom
- Level: First
- Dimensions: 13 x 14
Primary bathroom
- Features: Dual Sinks, Double Vanity, En Suite Bathroom, Garden Tub/Roman Tub, Separate Shower
- Level: First
- Dimensions: 15 x 14
Breakfast room nook
- Level: First
- Dimensions: 14 x 10
Den
- Level: First
- Dimensions: 16 x 14
Dining room
- Level: First
- Dimensions: 14 x 16
Other
- Features: Jack and Jill Bath
- Level: First
- Dimensions: 15 x 8
Other
- Level: First
- Dimensions: 9 x 10
Kitchen
- Features: Breakfast Bar, Built-in Features, Kitchen Island, Pantry, Stone Counters
- Level: First
- Dimensions: 14 x 16
Living room
- Features: Ceiling Fan(s), Fireplace
- Level: First
- Dimensions: 23 x 24
Office
- Features: Ceiling Fan(s)
- Level: First
- Dimensions: 14 x 13
Utility room
- Features: Utility Room
- Level: First
- Dimensions: 8 x 6
Heating
- Central, Fireplace(s), Natural Gas
Cooling
- Central Air, Ceiling Fan(s), Electric, Zoned
Appliances
- Included: Some Gas Appliances, Dishwasher, Electric Oven, Gas Cooktop, Disposal, Microwave, Plumbed For Gas
- Laundry: Washer Hookup, Dryer Hookup, ElectricDryer Hookup, Laundry in Utility Room
Features
- Decorative/Designer Lighting Fixtures, Granite Counters, Kitchen Island, Open Floorplan, Pantry, Cable TV, Walk-In Closet(s)
- Flooring: Carpet, Ceramic Tile, Luxury Vinyl Plank
- Windows: Window Coverings
- Has basement: No
- Number of fireplaces: 1
- Fireplace features: Gas Log, Living Room, Masonry, Raised Hearth
Interior area
- Total interior livable area: 2,984 sqft
Video & virtual tour
Property
Parking
- Total spaces: 3
- Parking features: Door-Multi, Door-Single, Garage, Garage Door Opener, Oversized, Garage Faces Side
- Attached garage spaces: 3
Features
- Levels: One
- Stories: 1
- Patio & porch: Covered
- Exterior features: Private Yard, Storage
- Pool features: None
- Fencing: Fenced,Wood,Wrought Iron
Lot
- Size: 0.27 Acres
- Features: Landscaped, Subdivision
Details
- Parcel number: 000000070287
Construction
Type & style
- Home type: SingleFamily
- Architectural style: Ranch,Detached
- Property subtype: Single Family Residence
- Attached to another structure: Yes
Materials
- Brick
- Foundation: Slab
- Roof: Composition
Condition
- Resale
- Year built: 2010
Utilities & green energy
- Sewer: Public Sewer
- Water: Public
- Utilities for property: Electricity Connected, Natural Gas Available, Sewer Available, Separate Meters, Water Available, Cable Available
Community & HOA
Community
- Features: Fenced Yard, Curbs, Sidewalks
- Security: Security System Owned, Security System
- Subdivision: Dalton Ranch
HOA
- Has HOA: Yes
- Services included: Association Management
- HOA fee: $375 annually
- HOA name: Dalton Homeowners Association
- HOA phone: 469-600-5080
Location
- Region: Rockwall
Financial & listing details
- Price per square foot: $174/sqft
- Tax assessed value: $567,654
- Annual tax amount: $8,343
- Date on market: 8/10/2026
- Cumulative days on market: 31 days
- Listing terms: Cash,Conventional,FHA,VA Loan
- Exclusions: Grills on patio, mounted televisions but the mounts will remain.
Estimated market value
$505,900
$481,000 - $531,000
$3,430/mo
Price history
| Date | Event | Price |
|---|---|---|
| 8/10/2026 | Listed for sale | $519,830-3.7%$174/sqft |
Source: NTREIS #21355467 Report a problem | ||
| 7/8/2026 | Listing removed | $540,000$181/sqft |
Source: NTREIS #21212326 Report a problem | ||
| 5/14/2026 | Price change | $540,000-1.8%$181/sqft |
Source: NTREIS #21212326 Report a problem | ||
| 3/20/2026 | Listed for sale | $550,000$184/sqft |
Source: NTREIS #21212326 Report a problem | ||
| 2/13/2026 | Listing removed | $550,000$184/sqft |
Source: NTREIS #21060494 Report a problem | ||
| 10/5/2025 | Price change | $550,000-2.7%$184/sqft |
Source: NTREIS #21060494 Report a problem | ||
| 9/17/2025 | Listed for sale | $565,000$189/sqft |
Source: NTREIS #21060494 Report a problem | ||
Public tax history
| Year | Property taxes | Tax assessment |
|---|---|---|
| 2025 | $1,082 -83.7% | $529,565 +10% |
| 2024 | $6,627 +16.8% | $481,423 +10% |
| 2023 | $5,676 -12.6% | $437,657 +10% |
| 2022 | $6,494 +0% | $397,870 +10% |
| 2021 | $6,493 -0.6% | $361,700 +2.1% |
| 2020 | $6,534 | $354,260 +0.1% |
| 2019 | -- | $353,780 +3% |
| 2018 | $6,848 +6% | $343,520 +4.2% |
| 2017 | $6,459 +11.7% | $329,750 +9.9% |
| 2016 | $5,785 | $299,950 +14.1% |
| 2015 | $5,785 | $262,880 -1.7% |
| 2014 | $5,785 | $267,380 +5.7% |
| 2013 | -- | $253,030 -0.9% |
| 2012 | -- | $255,280 |
Find assessor info on the county website
Monthly payment
Est. payment
Payment breakdown
Explore the cost of this home by adjusting the details. Changes won't be saved.Climate risks
Neighborhood: 75087
Nearby schools
Schools provided by the listing agent
- Elementary: Celia Hays
- Middle: JW Williams
- High: Rockwall
- District: Rockwall ISD
Source: NTREIS. This data may not be complete. We recommend contacting the local school district to confirm school assignments for this home.
- $459,5004 bd3 ba2.6k sqft2922 Broken Spoke Ln, Rockwall, TX 75087Off Market
- $535,6003 bd2 ba2.8k sqft2926 Broken Spoke Ln, Rockwall, TX 75087Off Market
- $572,7005 bd4 ba3.2k sqft2920 Broken Spoke Ln, Rockwall, TX 75087Off Market
- $613,4004 bd3 ba3.3k sqft2925 Broken Spoke Ln, Rockwall, TX 75087Off Market
Similar homes
- $575,0005 bd4 ba3.3k sqft1686 Tannerson Dr, Rockwall, TX 75087For Sale
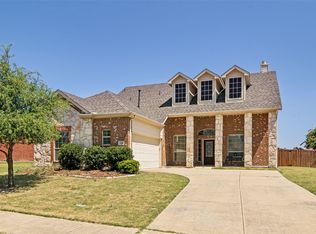 MLS ID #21330190, Shannon Haury. NTREIS
 - $450,0004 bd3 ba2.4k sqft1790 Wind Hill Rd, Rockwall, TX 75087For Sale
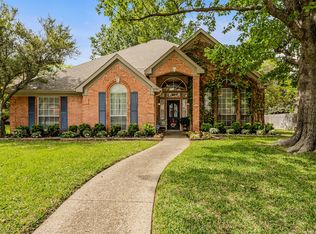 MLS ID #21379486, Sarah Naylor. NTREIS
 - $524,9995 bd4 ba3.7k sqft1374 Petaluma Dr, Rockwall, TX 75087For Sale
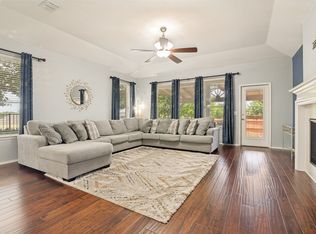 MLS ID #21287345, Stacy Massar. NTREIS
 - $440,0004 bd2 ba2.3k sqft133 Bob White Ct, Rockwall, TX 75087For Sale
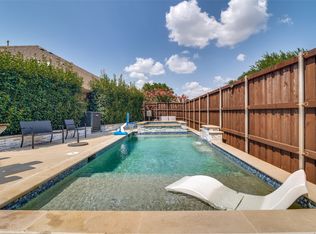 MLS ID #21352032, Stacy Massar. NTREIS
