Welcome home to this stunning new construction on a spacious acreage lot in Colina Creek Estates. Dark brick, limestone accents, and a wide concrete driveway create real curb appeal from the moment you arrive.
Step through the grand foyer into an open-concept living area anchored by a stately fireplace and wood-look ceramic tile flooring. The gourmet kitchen is made for entertaining, with floor-to-ceiling white shaker cabinets, a two-tone oversized island, quartz countertops, pendant lighting, a walk-in pantry, and an included electric cooktop, microwave, and dishwasher.
Three spacious bedrooms each offer their own closet and ceiling fan, with two sharing a full hall bathroom. The owner's suite is a true retreat, featuring two walk-in closets and a private spa bath with dual vanity, soaking tub, and glass-enclosed shower.
A versatile office-flex room with its own closet offers space for a home office, study, or workout room, while the laundry room impresses with built-in cabinetry, a utility sink, and a sliding barn door leading to the two-car garage with epoxy flooring.
Dual HVAC systems, two air ducts per bedroom, and a sprinkler system add comfort and efficiency throughout. Brand new, move-in ready, and built to impress — this home is ready for you.
For sale
$595,000
2925 County Road 645, Farmersville, TX 75442
4beds
2,489sqft
Single Family Residence
Built in 2026
1 Acres Lot
$582,800 Zestimate®
$239/sqft
$-- HOA
What's special
- 32 days |
- 381 |
- 24 |
Zillow last checked:
Listing updated:
Listed by:
Franco Cordova 0777440 972-836-9295,
JPAR North Metro 972-836-9295
Source: NTREIS,MLS#: 21332274
Facts & features
Interior
Bedrooms & bathrooms
- Bedrooms: 4
- Bathrooms: 3
- Full bathrooms: 3
Primary bedroom
- Features: Cedar Closet(s), Dual Sinks, Double Vanity, Walk-In Closet(s)
- Level: First
- Dimensions: 14 x 15
Primary bedroom
- Features: Ceiling Fan(s)
- Level: First
- Dimensions: 13 x 14
Bedroom
- Features: Ceiling Fan(s)
- Level: First
- Dimensions: 13 x 14
Bedroom
- Features: Ceiling Fan(s)
- Level: First
- Dimensions: 11 x 11
Dining room
- Level: First
- Dimensions: 11 x 11
Kitchen
- Features: Breakfast Bar, Built-in Features, Eat-in Kitchen, Granite Counters, Kitchen Island, Pantry
- Level: First
- Dimensions: 11 x 14
Laundry
- Features: Built-in Features, Tile Counters, Utility Sink
- Level: First
- Dimensions: 11 x 10
Living room
- Features: Ceiling Fan(s), Fireplace
- Level: First
- Dimensions: 20 x 23
Office
- Features: Ceiling Fan(s)
- Level: First
- Dimensions: 11 x 10
Heating
- Central, Electric, Fireplace(s)
Cooling
- Central Air, Ceiling Fan(s), Electric
Appliances
- Included: Dishwasher, Electric Cooktop, Disposal
- Laundry: Electric Dryer Hookup, Laundry in Utility Room
Features
- Eat-in Kitchen, Smart Home, Tile Counters, Cable TV
- Flooring: Tile
- Has basement: No
- Number of fireplaces: 1
- Fireplace features: Living Room, Masonry, Wood Burning
Interior area
- Total interior livable area: 2,489 sqft
Video & virtual tour
Property
Parking
- Parking features: Additional Parking, Garage
- Has attached garage: Yes
Features
- Levels: One
- Stories: 1
- Pool features: None
Lot
- Size: 1 Acres
Details
- Parcel number: R885900001401
Construction
Type & style
- Home type: SingleFamily
- Architectural style: Traditional,Detached
- Property subtype: Single Family Residence
Materials
- Foundation: Slab
- Roof: Asphalt
Condition
- Year built: 2026
Utilities & green energy
- Sewer: Septic Tank
- Water: Public
- Utilities for property: Electricity Available, Septic Available, Water Available, Cable Available
Community & HOA
Community
- Subdivision: Colina Creek Estates
HOA
- Has HOA: No
Location
- Region: Farmersville
Financial & listing details
- Price per square foot: $239/sqft
- Tax assessed value: $142,500
- Annual tax amount: $1,978
- Date on market: 7/15/2026
- Cumulative days on market: 31 days
- Listing terms: Cash,Conventional,FHA,Other,See Agent,VA Loan
Estimated market value
$582,800
$554,000 - $612,000
$2,709/mo
Price history
| Date | Event | Price |
|---|---|---|
| 7/17/2026 | Listed for sale | $595,000$239/sqft |
Source: NTREIS #21332274 Report a problem | ||
Public tax history
| Year | Property taxes | Tax assessment |
|---|---|---|
| 2025 | $1,978 +18% | $136,800 +20% |
| 2024 | $1,676 +4.1% | $114,000 |
| 2023 | $1,610 -7.2% | $114,000 |
| 2022 | $1,735 +42.5% | $114,000 +50% |
| 2021 | $1,218 +9% | $76,000 -5% |
| 2020 | $1,117 +8.9% | $80,000 +14.3% |
| 2019 | $1,026 +8.1% | $70,000 +16.7% |
| 2018 | $949 +121.6% | $60,000 +50% |
| 2017 | $428 | $40,000 +56.9% |
| 2016 | $428 +22.5% | $25,500 +42.9% |
| 2015 | $350 | $17,850 -10.8% |
| 2014 | $350 | $20,000 +15.7% |
| 2013 | -- | $17,280 |
| 2012 | -- | $17,280 |
| 2011 | -- | $17,280 |
| 2010 | -- | $17,280 |
| 2009 | -- | $17,280 -20.4% |
| 2008 | -- | $21,700 +0.9% |
| 2007 | -- | $21,500 -14% |
| 2006 | -- | $25,000 |
Find assessor info on the county website
Monthly payment
Est. payment
Payment breakdown
Explore the cost of this home by adjusting the details. Changes won't be saved.Climate risks
Neighborhood: 75442
Nearby schools
GreatSchools rating
- NATatum Elementary SchoolGrades: PK-2Distance: 3.7 mi
- 7/10Farmersville Junior High SchoolGrades: 7-8Distance: 4 mi
- 6/10Farmersville High SchoolGrades: 9-12Distance: 3.8 mi
Schools provided by the listing agent
- Elementary: Farmersville
- Middle: Farmersville
- High: Farmersville
- District: Farmersville ISD
Source: NTREIS. This data may not be complete. We recommend contacting the local school district to confirm school assignments for this home.
- $--4 bd4 ba2.5k sqft2855 County Road 645, Farmersville, TX 75442Sold

- $593,1003 bd3 ba2.5k sqft2887 County Road 645, Farmersville, TX 75442Off Market
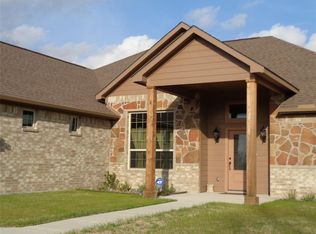
- $589,7004 bd4 ba3.7k sqft2912 Colina Creek Dr, Farmersville, TX 75442Off Market
- $461,4003 bd2 ba2.4k sqft2870 Colina Creek Dr, Farmersville, TX 75442Off Market
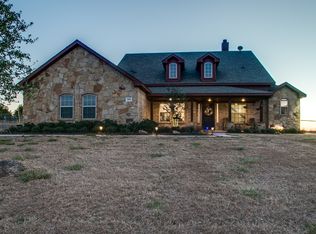
- $456,8004 bd2 ba2.2k sqft2822 Colina Creek Dr, Farmersville, TX 75442Off Market
- $175,100-- bd-- ba600 sqft2912 Colina Creek Dr, Farmersville, TX 75442Off Market
- $496,300-- bd-- ba2.3k sqft2840 Colina Creek Dr, Farmersville, TX 75442Off Market
- $642,8003 bd3 ba3.4k sqft2920 Colina Creek Dr, Farmersville, TX 75442Off Market
A local agent can set up tours, give advice and negotiate with sellers.
Similar homes
- $548,5004 bd3 ba2.5k sqft1518 Wilson Way, Princeton, TX 75407For Sale
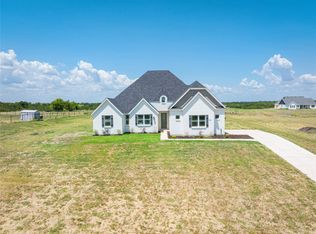 MLS ID #21356769, Vickie Davis. NTREIS
 - $520,0004 bd3 ba3.2k sqft2009 Meadowbrook Ln, Nevada, TX 75173For Sale
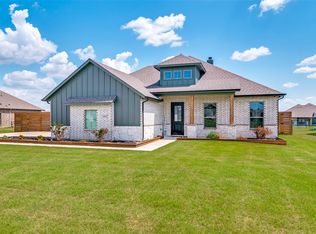 MLS ID #21319408, Melissa Lavalley. NTREIS
 - $584,9904 bd3 ba2.6k sqft1112 Archives Ave, Nevada, TX 75173New Construction
 MLS ID #21027470, Michelle Couch. NTREIS
 - $649,9004 bd3 ba2.5k sqft4735 Sasha Way, Caddo Mills, TX 75135For Sale
 MLS ID #21347309, Aaron Jistel. NTREIS
 - $599,9904 bd3 ba2.7k sqft4209 County Road 2512, Royse City, TX 75189For SaleMLS ID #21291098, Angel Rizo. NTREIS
- $585,0004 bd3 ba2.7k sqft6276 Pyrenean Oak Ct, Royse City, TX 75189For SaleMLS ID #21321186, Ryan Phillips. NTREIS
- $690,0004 bd3 ba2.7k sqft820 Evergreen Way, Nevada, TX 75173For SaleMLS ID #21209330, Cindy Coats. NTREIS
- $679,9004 bd4 ba2.7k sqft2722 Eastridge Blvd, Princeton, TX 75407For SaleMLS ID #21337302, Angela Key. NTREIS
- $639,9005 bd5 ba3.2k sqft4929 Caddo Crossing Dr, Caddo Mills, TX 75135For SaleMLS ID #21200778, Mike Welch. NTREIS
- $599,0004 bd3 ba2.2k sqft4318 County Road 1088, Celeste, TX 75423For SaleMLS ID #21283517, Yajahira Prestien. NTREIS
- $600,0004 bd4 ba2.8k sqft325 Soto Dr, Celeste, TX 75423For SaleMLS ID #21200776, MaryJane Mathew. NTREIS
- $549,0004 bd2 ba2.2k sqft2866 Fm 1903, Caddo Mills, TX 75135For SaleMLS ID #21107968, Lori Hawkins. NTREIS
- $492,9004 bd3 ba2.7k sqft301 Vista View Dr, Josephine, TX 75173New ConstructionMLS ID #21116484, John Wood. NTREIS
- from $539,9004 bd3 ba2.8k sqftElizabeth - 60 ft Home Site Plan, Nelson Lake Estates, Rockwall, TX 75087New ConstructionRockWell Homes
- $539,9004 bd3 ba2.4k sqft8861 County Road 623, Blue Ridge, TX 75424New ConstructionNTREIS
- $328,5364 bd3 ba2.7k sqft4208 Palestine Dr, Farmersville, TX 75442New ConstructionNTREIS
- $425,0004 bd2 ba2k sqft501 Crabtree Cir, Nevada, TX 75173For SaleMLS ID #21356612, Tanner Demando. NTREIS
- $535,0003 bd4 ba2.3k sqft3209 Willow Rd, Celeste, TX 75423New ConstructionMLS ID #21317780, Sandra Rubio. NTREIS
- $514,0004 bd2 ba2.1k sqft331 Buckthorn Dr, Royse City, TX 75189For SaleMLS ID #21124978, Melissa Newman. NTREIS
- $536,0004 bd3 ba2.3k sqft4961 County Road 1098, Celeste, TX 75423For SaleMLS ID #21214860, Elizabeth Cantu. NTREIS
