Immaculate, Beautiful, Well-maintained Custom Home by Independant Builder & Workshop with attached 4 vehicle carport on 1.09 Acres in sought after Colina Creek Estates! No HOA! 4 bedroom, 2 full & 2 half baths home, with separate office and bonus room has been freshly painted Inside and Outside. New Carpet in bedrooms, stairs and bonus room. Enter thru the solid Alder wood front door to the gorgeous wood floored open concept living areas of the home. Enjoy those cool evenings next to the stone surround, floor to ceiling, wood burning fireplace! Upon entering to your left, you will find the 4th bedroom or an Office. Gourmet kitchen with double stainless sink, smooth top electric range with built in Microwave above, Refrigerator & Walk-in pantry. Through the kitchen, you have convenient access to the oversized 2 car garage with storage room. Enjoy the beautiful back yard view thru large windows in living & Dining! Split bedroom floorplan gives extra privacy to the Primary Bedroom suite. Enjoy the Serene and relaxing feeling with Raised ceiling, large ensuite bath that includes a jetted tub & large walk-in shower, double sinks with granite countertop, walk-in closet with built in shelves. The opposite end of the home, there are two additional bedrooms and full bath with tub shower combo and double sink vanity, for family and guest. Conveniently located next to the primary bedroom suite, the ample sized laundry room with built in cabinets and granite folding counter. Adjacent to the kitchen and dining areas is the first level half bath. Upstairs, enjoy the amazingly large, 23 X 13 Bonus Room with flat screen wiring and the second level half bath. Outdoors, enjoy the 18 x 8 covered patio, 8' privacy fence & black chain link fence for dedicated spaces that include your own Poultry Coop and Dog Kennel Areas! Concrete driveway extends to the 1200 sq ft, foam insulated, electric, 2 dbl garage doors, walk-in door, TV & half bath Workshop with 960 sq ft of attached carport!
Sold
Price Unknown
2855 County Road 645, Farmersville, TX 75442
4beds
2,516sqft
Single Family Residence
Built in 2015
1.09 Acres Lot
$547,100 Zestimate®
$--/sqft
$2,631 Estimated rent
Home value
$547,100
$520,000 - $580,000
$2,631/mo
Zestimate® history
Owner options
List your home for rent
$2,631/mo
Rent Zestimate®
Find your next renter with Zillow Rental Manager. Plus, with online applications, you can quickly screen prospective tenants – for free.
$2,631/mo
Rent Zestimate®
Refinance and save
Refinancing to a lower rate could help reduce your monthly payments and save thousands over the life of the loan.
Explore your selling options
Work with a Zillow partner agent
Leverage their expertise and Zillow's premium Showcase listings to get your home seen by more buyers.
Get startedList with your own agent
Get your home in front of millions of buyers by listing it on Zillow.
Learn how to do itSell it yourself
Take full control of how buyers see your home on Zillow by listing For Sale by Owner (FSBO).
List your homeWhat's special
Privacy fenceAttached carportBuilt in microwaveSplit bedroom floorplanPoultry coopDog kennel areasOne-half bath workshop
Zillow last checked:
Listing updated:
Listed by:
LQ Marshall 0592977 903-268-3045,
Century 21 First Group 903-455-5852
Bought with:
Jenna Smith
Christie's Lone Star
Source: NTREIS,MLS#: 20894890
Facts & features
Interior
Bedrooms & bathrooms
- Bedrooms: 4
- Bathrooms: 4
- Full bathrooms: 2
- 1/2 bathrooms: 2
Primary bedroom
- Features: Ceiling Fan(s), En Suite Bathroom, Walk-In Closet(s)
- Level: First
- Dimensions: 17 x 15
Bedroom
- Features: Ceiling Fan(s), Other
- Level: First
- Dimensions: 12 x 11
Bedroom
- Features: Ceiling Fan(s), Split Bedrooms, Walk-In Closet(s)
- Level: First
- Dimensions: 14 x 14
Bedroom
- Features: Ceiling Fan(s), Split Bedrooms, Walk-In Closet(s)
- Level: First
- Dimensions: 12 x 11
Primary bathroom
- Features: Built-in Features, Dual Sinks, En Suite Bathroom, Jetted Tub, Linen Closet, Stone Counters, Separate Shower
- Level: First
- Dimensions: 15 x 11
Bonus room
- Level: Second
- Dimensions: 23 x 13
Dining room
- Level: First
- Dimensions: 12 x 10
Other
- Features: Built-in Features, Dual Sinks, Linen Closet, Stone Counters
- Level: First
- Dimensions: 13 x 10
Half bath
- Features: Granite Counters
- Level: First
- Dimensions: 5 x 6
Half bath
- Features: Granite Counters
- Level: Second
- Dimensions: 5 x 5
Kitchen
- Features: Built-in Features, Kitchen Island, Pantry, Stone Counters, Walk-In Pantry
- Level: First
- Dimensions: 16 x 15
Laundry
- Features: Built-in Features, Stone Counters
- Level: First
- Dimensions: 9 x 6
Living room
- Features: Ceiling Fan(s), Fireplace
- Level: First
- Dimensions: 20 x 17
Heating
- Central, Electric
Cooling
- Central Air, Ceiling Fan(s), Electric
Appliances
- Included: Dishwasher, Electric Range, Electric Water Heater, Microwave, Refrigerator
- Laundry: Washer Hookup, Electric Dryer Hookup, Laundry in Utility Room
Features
- Built-in Features, Decorative/Designer Lighting Fixtures, Double Vanity, Granite Counters, High Speed Internet, Kitchen Island, Open Floorplan, Pantry, Wired for Data, Walk-In Closet(s), Wired for Sound
- Flooring: Carpet, Ceramic Tile, Engineered Hardwood
- Windows: Window Coverings
- Has basement: No
- Number of fireplaces: 1
- Fireplace features: Living Room, Stone, Wood Burning
Interior area
- Total interior livable area: 2,516 sqft
Property
Parking
- Total spaces: 6
- Parking features: Attached Carport, Additional Parking, Concrete, Door-Multi, Driveway, Garage, Garage Door Opener, Kitchen Level, Garage Faces Side
- Attached garage spaces: 2
- Carport spaces: 4
- Covered spaces: 6
- Has uncovered spaces: Yes
Features
- Levels: Two
- Stories: 2
- Patio & porch: Covered
- Exterior features: Kennel, Other, Private Yard, Rain Gutters, Storage
- Pool features: None
- Fencing: Chain Link,Cross Fenced,Fenced,Gate,High Fence,Privacy,Wood
Lot
- Size: 1.09 Acres
- Features: Acreage, Back Yard, Lawn, Landscaped, Few Trees
- Residential vegetation: Grassed
Details
- Additional structures: Kennel/Dog Run, Poultry Coop, Workshop
- Parcel number: 2584704
Construction
Type & style
- Home type: SingleFamily
- Architectural style: Traditional,Detached
- Property subtype: Single Family Residence
Materials
- Brick, Rock, Stone
- Foundation: Slab
- Roof: Composition
Condition
- Year built: 2015
Utilities & green energy
- Sewer: Aerobic Septic, Septic Tank
- Water: Community/Coop, Rural
- Utilities for property: Electricity Available, Electricity Connected, Phone Available, Septic Available, Underground Utilities, Water Available
Community & HOA
Community
- Security: Carbon Monoxide Detector(s), Smoke Detector(s)
- Subdivision: COLINA CREEK ESTATES
HOA
- Has HOA: No
Location
- Region: Farmersville
Financial & listing details
- Tax assessed value: $491,560
- Annual tax amount: $7,602
- Date on market: 4/6/2025
- Cumulative days on market: 363 days
- Listing terms: Cash,Conventional,FHA,Texas Vet,VA Loan
- Electric utility on property: Yes
- Road surface type: Asphalt
Price history
| Date | Event | Price |
|---|---|---|
| 4/30/2026 | Sold | -- |
Source: NTREIS #20894890 Report a problem | ||
| 4/17/2026 | Pending sale | $574,900$228/sqft |
Source: NTREIS #20894890 Report a problem | ||
| 4/7/2026 | Contingent | $574,900$228/sqft |
Source: NTREIS #20894890 Report a problem | ||
| 3/12/2026 | Price change | $574,900-4.2%$228/sqft |
Source: NTREIS #20894890 Report a problem | ||
| 10/24/2025 | Price change | $599,900-3.7%$238/sqft |
Source: NTREIS #20894890 Report a problem | ||
| 9/17/2025 | Price change | $623,000-0.3%$248/sqft |
Source: NTREIS #20894890 Report a problem | ||
| 6/27/2025 | Price change | $625,000-2.3%$248/sqft |
Source: NTREIS #20894890 Report a problem | ||
| 6/16/2025 | Price change | $639,900-1.5%$254/sqft |
Source: NTREIS #20894890 Report a problem | ||
| 4/6/2025 | Listed for sale | $649,500+106.2%$258/sqft |
Source: NTREIS #20894890 Report a problem | ||
| 4/5/2017 | Listing removed | $315,000$125/sqft |
Source: RE/MAX Four Corners #13504347 Report a problem | ||
| 1/24/2017 | Pending sale | $315,000$125/sqft |
Source: RE/MAX Four Corners #13504347 Report a problem | ||
| 1/17/2017 | Price change | $315,000-1.3%$125/sqft |
Source: RE/MAX Four Corners #13504347 Report a problem | ||
| 12/20/2016 | Price change | $319,000-0.3%$127/sqft |
Source: RE/MAX Four Corners #13504347 Report a problem | ||
| 12/8/2016 | Listed for sale | $320,000$127/sqft |
Source: RE/MAX Four Corners #13504347 Report a problem | ||
Public tax history
| Year | Property taxes | Tax assessment |
|---|---|---|
| 2025 | $5,144 -4.4% | $491,560 +4.9% |
| 2024 | $5,381 +17.8% | $468,730 +10% |
| 2023 | $4,566 -12% | $426,118 +10% |
| 2022 | $5,188 +1.5% | $387,380 +10% |
| 2021 | $5,112 +8.9% | $352,164 -4.6% |
| 2020 | $4,693 -4.1% | $368,990 +0.6% |
| 2019 | $4,891 +3.5% | $366,837 +10.6% |
| 2018 | $4,724 +4.7% | $331,629 +18.1% |
| 2017 | $4,511 | $280,723 -3.6% |
| 2016 | $4,511 +1190.5% | $291,071 +1396% |
| 2015 | $350 | $19,457 -2.7% |
| 2014 | $350 | $20,000 +15.7% |
| 2013 | -- | $17,280 |
| 2012 | -- | $17,280 |
| 2011 | -- | $17,280 |
| 2010 | -- | $17,280 |
| 2009 | -- | $17,280 -26.9% |
| 2008 | -- | $23,653 +10% |
| 2007 | -- | $21,500 -14% |
| 2006 | -- | $25,000 |
Find assessor info on the county website
Neighborhood: 75442
Nearby homes
- $595,0004 bd3 ba2.4k sqft2925 County Road 645, Farmersville, TX 75442For Sale
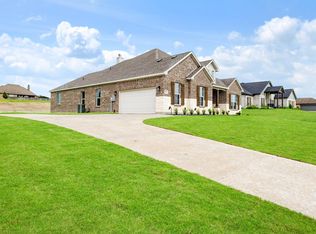
- $596,9003 bd3 ba2.5k sqft2887 County Road 645, Farmersville, TX 75442Off Market
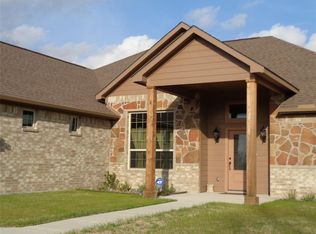
- $459,6003 bd2 ba2.4k sqft2870 Colina Creek Dr, Farmersville, TX 75442Off Market
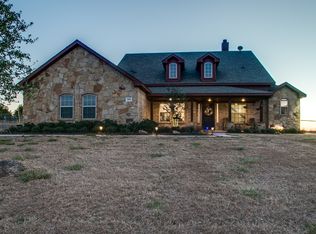
- $589,7004 bd4 ba3.7k sqft2912 Colina Creek Dr, Farmersville, TX 75442Off Market
- $186,000-- bd-- ba600 sqft2912 Colina Creek Dr, Farmersville, TX 75442Off Market
- $455,4004 bd2 ba2.2k sqft2822 Colina Creek Dr, Farmersville, TX 75442Off Market
- $491,300-- bd-- ba2.3k sqft2840 Colina Creek Dr, Farmersville, TX 75442Off Market
- $642,8003 bd3 ba3.4k sqft2920 Colina Creek Dr, Farmersville, TX 75442Off Market
Nearby schools
GreatSchools rating
- NATatum Elementary SchoolGrades: PK-2Distance: 3.7 mi
- 7/10Farmersville Junior High SchoolGrades: 7-8Distance: 4 mi
- 6/10Farmersville High SchoolGrades: 9-12Distance: 3.8 mi
Schools provided by the listing agent
- Elementary: Farmersville
- High: Farmersville
- District: Farmersville ISD
Source: NTREIS. This data may not be complete. We recommend contacting the local school district to confirm school assignments for this home.
Get a cash offer in 3 minutes
Find out how much your home could sell for in as little as 3 minutes with a no-obligation cash offer.
Estimated market value
$547,100
Get a cash offer in 3 minutes
Find out how much your home could sell for in as little as 3 minutes with a no-obligation cash offer.
Estimated market value
$547,100
- Texas
- Collin County
- Farmersville
- 75442
- 2855 County Road 645
Nearby cities
Nearby zip codes
Other Farmersville Topics
