MULTI-INCOME INVESTMENT OPPORTUNITY
Rare opportunity to acquire a diversified income-producing property on 9.414 acres just minutes from Sherman. This unique asset combines established rental income with significant flexibility and value-add potential, making it an attractive opportunity for investors, owner-operators, or buyers looking to expand their real estate portfolio.
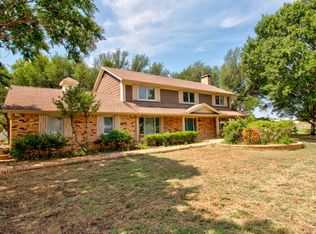
The property features 11 established RV spaces, most of which are currently leased, along with a leased 2-bedroom, 1-bath apartment, providing immediate income from multiple sources. A 2,098-square-foot, 3-bedroom, 2-bath main residence offers another potential revenue stream if leased or the opportunity for an owner-operator to live on site.
A separate office space with an attached shop or storage building adds another layer of versatility and may accommodate business operations, workspace, storage, or additional leasing opportunities.
One of the property's greatest opportunities lies in the open back portion of the 9.414 acres. Currently utilized for hay production and benefiting from an agricultural exemption, this area provides substantial open space and flexibility for a future owner to envision how the property could evolve. Whether held as open acreage, continued in agricultural use, or evaluated for future improvements or expansion, the additional land creates valuable long-term upside and optionality, subject to applicable approvals and restrictions.
With RV income, residential rental income, office or shop space, a main residence, and additional open acreage, this property offers a combination of existing cash flow and future potential that is difficult to replicate.
Conveniently located near Sherman and positioned within the continued growth of North Texas, this is an opportunity to acquire an established income-producing asset with multiple revenue streams, usable acreage, expansion potential, and room to make the property your own.
For sale
$799,000
1612 White Mound Rd, Sherman, TX 75090
3beds
2,098sqft
Single Family Residence
Built in 1997
9.41 Acres Lot
$773,200 Zestimate®
$381/sqft
$-- HOA
What's special
Substantial open space
- 83 days
- 139
- 5
Zillow last checked:
Listing updated:
Listed by:
Haley Miller 0843360 903-893-8174,
Compass RE Texas, LLC. 214-814-8100
Source: NTREIS,MLS#: 21319179
Facts & features
Interior
Bedrooms & bathrooms
- Bedrooms: 3
- Bathrooms: 2
- Full bathrooms: 2
Primary bedroom
- Features: Ceiling Fan(s), En Suite Bathroom, Walk-In Closet(s)
- Level: First
- Dimensions: 14 x 11
Bedroom
- Features: Ceiling Fan(s)
- Level: First
- Dimensions: 10 x 10
Bedroom
- Features: Ceiling Fan(s)
- Level: First
- Dimensions: 9 x 14
Primary bathroom
- Features: Jetted Tub, Separate Shower
- Level: First
- Dimensions: 11 x 5
Bonus room
- Level: First
- Dimensions: 9 x 11
Breakfast room nook
- Features: Ceiling Fan(s)
- Level: First
- Dimensions: 9 x 9
Other
- Level: First
- Dimensions: 4 x 6
Kitchen
- Features: Built-in Features, Ceiling Fan(s), Pantry, Walk-In Pantry
- Level: First
- Dimensions: 10 x 11
Living room
- Features: Ceiling Fan(s), Fireplace
- Level: First
- Dimensions: 21 x 17
Living room
- Features: Built-in Features, Ceiling Fan(s)
- Level: First
- Dimensions: 14 x 12
Heating
- Electric, Fireplace(s)
Cooling
- Central Air, Ceiling Fan(s), Electric
Appliances
- Included: Dishwasher, Electric Range, Electric Water Heater, Microwave
- Laundry: Washer Hookup, Dryer Hookup, ElectricDryer Hookup, In Garage
Features
- Built-in Features, Pantry, Cable TV, Walk-In Closet(s)
- Flooring: Carpet, Laminate
- Has basement: No
- Number of fireplaces: 1
- Fireplace features: Free Standing, Living Room, Wood Burning Stove
Interior area
- Total interior livable area: 2,098 sqft
Video & virtual tour
Property
Parking
- Total spaces: 2
- Parking features: Door-Single, Garage, Garage Door Opener, Gravel, Garage Faces Side, Boat, RV Access/Parking
- Attached garage spaces: 2
Features
- Levels: One
- Stories: 1
- Patio & porch: Front Porch
- Exterior features: RV Hookup, Storage
- Pool features: None
Lot
- Size: 9.41 Acres
- Features: Acreage, Agricultural
Details
- Additional structures: Second Residence, RV/Boat Storage, Storage
- Parcel number: 130331
Construction
Type & style
- Home type: SingleFamily
- Architectural style: Ranch,Traditional,Detached
- Property subtype: Single Family Residence
Materials
- Brick
- Foundation: Slab
- Roof: Composition
Condition
- Resale
- Year built: 1997
Utilities & green energy
- Sewer: Aerobic Septic, Septic Tank
- Utilities for property: Electricity Connected, Septic Available, Cable Available
Community & HOA
Community
- Security: Security System
- Subdivision: Shockey Henry
HOA
- Has HOA: No
Location
- Region: Sherman
Financial & listing details
- Price per square foot: $381/sqft
- Tax assessed value: $842,350
- Annual tax amount: $6,510
- Date on market: 7/3/2026
- Cumulative days on market: 50 days
- Listing terms: Cash,Conventional
Estimated market value
$773,200
$735,000 - $812,000
$2,133/mo
Price history
| Date | Event | Price |
|---|---|---|
| 8/6/2026 | Listed for sale | $799,000$381/sqft |
Source: NTREIS #21319179 Report a problem | ||
| 7/30/2026 | Pending sale | $799,000$381/sqft |
Source: NTREIS #21319179 Report a problem | ||
| 7/3/2026 | Contingent | $799,000$381/sqft |
Source: NTREIS #21319179 Report a problem | ||
| 7/3/2026 | Listed for sale | $799,000$381/sqft |
Source: NTREIS #21319179 Report a problem | ||
Public tax history
| Year | Property taxes | Tax assessment |
|---|---|---|
| 2025 | $3,507 +8.6% | $812,194 +14.7% |
| 2024 | $3,228 +1.4% | $707,900 +11.1% |
| 2023 | $3,183 -30.9% | $636,992 +9.4% |
| 2022 | $4,604 +50.2% | $582,334 +12.1% |
| 2021 | $3,065 | $519,455 +42.2% |
| 2020 | -- | $365,365 +7.4% |
| 2019 | $3,199 +17% | $340,070 +47.2% |
| 2018 | $2,734 +19.5% | $230,959 +6.7% |
| 2017 | $2,288 | $216,473 -3.6% |
| 2016 | $2,288 -6.3% | $224,498 +48.7% |
| 2015 | $2,443 | $150,932 -0.9% |
| 2014 | $2,443 | $152,226 -0.8% |
| 2013 | -- | $153,516 +9.2% |
| 2012 | -- | $140,554 -21% |
| 2011 | -- | $177,861 |
Find assessor info on the county website
Monthly payment
Est. payment
Payment breakdown
Explore the cost of this home by adjusting the details. Changes won't be saved.Climate risks
Neighborhood: 75090
Nearby schools
Schools provided by the listing agent
- Elementary: Tom Bean
- Middle: Tom Bean
- High: Tom Bean
- District: Tom Bean ISD
Source: NTREIS. This data may not be complete. We recommend contacting the local school district to confirm school assignments for this home.
Similar homes
- $784,9004 bd3 ba2.8k sqft516 Stark Ln, Sherman, TX 75090For Sale
 MLS ID #21331959, Wanja Powers. NTREIS
 - $699,9903 bd2 ba2k sqft807 E State Highway 11, Tom Bean, TX 75491For Sale
 MLS ID #21245282, Laura Robertson. NTREIS
 - $829,0003 bd2 ba2.4k sqft11731 NW State Highway 11, Whitewright, TX 75491For Sale
 MLS ID #21386507, Heather McCallister. NTREIS
 - $700,0003 bd2 ba1.9k sqft254 Jackson Rd, Whitewright, TX 75491For Sale
 MLS ID #21193984, Kim Sheldon. NTREIS
