Motivated sellers!!! Nestled in the peaceful countryside of Leonard, this charming property offers the perfect blend of rural living and open space on 13 fully fenced, ag-exempt acres. The home features several upgrades, including a metal roof, aerobic septic system replaced in 2025, updated kitchen finishes, and more. Inside, you’ll find two spacious living areas, abundant storage, and generous closet space throughout.
Perfect for livestock, horses, or simply enjoying wide-open Texas skies, the property includes a large loafing shed with stalls, another livestock shed, a separate smaller fenced run for animals, and plenty of room to expand, garden, or create your ideal outdoor setup. A pond located in the back pasture offers a great spot for livestock to cool off during the Texas summer heat. Enjoy peaceful country views, privacy, and the freedom of acreage living while still being conveniently located near town amenities. Whether you're searching for a homestead, hobby farm, or weekend retreat, this property is full of opportunity and Texas charm. The wood-burning fireplace adds warmth and comfort, providing a cozy backup heat source during colder months or power outages. Storm shelter as well so you're safe from any naders! This property has it all, just missing YOU! Contact your favorite agent to see it today.
For sale
$695,000
1217 County Road 4705, Leonard, TX 75452
3beds
2,370sqft
Single Family Residence
Built in 1995
13.02 Acres Lot
$656,800 Zestimate®
$293/sqft
$-- HOA
What's special
Wood-burning fireplacePeaceful country viewsAbundant storageGenerous closet spaceLivestock shedMetal roofUpdated kitchen finishes
- 168 days
- 162
- 6
Zillow last checked:
Listing updated:
Listed by:
Heather McCallister 0654061,
Favored Realty 817-319-6126
Source: NTREIS,MLS#: 21261189
Facts & features
Interior
Bedrooms & bathrooms
- Bedrooms: 3
- Bathrooms: 2
- Full bathrooms: 2
Primary bedroom
- Features: En Suite Bathroom
- Level: First
- Dimensions: 0 x 0
Living room
- Features: Ceiling Fan(s), Fireplace
- Level: First
- Dimensions: 0 x 0
Heating
- Central
Cooling
- Central Air
Appliances
- Included: Dishwasher
Features
- Decorative/Designer Lighting Fixtures, High Speed Internet
- Windows: Window Coverings
- Has basement: No
- Number of fireplaces: 1
- Fireplace features: Wood Burning
Interior area
- Total interior livable area: 2,370 sqft
Video & virtual tour
Property
Parking
- Total spaces: 4
- Parking features: Additional Parking, Oversized
- Carport spaces: 4
Features
- Levels: One
- Stories: 1
- Pool features: None
- Fencing: Barbed Wire
Lot
- Size: 13.02 Acres
- Features: Acreage
Details
- Additional structures: Barn(s)
- Parcel number: 000000072076
- Horse amenities: Barn
Construction
Type & style
- Home type: SingleFamily
- Architectural style: Detached
- Property subtype: Single Family Residence
- Attached to another structure: Yes
Materials
- Foundation: Slab
Condition
- Year built: 1995
Utilities & green energy
- Sewer: Aerobic Septic
- Utilities for property: Electricity Available, Septic Available
Community & HOA
Community
- Subdivision: None
HOA
- Has HOA: No
Location
- Region: Leonard
Financial & listing details
- Price per square foot: $293/sqft
- Tax assessed value: $658,910
- Annual tax amount: $4,714
- Date on market: 5/8/2026
- Cumulative days on market: 169 days
- Listing terms: Cash,Conventional,1031 Exchange,FHA,VA Loan
- Exclusions: Connex shed and second shed to be moved, not included.
Estimated market value
$656,800
$624,000 - $690,000
$2,289/mo
Price history
| Date | Event | Price |
|---|---|---|
| 9/29/2026 | Listed for sale | $695,000$293/sqft |
Source: NTREIS #21261189 Report a problem | ||
| 9/26/2026 | Contingent | $695,000$293/sqft |
Source: NTREIS #21261189 Report a problem | ||
| 6/21/2026 | Price change | $695,000-4.1%$293/sqft |
Source: NTREIS #21261189 Report a problem | ||
| 5/8/2026 | Listed for sale | $725,000$306/sqft |
Source: NTREIS #21261189 Report a problem | ||
| 11/30/2015 | Sold | -- |
Source: Agent Provided Report a problem | ||
Public tax history
| Year | Property taxes | Tax assessment |
|---|---|---|
| 2025 | $2,999 -15.4% | $658,910 +15.2% |
| 2024 | $3,545 +11.6% | $571,885 +7.2% |
| 2023 | $3,178 | $533,623 +21.9% |
| 2022 | -- | $437,721 +25.5% |
| 2021 | $3,100 -35.8% | $348,720 +7.8% |
| 2020 | $4,830 +6.6% | $323,410 +11.7% |
| 2019 | $4,530 +8.2% | $289,440 +5.9% |
| 2018 | $4,186 | $273,363 +12.3% |
| 2017 | -- | $243,520 +10.6% |
| 2016 | -- | $220,160 +10.2% |
| 2015 | -- | $199,860 +12% |
| 2014 | -- | $178,470 +0.5% |
| 2012 | -- | $177,660 |
| 2011 | -- | -- |
| 2010 | -- | -- |
Find assessor info on the county website
Monthly payment
Est. payment
Payment breakdown
Explore the cost of this home by adjusting the details. Changes won't be saved.Climate risks
Neighborhood: 75452
Nearby schools
Schools provided by the listing agent
- Elementary: Leonard
- Middle: Leonard
- High: Leonard
- District: Leonard ISD
Source: NTREIS. This data may not be complete. We recommend contacting the local school district to confirm school assignments for this home.
Similar homes
- $815,0004 bd2 ba2.5k sqft3823 NW State Highway 11, Bonham, TX 75418For Sale
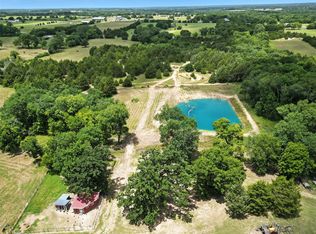 MLS ID #21228781, Tanya Endicott. NTREIS
 - $599,0003 bd2 ba2.2k sqft635 Fm 2815, Bonham, TX 75418For Sale
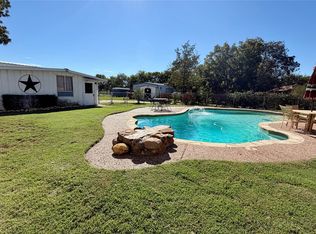 MLS ID #21415778, Deana Alvarado. NTREIS
 - $825,0003 bd4 ba2.7k sqft7987 S State Highway 78, Leonard, TX 75452For Sale
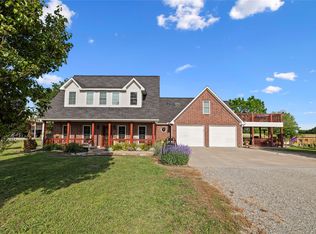 MLS ID #21389497, Taylor Black. NTREIS
 - $600,0003 bd2 ba1.4k sqft420 County Road 4825, Leonard, TX 75452For Sale
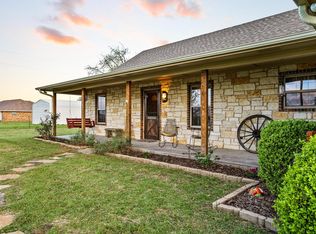 MLS ID #21227459, DONNA WOODRUFF. NTREIS
