Exceptional Value at the New Price! Welcome to paradise. Nestled on 5 unforgettable creekside acres, this gorgeous property offers the perfect blend of acreage and comfortable elegance. The show-stopping pool and outdoor living spaces deliver a magazine-worthy entertaining experience. This single-story brick home is cherished by its original owner & offers a thoughtful, flexible floor plan. Step inside to find stunning architectural archways that define the living area, creating a visual delight. Relax by the inviting, cozy fireplace, the perfect heart of the home. Large windows offer beautiful views of the pool & gardens. The kitchen is spacious, light, bright, loaded with custom cabinetry, granite counters & lighting to accent the finest details. Formal dining AND casual dining in the kitchen! Coffee bar is a work of art, the butler's pantry is fantastic. Primary BR is spacious, the spa inspired ensuite is incredible! Beautiful cabinetry, dual sinks, backlit mirrors, stunning shower, the jetted tub & fireplace offers a resort style experience. Four additional BR provide flexibility, rounded out with a full & half bath. The ultimate backyard oasis is designed for luxurious living & entertaining! The stunning property features a centrally located pool surrounded by multiple, spacious patios & an enchanting covered arbor for al fresco dining. The detached, fully equipped guest quarters offer a charming porch, full kitchen, bedroom, bath & private office space, perfect for hosting or remote work. Additional highlights include a serene second patio for intimate firepit gatherings & a large, secure pet run. This is a rare, perfectly manicured retreat! Lush trees, tank with a water feature & a dock, there's no end to the outdoor beauty this property provides. Located in competitive Trenton ISD, great location, easy access to shopping, restaurants & main thoroughfares. The grounds resemble a movie set, if you love hosting & entertaining, this property has it all!
For sale
Price cut: $51K (8/26)
$729,000
981 County Road 4918, Trenton, TX 75490
5beds
2,606sqft
Single Family Residence
Built in 1995
5 Acres Lot
$-- Zestimate®
$280/sqft
$-- HOA
What's special
Show-stopping poolInviting cozy fireplaceStunning architectural archwaysLush treesSingle-story brick homeOutdoor living spacesGranite counters
- 115 days
- 955
- 84
Zillow last checked:
Listing updated:
Listed by:
Alicia Purser 0723081 903-422-3006,
Keller Williams Realty DPR 972-732-6000
Source: NTREIS,MLS#: 21268765
Facts & features
Interior
Bedrooms & bathrooms
- Bedrooms: 5
- Bathrooms: 3
- Full bathrooms: 2
- 1/2 bathrooms: 1
Primary bedroom
- Features: Ceiling Fan(s), En Suite Bathroom, Jetted Tub, Separate Shower, Walk-In Closet(s)
- Level: First
- Dimensions: 16 x 16
Bedroom
- Features: Built-in Features, Ceiling Fan(s), Walk-In Closet(s)
- Level: First
- Dimensions: 14 x 12
Bedroom
- Features: Built-in Features, Ceiling Fan(s), Walk-In Closet(s)
- Level: First
- Dimensions: 12 x 12
Bedroom
- Features: Built-in Features, Ceiling Fan(s), Walk-In Closet(s)
- Level: First
- Dimensions: 15 x 12
Bedroom
- Features: Built-in Features, Ceiling Fan(s), Walk-In Closet(s)
- Level: First
- Dimensions: 12 x 12
Dining room
- Level: First
- Dimensions: 15 x 9
Kitchen
- Features: Breakfast Bar, Built-in Features, Ceiling Fan(s), Eat-in Kitchen, Granite Counters, Walk-In Pantry
- Level: First
- Dimensions: 20 x 20
Living room
- Features: Built-in Features, Ceiling Fan(s), Fireplace
- Level: First
- Dimensions: 15 x 19
Heating
- Central, Electric, Heat Pump
Cooling
- Central Air, Ceiling Fan(s), Electric
Appliances
- Included: Dishwasher, Electric Range, Disposal
- Laundry: In Hall
Features
- Built-in Features, Decorative/Designer Lighting Fixtures, Eat-in Kitchen, Granite Counters, High Speed Internet, Open Floorplan, Pantry, Walk-In Closet(s), Wired for Sound
- Flooring: Luxury Vinyl Plank, Tile
- Windows: Window Coverings
- Has basement: No
- Number of fireplaces: 2
- Fireplace features: Decorative, Living Room, Propane
Interior area
- Total interior livable area: 2,606 sqft
Video & virtual tour
Property
Parking
- Total spaces: 2
- Parking features: Additional Parking, Driveway, Private
- Garage spaces: 2
Features
- Levels: One
- Stories: 1
- Patio & porch: Rear Porch, Front Porch, Side Porch, Covered
- Exterior features: Fire Pit, Lighting, Private Entrance, Private Yard, Storage
- Pool features: In Ground, Pool, Pool/Spa Combo, Water Feature
- Fencing: Back Yard,Wood
- Waterfront features: Creek
Lot
- Size: 5 Acres
- Features: Acreage, Back Yard, Lawn, Level, Many Trees
- Residential vegetation: Partially Wooded
Details
- Additional structures: Guest House, Shed(s), Storage
- Parcel number: 000000082744
Construction
Type & style
- Home type: SingleFamily
- Architectural style: Traditional,Detached
- Property subtype: Single Family Residence
Materials
- Brick, Wood Siding
- Foundation: Slab
- Roof: Composition,Shingle
Condition
- Resale
- Year built: 1995
Utilities & green energy
- Sewer: Aerobic Septic
- Water: Community/Coop
- Utilities for property: Electricity Available, Septic Available, Separate Meters, See Remarks, Water Available
Community & HOA
Community
- Security: Security System
- Subdivision: A0977 G Roberts
HOA
- Has HOA: No
Location
- Region: Trenton
Financial & listing details
- Price per square foot: $280/sqft
- Tax assessed value: $527,780
- Annual tax amount: $7,596
- Date on market: 5/16/2026
- Cumulative days on market: 116 days
- Listing terms: Cash,Conventional,FHA,VA Loan
- Exclusions: ALL outdoor furniture, all swings, playground equip, fountains, chicken coop, umbrellas, potted plants-flowers, propane tank, blue candle lanterns
- Road surface type: Gravel
Estimated market value
Not available
Estimated sales range
Not available
Not available
Price history
| Date | Event | Price |
|---|---|---|
| 8/26/2026 | Price change | $729,000-6.5%$280/sqft |
Source: NTREIS #21268765 Report a problem | ||
| 5/16/2026 | Listed for sale | $780,000$299/sqft |
Source: NTREIS #21268765 Report a problem | ||
Public tax history
| Year | Property taxes | Tax assessment |
|---|---|---|
| 2025 | $2,302 -32.1% | $487,689 +10% |
| 2024 | $3,388 -0.2% | $443,354 +10% |
| 2023 | $3,395 | $403,049 +10% |
| 2022 | -- | $366,408 +10% |
| 2021 | -- | $333,098 +10% |
| 2020 | $5,048 +5.2% | $302,816 +10% |
| 2019 | $4,796 +11.6% | $275,287 +10% |
| 2018 | $4,297 | $250,261 +10% |
| 2017 | -- | $227,510 +5.8% |
| 2016 | -- | $215,090 +4.7% |
| 2015 | -- | $205,370 +4.1% |
| 2014 | -- | $197,200 +2.4% |
| 2012 | -- | $192,670 |
| 2011 | -- | -- |
| 2010 | -- | -- |
| 2009 | -- | -- |
| 2008 | -- | -- |
| 2007 | -- | $188,960 |
Find assessor info on the county website
Monthly payment
Est. payment
Payment breakdown
Explore the cost of this home by adjusting the details. Changes won't be saved.Climate risks
Neighborhood: 75490
Nearby schools
Schools provided by the listing agent
- Elementary: Trenton
- Middle: Trenton
- High: Trenton
- District: Trenton ISD
Source: NTREIS. This data may not be complete. We recommend contacting the local school district to confirm school assignments for this home.
Similar homes
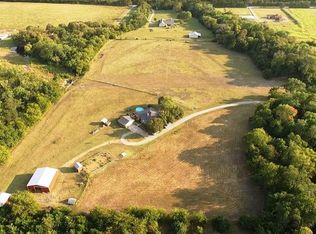
- $768,0003 bd3 ba2.4k sqft460 County Road 4421, Trenton, TX 75490For Sale
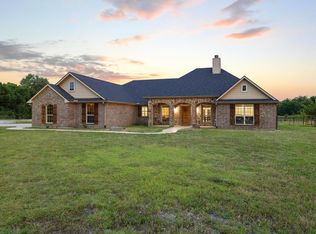 MLS ID #21283361, Alicia Purser. NTREIS
 - $799,0004 bd3 ba1.7k sqft21424 S State Highway 78, Leonard, TX 75452For Sale
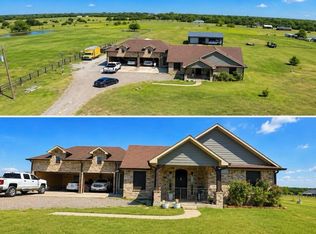 MLS ID #21364175, Moises Penate. NTREIS
 - $898,0004 bd3 ba2.6k sqft3881 Fm 815, Leonard, TX 75452For Sale
 MLS ID #21289487, Debbie Barch. NTREIS
 - $465,0003 bd2 ba2k sqft112 Harli Dr, Trenton, TX 75490For Sale
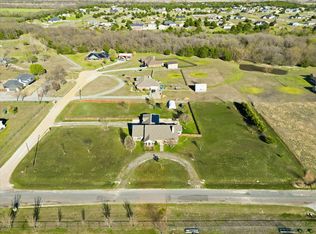 MLS ID #21209955, Melissa Henley. NTREIS
