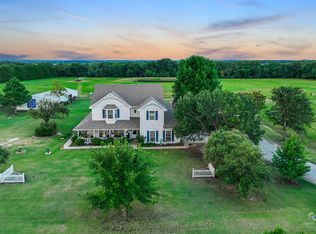
Beautifully Updated Country Estate, located just west of Bonham you will find this 13.9 acre tract of land with a Gorgeous 3 or 4 Bedroom Brick Home.
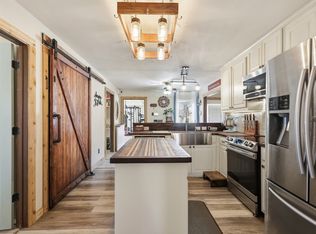
Inside you will find all the Updates completely finished for you. Stunning New Primary Suite completed just a few years ago with lots of room, connected to a Huge Primary Bath an walk in closet. Also attached to this area you will find your personal workout area with access to the backyard. The entire home was updated just a few years ago and boast a Stunning Kitchen, Living Area, Dinning Area and an Outdoor Sitting area strait out of a magazine. Outside offers plenty of driving and parking space as well as a Man Cave attatched to a Workshop, A Rustic Looking Barn, enough Land for Ag and a Pond. On the list of Must See's this has to be on the list so you can enjoy all that Country Living has to offer.
For sale
$779,000
1413 W State Highway 56, Bonham, TX 75418
4beds
2,799sqft
Farm, Single Family Residence
Built in 1972
13.9 Acres Lot
$729,000 Zestimate®
$278/sqft
$-- HOA
What's special
Enough land for agRustic looking barnWalk in closetStunning kitchenHuge primary bathStunning new primary suite
- 50 days
- 208
- 5
Likely to sell faster than
Zillow last checked:
Listing updated:
Listed by:
JAMES SIMPSON 0467533 903-640-3014,
Weichert Realtors-Solid Ground 903-583-4900
Source: NTREIS,MLS#: 21369753
Facts & features
Interior
Bedrooms & bathrooms
- Bedrooms: 4
- Bathrooms: 4
- Full bathrooms: 3
- 1/2 bathrooms: 1
Primary bedroom
- Features: Ceiling Fan(s), Dual Sinks, Double Vanity, Garden Tub/Roman Tub, Separate Shower, Walk-In Closet(s)
- Level: First
- Dimensions: 20 x 20
Bedroom
- Features: Ceiling Fan(s)
- Level: First
- Dimensions: 12 x 12
Bedroom
- Features: Ceiling Fan(s)
- Level: First
- Dimensions: 12 x 11
Dining room
- Level: First
- Dimensions: 15 x 12
Gym
- Level: First
- Dimensions: 7 x 7
Laundry
- Features: Built-in Features, Utility Sink
- Level: First
- Dimensions: 9 x 11
Living room
- Features: Ceiling Fan(s), Fireplace
- Level: First
- Dimensions: 19 x 20
Mud room
- Level: First
- Dimensions: 10 x 8
Office
- Level: First
- Dimensions: 9 x 11
Heating
- Central, Electric
Cooling
- Central Air, Ceiling Fan(s), Electric
Appliances
- Included: Dishwasher, Gas Cooktop
- Laundry: Washer Hookup, Dryer Hookup, ElectricDryer Hookup, Laundry in Utility Room
Features
- Wet Bar, Granite Counters
- Has basement: No
- Number of fireplaces: 1
- Fireplace features: Living Room
Interior area
- Total interior livable area: 2,799 sqft
Video & virtual tour
Property
Parking
- Total spaces: 2
- Parking features: Circular Driveway, Covered, Door-Multi, Driveway, Electric Gate, Garage, Kitchen Level, Garage Faces Side
- Attached garage spaces: 2
- Covered spaces: 1
Features
- Levels: One
- Stories: 1
- Patio & porch: Covered
- Pool features: None
- Fencing: Fenced
Lot
- Size: 13.9 Acres
- Features: Acreage
Details
- Additional structures: Barn(s), Outbuilding, Workshop
- Parcel number: 000000072284
Construction
Type & style
- Home type: SingleFamily
- Architectural style: Farmhouse
- Property subtype: Farm, Single Family Residence
- Attached to another structure: Yes
Materials
- Foundation: Slab
- Roof: Composition
Condition
- Year built: 1972
Utilities & green energy
- Sewer: Aerobic Septic
- Water: Community/Coop
- Utilities for property: Electricity Available, Septic Available, Water Available
Community & HOA
Community
- Subdivision: Black Horse Ranch South Ection
HOA
- Has HOA: No
Location
- Region: Bonham
Financial & listing details
- Price per square foot: $278/sqft
- Annual tax amount: $4,196
- Date on market: 8/31/2026
- Cumulative days on market: 55 days
- Listing terms: Cash,Conventional,FHA,VA Loan
Estimated market value
$729,000
$693,000 - $765,000
$2,564/mo
Price history
| Date | Event | Price |
|---|---|---|
| 8/31/2026 | Listed for sale | $779,000+360.9%$278/sqft |
Source: NTREIS #21369753 Report a problem | ||
| 5/29/2015 | Listing removed | $169,000$60/sqft |
Source: CENTURY 21 Harvey Properties #12163378 Report a problem | ||
| 4/15/2015 | Pending sale | $169,000$60/sqft |
Source: CENTURY 21 Harvey Properties #12163378 Report a problem | ||
| 3/19/2015 | Price change | $169,000-2.9%$60/sqft |
Source: CENTURY 21 Harvey Properties #12163378 Report a problem | ||
| 2/4/2015 | Price change | $174,000-1.1%$62/sqft |
Source: CENTURY 21 Harvey Properties #12163378 Report a problem | ||
| 12/10/2014 | Price change | $176,000-4.6%$63/sqft |
Source: CENTURY 21 Harvey Properties #12163378 Report a problem | ||
| 8/2/2014 | Pending sale | $184,500$66/sqft |
Source: CENTURY 21 Harvey Properties #12163378 Report a problem | ||
| 6/19/2014 | Listed for sale | $184,500$66/sqft |
Source: Century 21 Harvey Properties #12163378 Report a problem | ||
Public tax history
Tax history is unavailable.
Monthly payment
Est. payment
Payment breakdown
Explore the cost of this home by adjusting the details. Changes won't be saved.Climate risks
Neighborhood: 75418
Nearby schools
Schools provided by the listing agent
- Elementary: Finleyoate
- Middle: Rather
- High: Bonham
- District: Bonham ISD
Source: NTREIS. This data may not be complete. We recommend contacting the local school district to confirm school assignments for this home.
- $607,700-- bd-- ba6.5k sqft1330 W State Highway 56, Bonham, TX 75418Off Market
- $181,200-- bd2 ba720 sqft1488 W State Highway 56, Bonham, TX 75418Off Market
- $150,700-- bd1 ba1.2k sqft1588 W State Highway 56, Bonham, TX 75418Off Market
- $--1 bd2 ba3.8k sqft1296 State Hwy HOUSE 56, Bonham, TX 75418Off Market

Similar homes
- $799,9994 bd3 ba2.6k sqft239 County Road 4105, Bonham, TX 75418For Sale
 MLS ID #21326013, Brent Bailey. NTREIS
 - $799,0003 bd3 ba2.9k sqft1847 County Road 4205, Bonham, TX 75418For Sale
 MLS ID #21274250, Megan Towery. NTREIS
 - $815,0004 bd2 ba2.5k sqft3823 NW State Highway 11, Bonham, TX 75418For Sale
 MLS ID #21228781, Tanya Endicott. NTREIS
 - $949,9995 bd3 ba3.2k sqft1880 County Road 2610, Bonham, TX 75418For Sale
 MLS ID #21336163, Jessica Clemens. NTREIS
