Ready for move-in, this stunning two-story brick home creates a memorable impression before you even step through the front door. Located directly on the #14 Legacy Ridge Golf Club, expansive windows throughout the home showcase peaceful, unobstructed views of the golf course and surrounding green space. The flexible and renovated layout features 4 bedrooms, 3.5 bathrooms, 2 living areas, and a 2-car garage with an extra storage room. A grand foyer welcomes you with high ceilings and an elegant staircase. The main living areas carry warmth throughout, featuring wood flooring, crown molding, and arched openings. A cozy fireplace anchors the main living room, which opens to the kitchen and dining spaces. The kitchen boasts a cooktop, white cabinetry, quartz countertops, recessed lighting, and stainless steel appliances—including wall ovens, a microwave, a dishwasher, and a refrigerator. The adjoining breakfast area features ceramic tile and direct backyard access, while the bright formal dining area is accented by classic wood wainscoting. On the first floor, French doors open to a private office. Complete with an attached full bathroom, this versatile space can easily function as a main-level guest or mother-in-law suite, making the home ideal for multi-generational living. The primary suite serves as a private retreat, featuring dual vanities, a soaking tub, a separate shower, and a large walk-in closet. Upstairs, large windows frame treetop and neighborhood views. A second living area flexes perfectly into a game room, media room, or quiet retreat. The secondary bedrooms offer wood flooring, ceiling fans, high ceilings, generous closet space, and a convenient Jack-and-Jill bathroom. Out back, the fenced yard delivers mature shade trees, beautiful stonework, and multiple areas to sit, grill, and entertain. A circular driveway at the front adds excellent curb appeal and plenty of parking.Don't miss out on this rare double-lot gem—schedule your private tour today!
For sale
Price cut: $85.1K (10/9)
$499,900
2020 Arbor Bend St, Bonham, TX 75418
4beds
3,536sqft
Single Family Residence
Built in 1992
0.59 Acres Lot
$482,600 Zestimate®
$141/sqft
$-- HOA
What's special
Stunning two-story brick homeWood flooringArched openingsCrown moldingRare double-lot gem
- 45 days
- 159
- 8
Likely to sell faster than
Zillow last checked:
Listing updated:
Listed by:
Lida Enloe 0566089 903-449-1839,
United Real Estate 972-372-0590
Source: NTREIS,MLS#: 21371041
Facts & features
Interior
Bedrooms & bathrooms
- Bedrooms: 4
- Bathrooms: 4
- Full bathrooms: 3
- 1/2 bathrooms: 1
Primary bedroom
- Features: Linen Closet, Separate Shower, Walk-In Closet(s)
- Level: First
- Dimensions: 16 x 18
Primary bedroom
- Level: First
- Dimensions: 14 x 13
Bedroom
- Level: Second
- Dimensions: 16 x 13
Bedroom
- Level: Second
- Dimensions: 16 x 11
Primary bathroom
- Features: Built-in Features, Dual Sinks, Double Vanity, Jetted Tub, Separate Shower
- Level: First
- Dimensions: 10 x 14
Dining room
- Level: First
- Dimensions: 13 x 15
Family room
- Level: Second
- Dimensions: 18 x 24
Other
- Level: First
- Dimensions: 9 x 8
Other
- Features: Built-in Features, Jack and Jill Bath
- Level: Second
- Dimensions: 12 x 8
Kitchen
- Features: Breakfast Bar, Eat-in Kitchen, Granite Counters
- Level: First
- Dimensions: 13 x 13
Living room
- Features: Built-in Features, Fireplace
- Level: First
- Dimensions: 19 x 28
Storage room
- Level: First
- Dimensions: 8 x 7
Utility room
- Features: Built-in Features, Utility Room
- Level: First
- Dimensions: 8 x 9
Heating
- Central, Electric, Gas
Cooling
- Central Air, Ceiling Fan(s), Electric
Appliances
- Included: Double Oven, Dishwasher, Electric Cooktop, Electric Oven, Disposal
Features
- Built-in Features, Decorative/Designer Lighting Fixtures, High Speed Internet, Multiple Master Suites, Pantry, Cable TV, Vaulted Ceiling(s)
- Flooring: Luxury Vinyl Plank, Stone, Tile
- Windows: Window Coverings
- Has basement: No
- Number of fireplaces: 1
- Fireplace features: Gas Log, Living Room, Masonry, Wood Burning
Interior area
- Total interior livable area: 3,536 sqft
Video & virtual tour
Property
Parking
- Total spaces: 2
- Parking features: Garage, Garage Door Opener
- Attached garage spaces: 2
Features
- Levels: Two
- Stories: 2
- Patio & porch: Covered
- Pool features: None
Lot
- Size: 0.59 Acres
- Dimensions: 25570
Details
- Additional structures: Outdoor Kitchen
- Parcel number: 000000090774
Construction
Type & style
- Home type: SingleFamily
- Architectural style: Traditional,Detached
- Property subtype: Single Family Residence
Materials
- Brick, Wood Siding
- Foundation: Slab
- Roof: Composition
Condition
- Resale
- Year built: 1992
Utilities & green energy
- Sewer: Public Sewer
- Water: Public
- Utilities for property: Sewer Available, Water Available, Cable Available
Community & HOA
Community
- Features: Golf, Curbs
- Security: Security Service
- Subdivision: Arbor Creek Add
HOA
- Has HOA: No
Location
- Region: Bonham
Financial & listing details
- Price per square foot: $141/sqft
- Tax assessed value: $21,040
- Annual tax amount: $8,354
- Date on market: 8/28/2026
- Cumulative days on market: 46 days
- Listing terms: Cash,Conventional,1031 Exchange,FHA,See Agent,VA Loan
Estimated market value
$482,600
$458,000 - $507,000
$2,994/mo
Price history
| Date | Event | Price |
|---|---|---|
| 10/9/2026 | Price change | $499,900-14.5%$141/sqft |
Source: NTREIS #21371041 Report a problem | ||
| 8/28/2026 | Listed for sale | $585,000$165/sqft |
Source: NTREIS #21371041 Report a problem | ||
| 7/24/2026 | Listing removed | $585,000$165/sqft |
Source:  Ebby Halliday Realtors #21225802 Report a problem Ebby Halliday Realtors #21225802 Report a problem | ||
| 6/16/2026 | Price change | $585,000-2.3%$165/sqft |
Source: NTREIS #21225802 Report a problem | ||
| 4/24/2026 | Price change | $599,000-4.2%$169/sqft |
Source: NTREIS #21225802 Report a problem | ||
| 4/10/2026 | Listed for sale | $625,000+64.5%$177/sqft |
Source: NTREIS #21225802 Report a problem | ||
| 2/5/2026 | Sold | -- |
Source: NTREIS #21143160 Report a problem | ||
| 1/12/2026 | Pending sale | $380,000$107/sqft |
Source: NTREIS #21143160 Report a problem | ||
| 1/6/2026 | Listed for sale | $380,000+18.8%$107/sqft |
Source: NTREIS #21143160 Report a problem | ||
| 7/6/2018 | Listing removed | $319,990$90/sqft |
Source: TX Land Company #13868766 Report a problem | ||
| 6/26/2018 | Price change | $319,990-3%$90/sqft |
Source: TX Land Company #13868766 Report a problem | ||
| 6/9/2018 | Price change | $329,990-5.7%$93/sqft |
Source: TX Land Company #13837225 Report a problem | ||
| 5/16/2018 | Price change | $349,900-10.3%$99/sqft |
Source: TX Land Company #13837225 Report a problem | ||
| 5/8/2018 | Price change | $389,900+2.6%$110/sqft |
Source: TX Land Company #13837225 Report a problem | ||
| 4/24/2018 | Listed for sale | $380,000+33.3%$107/sqft |
Source: Owner Report a problem | ||
| 10/1/2017 | Listing removed | $285,000$81/sqft |
Source: Coldwell Banker Residential Brokerage - Plano #13624196 Report a problem | ||
| 6/13/2017 | Price change | $285,000-1.4%$81/sqft |
Source: Coldwell Banker Residential Brokerage - Plano #13624196 Report a problem | ||
| 2/10/2017 | Price change | $289,000-3.3%$82/sqft |
Source: United Country/Lipscomb Realty #13446744 Report a problem | ||
| 10/31/2016 | Price change | $299,000-6.3%$85/sqft |
Source: United Country/Lipscomb Realty #13446744 Report a problem | ||
| 9/16/2016 | Price change | $319,000-5.9%$90/sqft |
Source: United Country/Lipscomb Realty #13446744 Report a problem | ||
| 8/25/2016 | Listed for sale | $339,000$96/sqft |
Source: United Country/Lipscomb Realty #13446744 Report a problem | ||
| 8/24/2016 | Pending sale | $339,000$96/sqft |
Source: United Country/Lipscomb Realty #13446744 Report a problem | ||
| 8/22/2016 | Listed for sale | $339,000+23.3%$96/sqft |
Source: United Country/Lipscomb Realty #13446744 Report a problem | ||
| 2/22/2010 | Listing removed | $275,000$78/sqft |
Source: FRONTIER PROPERTIES #11228477 Report a problem | ||
| 8/1/2009 | Listed for sale | $275,000$78/sqft |
Source: Frontier Properties Real Estate Report a problem | ||
Public tax history
| Year | Property taxes | Tax assessment |
|---|---|---|
| 2025 | $137 -24.6% | $21,040 +48% |
| 2024 | $182 +4% | $14,221 +10% |
| 2023 | $175 | $12,928 +10% |
| 2022 | -- | $11,753 +17.3% |
| 2021 | $220 -0.1% | $10,021 +10% |
| 2020 | $221 +4.6% | $9,110 +5.8% |
| 2019 | $211 -1.8% | $8,610 +6% |
| 2018 | $215 | $8,120 +0.2% |
| 2017 | -- | $8,100 |
| 2016 | -- | $8,100 +7.4% |
| 2015 | -- | $7,540 +2% |
| 2014 | -- | $7,390 |
| 2012 | -- | $7,390 |
| 2011 | -- | -- |
| 2010 | -- | -- |
| 2009 | -- | -- |
| 2008 | -- | -- |
| 2007 | -- | $7,210 |
Find assessor info on the county website
Monthly payment
Est. payment
Payment breakdown
Explore the cost of this home by adjusting the details. Changes won't be saved.Climate risks
Neighborhood: 75418
Nearby schools
Schools provided by the listing agent
- Elementary: Finleyoate
- Middle: Rather
- High: Bonham
- District: Bonham ISD
Source: NTREIS. This data may not be complete. We recommend contacting the local school district to confirm school assignments for this home.
Similar homes
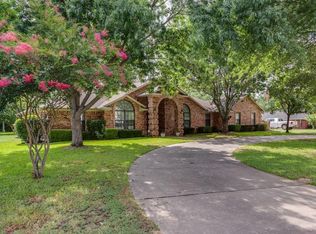
- $489,9003 bd3 ba3.5k sqft820 Cedar Creek Cir, Bonham, TX 75418For Sale
 MLS ID #21302808, Kristen Mackey. NTREIS
 - $359,0004 bd3 ba2.2k sqft1908 Nancy Lea Dr, Bonham, TX 75418For Sale
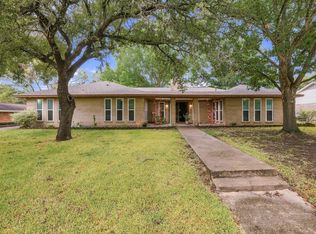 MLS ID #21404380, Tiffany Watkins. NTREIS
 - $389,0003 bd2 ba2.3k sqft805 Wes Michael Rd, Bonham, TX 75418For Sale
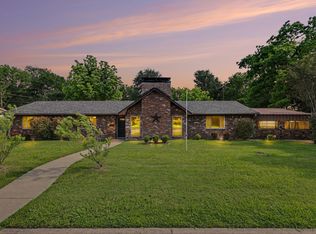 MLS ID #21278918, Eluyn Gines. NTREIS
 - $450,0003 bd3 ba2.9k sqft636 County Road 1535, Bonham, TX 75418For Sale
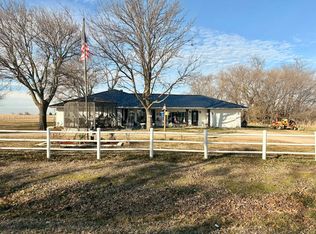 MLS ID #21174686, Hope Liebel. NTREIS
