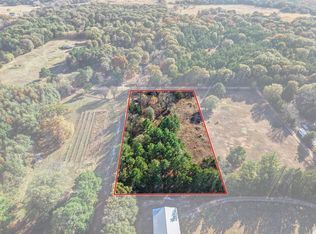
If you’ve been looking for room to spread out without giving up the comforts of home, this property deserves your attention. Set on approximately 6 acres of usable land, this 2,000+ sq. ft. ranch-style home offers the space, privacy, and versatility that are getting harder to find.
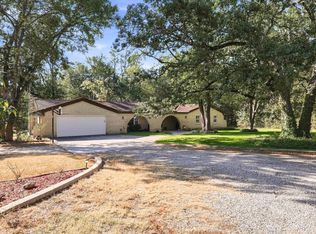
A large covered front patio welcomes you home and provides the perfect spot to relax and enjoy the peaceful surroundings. Inside, you’ll find wood flooring throughout along with fresh interior paint, giving the home a warm, clean, move-in-ready feel.
Outside is where this property really sets itself apart. In addition to the acreage, there are two workshops—a smaller shop perfect for projects, hobbies, or storage, plus an impressive large workshop with plenty of room for tractors, mowers, trailers, and other land-maintenance equipment.
Whether you’re looking for space for your equipment, your hobbies, or simply a little more breathing room, this property offers a rare combination of comfortable country living, usable acreage, and serious workshop space.
For sale
Price cut: $21K (10/9)
$464,000
1816 County Road 2040, Ravenna, TX 75476
4beds
2,168sqft
Single Family Residence
Built in 1993
5.98 Acres Lot
$455,300 Zestimate®
$214/sqft
$-- HOA
What's special
Serious workshop spaceFresh interior paintWood flooring throughoutUsable acreageTwo workshopsLarge covered front patio
- 54 days
- 327
- 39
Likely to sell faster than
Zillow last checked:
Listing updated:
Listed by:
Wendy Smith 0733548 972-335-6564,
Ebby Halliday Realtors 972-335-6564
Source: NTREIS,MLS#: 21352864
Facts & features
Interior
Bedrooms & bathrooms
- Bedrooms: 4
- Bathrooms: 2
- Full bathrooms: 2
Primary bedroom
- Features: Ceiling Fan(s), En Suite Bathroom, Walk-In Closet(s)
- Level: First
- Dimensions: 19 x 13
Bedroom
- Features: Ceiling Fan(s)
- Level: First
- Dimensions: 13 x 13
Bedroom
- Features: Ceiling Fan(s)
- Level: First
- Dimensions: 12 x 11
Bedroom
- Features: Ceiling Fan(s)
- Level: First
- Dimensions: 12 x 11
Primary bathroom
- Features: Built-in Features, Garden Tub/Roman Tub
- Level: First
- Dimensions: 11 x 6
Dining room
- Level: First
- Dimensions: 15 x 12
Other
- Features: Built-in Features
- Level: First
- Dimensions: 10 x 7
Kitchen
- Features: Breakfast Bar, Ceiling Fan(s), Dual Sinks, Eat-in Kitchen, Pantry
- Level: First
- Dimensions: 23 x 11
Laundry
- Level: First
- Dimensions: 19 x 6
Living room
- Features: Ceiling Fan(s)
- Level: First
- Dimensions: 19 x 15
Heating
- Natural Gas
Cooling
- Central Air, Electric
Appliances
- Included: Dishwasher, Gas Cooktop, Gas Oven
- Laundry: Electric Dryer Hookup
Features
- Built-in Features, High Speed Internet, Open Floorplan, Pantry, Walk-In Closet(s)
- Flooring: Luxury Vinyl Plank, Tile
- Has basement: No
- Has fireplace: No
Interior area
- Total interior livable area: 2,168 sqft
Video & virtual tour
Property
Parking
- Total spaces: 2
- Parking features: Outside
- Attached garage spaces: 2
Features
- Levels: One
- Stories: 1
- Patio & porch: Covered
- Pool features: None
- Fencing: Barbed Wire,Chain Link
Lot
- Size: 5.98 Acres
- Features: Acreage, Native Plants
Details
- Additional structures: Shed(s), Workshop
- Parcel number: 000000086000
Construction
Type & style
- Home type: SingleFamily
- Architectural style: Traditional,Detached
- Property subtype: Single Family Residence
Materials
- Fiber Cement, Rock, Stone
- Foundation: Slab
- Roof: Metal
Condition
- Resale
- Year built: 1993
Utilities & green energy
- Sewer: Septic Tank
- Water: Community/Coop
- Utilities for property: Septic Available, Water Available
Community & HOA
Community
- Security: Carbon Monoxide Detector(s), Smoke Detector(s)
- Subdivision: C. Walker
HOA
- Has HOA: No
Location
- Region: Ravenna
Financial & listing details
- Price per square foot: $214/sqft
- Tax assessed value: $434,140
- Annual tax amount: $5,900
- Date on market: 8/27/2026
- Cumulative days on market: 64 days
- Listing terms: Cash,Conventional,FHA,VA Loan
- Road surface type: Gravel
Estimated market value
$455,300
$433,000 - $478,000
$2,141/mo
Price history
| Date | Event | Price |
|---|---|---|
| 10/9/2026 | Price change | $464,000-4.3%$214/sqft |
Source: NTREIS #21352864 Report a problem | ||
| 8/27/2026 | Listed for sale | $485,000+76.4%$224/sqft |
Source: NTREIS #21352864 Report a problem | ||
| 9/22/2018 | Sold | -- |
Source: Agent Provided Report a problem | ||
| 9/17/2018 | Pending sale | $275,000$127/sqft |
Source: FRONTIER PROPERTIES #13856733 Report a problem | ||
| 7/11/2018 | Price change | $275,000-3.5%$127/sqft |
Source: FRONTIER PROPERTIES #13856733 Report a problem | ||
| 6/25/2018 | Price change | $285,000-4.8%$131/sqft |
Source: FRONTIER PROPERTIES #13856733 Report a problem | ||
| 6/2/2018 | Listed for sale | $299,500$138/sqft |
Source: FRONTIER PROPERTIES #13856733 Report a problem | ||
Public tax history
| Year | Property taxes | Tax assessment |
|---|---|---|
| 2025 | $4,488 -3.3% | $434,140 +6.8% |
| 2024 | $4,639 +10.3% | $406,448 +10% |
| 2023 | $4,206 | $369,498 +10% |
| 2022 | -- | $335,907 +10% |
| 2021 | $5,035 +1.9% | $305,370 +8.6% |
| 2020 | $4,943 -1.8% | $281,120 +6.2% |
| 2019 | $5,031 +34.5% | $264,660 +21.5% |
| 2018 | $3,742 | $217,900 +4.9% |
| 2017 | -- | $207,690 +7.9% |
| 2016 | -- | $192,460 +9.9% |
| 2015 | -- | $175,070 +23.2% |
| 2014 | -- | $142,140 -4.5% |
| 2012 | -- | $148,840 |
| 2011 | -- | -- |
| 2010 | -- | -- |
| 2009 | -- | -- |
| 2008 | -- | -- |
| 2007 | -- | $107,490 |
Find assessor info on the county website
Monthly payment
Est. payment
Payment breakdown
Explore the cost of this home by adjusting the details. Changes won't be saved.Climate risks
Neighborhood: 75476
Nearby schools
Schools provided by the listing agent
- Elementary: Finleyoate
- Middle: Rather
- High: Bonham
- District: Bonham ISD
Source: NTREIS. This data may not be complete. We recommend contacting the local school district to confirm school assignments for this home.
Similar homes
- $400,0003 bd2 ba2k sqft7766 N State Highway 78, Ravenna, TX 75476For Sale
 MLS ID #21347751, Heather Cuka. NTREIS
 - $469,0003 bd2 ba1.9k sqft4248 N Fm 273, Ivanhoe, TX 75447For Sale
 MLS ID #21305584, Barbara Galarza. NTREIS
 - $445,0003 bd2 ba2.3k sqft2126 County Road 1450, Bonham, TX 75418For Sale
 MLS ID #21381858, Ryan Titsworth. NTREIS
 - $425,0004 bd2 ba2k sqft2496 County Road 2010, Ravenna, TX 75476For Sale
 MLS ID #21367003, DIANE SNAVELY. NTREIS
