Ideally located just outside Bonham, this home offers the perfect blend of peaceful country living and convenient in-town access. Situated on 2 acres just off Highway 82, the nearly 3,000-square-foot home provides space, privacy, and flexibility—ideal for homesteading, multi-generational living, or income potential.
The property features an attached garage, oversized metal carport with workshop, unfinished guest cabin or ADU (excellent potential for a guest house, rental, or office), and a screened-in gazebo perfect for outdoor entertaining and relaxing. Inside, enjoy a spacious family room with vaulted ceilings and fireplace, a kitchen with custom cabinetry, two primary suites, and an additional guest bedroom.
Tucked away with a private circular driveway, this home offers seclusion without sacrificing convenience—a unique opportunity just minutes from Bonham.
Please note this property does include both parcel IDs 85792 and 127941.
For sale
$450,000
636 County Road 1535, Bonham, TX 75418
3beds
2,988sqft
Single Family Residence
Built in 1980
2.08 Acres Lot
$415,700 Zestimate®
$151/sqft
$-- HOA
What's special
Attached garageTwo primary suitesPrivate circular drivewayAdditional guest bedroomKitchen with custom cabinetry
- 253 days
- 235
- 7
Zillow last checked:
Listing updated:
Listed by:
Hope Liebel 0792709 903-227-3249,
Weichert Realtors-Solid Ground 903-583-4900
Source: NTREIS,MLS#: 21174686
Facts & features
Interior
Bedrooms & bathrooms
- Bedrooms: 3
- Bathrooms: 3
- Full bathrooms: 3
Primary bedroom
- Features: Ceiling Fan(s), En Suite Bathroom
- Level: First
- Dimensions: 0 x 0
Primary bedroom
- Features: Ceiling Fan(s), En Suite Bathroom, Garden Tub/Roman Tub, Separate Shower, Walk-In Closet(s)
- Level: First
- Dimensions: 0 x 0
Bedroom
- Features: Ceiling Fan(s)
- Level: First
- Dimensions: 0 x 0
Living room
- Features: Ceiling Fan(s), Fireplace
- Level: First
- Dimensions: 0 x 0
Heating
- Central, Fireplace(s)
Cooling
- Central Air
Appliances
- Included: Dishwasher, Gas Range, Refrigerator
- Laundry: In Hall
Features
- Eat-in Kitchen, Multiple Master Suites, Vaulted Ceiling(s), Walk-In Closet(s)
- Has basement: No
- Number of fireplaces: 1
- Fireplace features: Family Room, Propane
Interior area
- Total interior livable area: 2,988 sqft
Video & virtual tour
Property
Parking
- Total spaces: 3
- Parking features: Circular Driveway, Detached Carport, Garage Faces Front, Garage, Garage Door Opener
- Attached garage spaces: 1
- Carport spaces: 2
Features
- Levels: One
- Stories: 1
- Patio & porch: Deck, Covered
- Exterior features: Dog Run, Rain Gutters
- Pool features: None
- Fencing: Chain Link,Partial
Lot
- Size: 2.08 Acres
- Features: Acreage, Cleared, Interior Lot
Details
- Additional structures: Guest House, Pergola, Workshop
- Parcel number: 000000085792
Construction
Type & style
- Home type: SingleFamily
- Architectural style: Detached
- Property subtype: Single Family Residence
Materials
- Roof: Metal
Condition
- Year built: 1980
Utilities & green energy
- Sewer: Septic Tank
- Water: Rural
- Utilities for property: Electricity Available, Propane, None, Septic Available
Community & HOA
Community
- Subdivision: A1165
HOA
- Has HOA: No
Location
- Region: Bonham
Financial & listing details
- Price per square foot: $151/sqft
- Annual tax amount: $4,473
- Date on market: 2/10/2026
- Cumulative days on market: 254 days
- Listing terms: Cash,Conventional,FHA,USDA Loan,VA Loan
- Exclusions: All personal property not attached to the land.
- Road surface type: Gravel
Estimated market value
$415,700
$395,000 - $436,000
$2,448/mo
Price history
| Date | Event | Price |
|---|---|---|
| 2/10/2026 | Listed for sale | $450,000$151/sqft |
Source: NTREIS #21174686 Report a problem | ||
Public tax history
Tax history is unavailable.
Monthly payment
Est. payment
Payment breakdown
Explore the cost of this home by adjusting the details. Changes won't be saved.Climate risks
Neighborhood: 75418
Nearby schools
Schools provided by the listing agent
- Elementary: Ector
- Middle: Ector
- High: Ector
- District: Ector ISD
Source: NTREIS. This data may not be complete. We recommend contacting the local school district to confirm school assignments for this home.
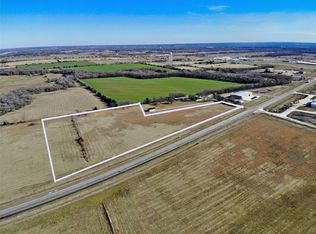
Similar homes
- $495,0003 bd3 ba2.1k sqft1900 County Road 1535, Bonham, TX 75418For Sale
 MLS ID #21226999, JAMES SIMPSON. NTREIS
 - $445,0003 bd2 ba2.3k sqft2126 County Road 1450, Bonham, TX 75418For Sale
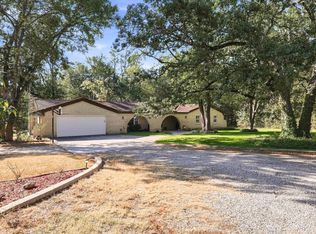 MLS ID #21381858, Ryan Titsworth. NTREIS
 - $499,9004 bd4 ba3.5k sqft2020 Arbor Bend St, Bonham, TX 75418For Sale
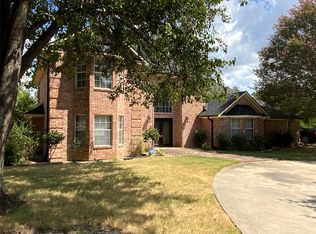 MLS ID #21371041, Lida Enloe. NTREIS
 - $385,0004 bd2 ba2.1k sqft502 County Road 2610, Bonham, TX 75418For Sale
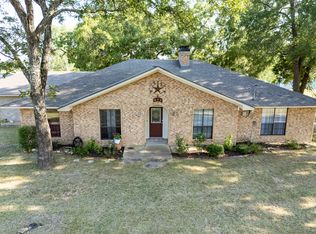 MLS ID #21354334, Crystal Barrett. NTREIS
