Spacious 5-bedroom, 2-bath home nestled in the peaceful countryside of Bonham, TX. Recently updated, this property offers modern touches while maintaining its warm, inviting charm. With plenty of room for living and entertaining, the home provides a comfortable and functional layout. Enjoy the privacy and tranquility of rural living, surrounded by open skies and natural beauty, all while remaining within convenient reach of town amenities. Ideal for those seeking space, comfort, and a slower pace of life.
For sale
Price cut: $25K (10/8)
$400,000
1250 County Road 2280, Telephone, TX 75488
5beds
2,296sqft
Single Family Residence
Built in 2011
2.5 Acres Lot
$-- Zestimate®
$174/sqft
$-- HOA
What's special
- 137 days
- 232
- 22
Zillow last checked:
Listing updated:
Listed by:
Rich Riemer 0721755 817-354-7653,
Century 21 Mike Bowman, Inc. 817-354-7653
Source: NTREIS,MLS#: 21257127
Facts & features
Interior
Bedrooms & bathrooms
- Bedrooms: 5
- Bathrooms: 2
- Full bathrooms: 2
Primary bedroom
- Features: En Suite Bathroom, Garden Tub/Roman Tub, Separate Shower, Walk-In Closet(s)
- Level: First
- Dimensions: 0 x 0
Living room
- Features: Fireplace
- Level: First
- Dimensions: 0 x 0
Heating
- Electric
Cooling
- Central Air, Electric
Appliances
- Included: Dishwasher, Disposal
- Laundry: Washer Hookup, Dryer Hookup
Features
- Decorative/Designer Lighting Fixtures, Eat-in Kitchen, High Speed Internet, Pantry, Cable TV, Walk-In Closet(s)
- Flooring: Carpet
- Has basement: No
- Number of fireplaces: 1
- Fireplace features: Living Room
Interior area
- Total interior livable area: 2,296 sqft
Video & virtual tour
Property
Parking
- Total spaces: 2
- Parking features: Attached Carport, Driveway, Gravel, No Garage
- Carport spaces: 2
Features
- Levels: One
- Stories: 1
- Pool features: None
- Fencing: None
Lot
- Size: 2.5 Acres
- Features: Back Yard, Cleared, Lawn
- Residential vegetation: Cleared
Details
- Parcel number: 000000117925
- Horses can be raised: Yes
Construction
Type & style
- Home type: SingleFamily
- Architectural style: Traditional,Detached
- Property subtype: Single Family Residence
Materials
- Brick
- Foundation: Slab
- Roof: Composition
Condition
- Resale
- Year built: 2011
Utilities & green energy
- Water: Community/Coop
- Utilities for property: Electricity Available, Water Available, Cable Available
Community & HOA
Community
- Subdivision: Telephone
HOA
- Has HOA: No
Location
- Region: Telephone
Financial & listing details
- Price per square foot: $174/sqft
- Tax assessed value: $400,830
- Annual tax amount: $4,806
- Date on market: 6/1/2026
- Cumulative days on market: 137 days
- Listing terms: Cash,Conventional,Contract,FHA,See Agent,VA Loan
- Road surface type: Gravel
Estimated market value
Not available
Estimated sales range
Not available
Not available
Price history
| Date | Event | Price |
|---|---|---|
| 10/8/2026 | Price change | $400,000-5.9%$174/sqft |
Source: NTREIS #21257127 Report a problem | ||
| 6/1/2026 | Listed for sale | $425,000+54.5%$185/sqft |
Source: NTREIS #21257127 Report a problem | ||
| 3/6/2026 | Sold | -- |
Source: NTREIS #21122596 Report a problem | ||
| 2/4/2026 | Pending sale | $275,000$120/sqft |
Source: NTREIS #21122596 Report a problem | ||
| 1/26/2026 | Contingent | $275,000$120/sqft |
Source: NTREIS #21122596 Report a problem | ||
| 12/1/2025 | Listed for sale | $275,000$120/sqft |
Source: NTREIS #21122596 Report a problem | ||
Public tax history
| Year | Property taxes | Tax assessment |
|---|---|---|
| 2025 | $3,618 -13.1% | $400,830 -1.7% |
| 2024 | $4,164 +9.9% | $407,669 +10% |
| 2023 | $3,788 | $370,608 +47.3% |
| 2022 | -- | $251,625 +10% |
| 2021 | $3,491 +3% | $228,750 +6.6% |
| 2020 | $3,388 +4.6% | $214,545 +10% |
| 2019 | $3,237 +13.5% | $195,041 +10% |
| 2018 | $2,852 | $177,310 +6.8% |
| 2017 | -- | $165,960 +8.7% |
| 2016 | -- | $152,660 +7.3% |
| 2015 | -- | $142,310 +5.5% |
| 2014 | -- | $134,850 +3.2% |
| 2012 | -- | $130,730 |
Find assessor info on the county website
Monthly payment
Est. payment
Payment breakdown
Explore the cost of this home by adjusting the details. Changes won't be saved.Climate risks
Neighborhood: 75488
Nearby schools
Schools provided by the listing agent
- Elementary: Sam Rayburn
- Middle: Sam Rayburn
- High: Sam Rayburn
- District: Sam Rayburn ISD
Source: NTREIS. This data may not be complete. We recommend contacting the local school district to confirm school assignments for this home.
- $1,128,400-- bd-- ba7.3k sqft1250 County Road 2280, Telephone, TX 75488Off Market
- $57,400-- bd2 ba1.2k sqft2587 County Road 2275, Telephone, TX 75488Off Market
- $54,700-- bd1 ba1k sqft2599 County Road 2275, Telephone, TX 75488Off Market
- $215,9003 bd1 ba1.9k sqft2637 County Road 2275, Telephone, TX 75488Off Market
Similar homes
- $377,4003 bd2 ba2.3k sqft1343 County Road 2230, Ivanhoe, TX 75447For Sale
 MLS ID #21300297, Patsy McFatridge. NTREIS
 - $325,0003 bd2 ba1.5k sqft3353 County Road 2130, Telephone, TX 75488For Sale
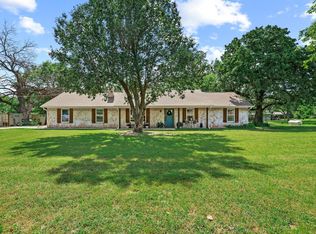 MLS ID #21263952, Rich Riemer. NTREIS
 - $339,9004 bd3 ba2.6k sqft5291 Fm 2029, Telephone, TX 75488For Sale
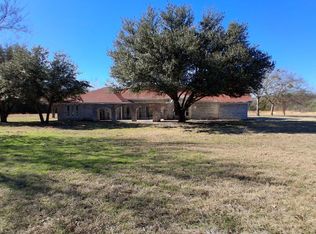 MLS ID #21102822, Kevin Riney. NTREIS
 - $385,0004 bd2 ba2.1k sqft502 County Road 2610, Bonham, TX 75418For Sale
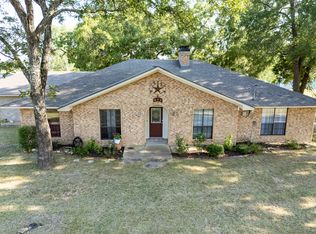 MLS ID #21354334, Crystal Barrett. NTREIS
