Welcome to your own slice of country paradise a breathtaking 4-acre property that feels like it was pulled straight from the pages of a country living magazine. From the moment you arrive at the automatic gated entrance and follow the fenced drive, you will instantly fall in love with the little white farmhouse tucked beneath towering oak trees, surrounded by a yard of a lush blanket of st. augustine grass full of warmth, charm, and peaceful beauty. Built with both character and quality in mind, this thoughtfully designed home offers the rare combination of rustic charm and lasting durability. Behind the sheetrock walls, you’ll find solid wood construction that adds strength, insulation, and the kind of craftsmanship rarely found today. The home also features storm shelter, siding, a durable metal roof, and beautiful stone accents that not only add timeless curb appeal but also provide easy maintenance and long-term peace of mind for years to come. Inside, the home is filled with farmhouse details that create warmth and comfort throughout, including rich hardwood floors, beadboard ceilings, wainscoting, barn doors, a cozy wood-burning fireplace, a classic farm sink, and a built-in dining hutch that adds both charm and functionality. The expansive front porch stretches across the entire front of the home, creating the perfect place to relax with a cup of coffee and enjoy the peaceful country views. The oversized laundry room offers incredible versatility with abundant storage, seating space, and room for an additional freezer — ideal for family living and everyday convenience. Sidewalks surrounding the entire home provide easy access to every outdoor space while adding to the home’s thoughtful layout. Step outside and discover an entertainer’s dream. The covered back porch with ceiling fans overlooks a stunning rock fire pit area made for unforgettable summer nights and crisp fall evenings under the stars.
For sale
$450,000
387 County Road 2101, Ivanhoe, TX 75447
2beds
1,336sqft
:
Get pre-qualified$3,067/mo
Single Family Residence
Built in 1950
4 Acres Lot
$-- Zestimate®
$337/sqft
$-- HOA
What's special
Cozy wood-burning fireplaceSolid wood constructionPeaceful country viewsRich hardwood floorsStorm shelterBuilt-in dining hutchClassic farm sink
- 73 days |
- 231 |
- 11 |
Zillow last checked:
Listing updated:
Listed by:
Teresa Mills 0644204 903-583-4455,
Bonham Land & Ranches, LLC 903-583-4455
Source: NTREIS,MLS#: 21271147
Facts & features
Interior
Bedrooms & bathrooms
- Bedrooms: 2
- Bathrooms: 1
- Full bathrooms: 1
Primary bedroom
- Level: First
- Dimensions: 0 x 0
Living room
- Features: Fireplace
- Level: First
- Dimensions: 0 x 0
Heating
- Central, Fireplace(s)
Cooling
- Central Air, Ceiling Fan(s)
Appliances
- Included: Dishwasher
- Laundry: Laundry in Utility Room
Features
- Decorative/Designer Lighting Fixtures, Granite Counters, Kitchen Island, Paneling/Wainscoting
- Flooring: Hardwood
- Windows: Shutters
- Has basement: No
- Has fireplace: No
Interior area
- Total interior livable area: 1,336 sqft
Video & virtual tour
Property
Parking
- Total spaces: 2
- Parking features: Carport, Boat, RV Access/Parking
- Carport spaces: 2
Features
- Levels: One
- Stories: 1
- Patio & porch: Covered
- Exterior features: Fire Pit, Garden, Outdoor Grill
- Pool features: None
- Fencing: Barbed Wire,Fenced,Gate,Metal
Lot
- Size: 4 Acres
- Features: Acreage, Hardwood Trees, Many Trees
- Residential vegetation: Partially Wooded
Details
- Additional structures: Gazebo, Outbuilding, Outdoor Kitchen, Poultry Coop, RV/Boat Storage, Storage, Workshop
- Parcel number: 000000078600
Construction
Type & style
- Home type: SingleFamily
- Architectural style: Detached,Farmhouse
- Property subtype: Single Family Residence
Materials
- Roof: Metal
Condition
- Year built: 1950
Utilities & green energy
- Water: Community/Coop
- Utilities for property: Electricity Available, Water Available
Community & HOA
Community
- Subdivision: R Locke
HOA
- Has HOA: No
Location
- Region: Ivanhoe
Financial & listing details
- Price per square foot: $337/sqft
- Tax assessed value: $217,430
- Annual tax amount: $2,607
- Date on market: 5/14/2026
- Cumulative days on market: 74 days
- Road surface type: Gravel
Estimated market value
Not available
Estimated sales range
Not available
Not available
Price history
| Date | Event | Price |
|---|---|---|
| 5/14/2026 | Listed for sale | $450,000$337/sqft |
Source: NTREIS #21271147 Report a problem | ||
Public tax history
| Year | Property taxes | Tax assessment |
|---|---|---|
| 2025 | $617 | $217,430 +8.6% |
| 2024 | $617 -7.2% | $200,154 +10% |
| 2023 | $665 | $181,958 +13.5% |
| 2022 | -- | $160,325 +10% |
| 2021 | $2,123 +4.3% | $145,750 +7.6% |
| 2020 | $2,035 +4% | $135,440 +8.7% |
| 2019 | $1,957 +9.6% | $124,574 +13.7% |
| 2018 | $1,785 | $109,540 -0.7% |
| 2017 | -- | $110,330 +3.6% |
| 2016 | -- | $106,540 +11% |
| 2015 | -- | $96,000 +2.3% |
| 2014 | -- | $93,820 +24% |
| 2012 | -- | $75,677 |
| 2011 | -- | -- |
| 2010 | -- | -- |
| 2009 | -- | -- |
| 2008 | -- | -- |
| 2007 | -- | $52,700 |
Find assessor info on the county website
Monthly payment
Est. payment
Payment breakdown
Explore the cost of this home by adjusting the details. Changes won't be saved.Climate risks
Neighborhood: 75447
Nearby schools
GreatSchools rating
- 8/10Sam Rayburn Elementary SchoolGrades: PK-6Distance: 1.6 mi
- 6/10Rayburn High SchoolGrades: 7-12Distance: 1.6 mi
Schools provided by the listing agent
- Elementary: Sam Rayburn
- Middle: Sam Rayburn
- High: Sam Rayburn
- District: Sam Rayburn ISD
Source: NTREIS. This data may not be complete. We recommend contacting the local school district to confirm school assignments for this home.
- $265,3003 bd2 ba1.2k sqft311 County Road 2101, Ivanhoe, TX 75447Off Market
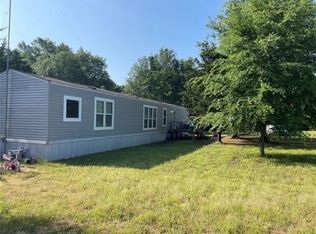
- $--42.45 Acres507 County Rd 2101, Ivanhoe, TX 75447Off Market
- $--2 bd2 ba1.3k sqft247 County Road 2101, Ivanhoe, TX 75447Sold

- $369,380-- bd-- ba1.6k sqft260 County Road 2101, Ivanhoe, TX 75447Off Market

- $331,200-- bd1 ba609 sqft251 County Road 2102, Ivanhoe, TX 75447Off Market
- $871,800-- bd2 ba2.5k sqft507 County Road 2101, Ivanhoe, TX 75447Off Market
- $414,400-- bd3 ba3.2k sqft480 County Road 2101, Telephone, TX 75447Off Market
- $242,800-- bd-- ba480 sqft480 County Road 2101, Ivanhoe, TX 75488Off Market
A local agent can set up tours, give advice and negotiate with sellers.
Similar homes
- $469,0003 bd2 ba1.9k sqft4248 N Fm 273, Ivanhoe, TX 75447For Sale
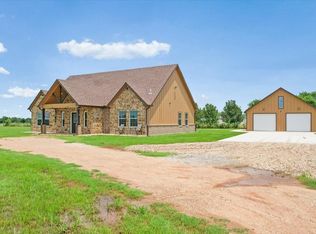 MLS ID #21305584, Barbara Galarza. NTREIS
 - $307,5003 bd1 ba1.2k sqft408 County Road 2200, Ivanhoe, TX 75447For Sale
 MLS ID #21312192, Vicki Rogers. NTREIS
 - $325,0003 bd2 ba1.5k sqft3353 County Road 2130, Telephone, TX 75488For Sale
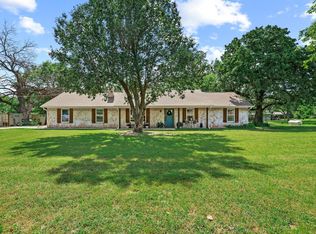 MLS ID #21263952, Rich Riemer. NTREIS
 - $265,0002 bd1 ba1.3k sqft13017 E Fm 273, Telephone, TX 75488For Sale
 MLS ID #21305185, Chelsea Osburn. NTREIS
 - $469,0003 bd2 ba1.2k sqft402 W Sam Rayburn Rd, Ector, TX 75439For SaleMLS ID #21218219, Kiara Hernandez Olivas. NTREIS
- $440,0003 bd2 ba1.1k sqft4572 County Road 2700, Telephone, TX 75488For SaleMLS ID #21174647, Ryan Titsworth. NTREIS
- $624,9903 bd2 ba1k sqft6111 County Road 2610, Ivanhoe, TX 75447For SaleMLS ID #21264950, John Martellini. NTREIS
- $325,0003 bd2 ba1.3k sqft509 County Road 2271, Telephone, TX 75488For SaleMLS ID #21257208, Donnie Kirk. NTREIS
- $449,9003 bd2 ba1.1k sqft806 N Fm 1752, Savoy, TX 75479For SaleMLS ID #21247588, Cami Hobbs Riley. NTREIS
- $485,0002 bd2 ba888 sqft7509 Parkview Dr, Bonham, TX 75418For SaleMLS ID #21250995, Ronda Matherly. NTREIS
- $439,0002 bd3 ba1k sqft22565 Us Highway 70, Durant, OK 74701For SaleMLS ID #2610025, Karen Williams, Epique Realty. MLS Technology, Inc.
- $549,0002 bd2 ba1.9k sqft2211 Fm 2029, Telephone, TX 75488For SaleMLS ID #21210545, Jason Dudley. NTREIS
- $379,0003 bd1 ba1.4k sqft5083 N State Highway 78, Bonham, TX 75418For SaleMLS ID #21307650, Carl Ritter. NTREIS
- $475,9003 bd2 ba1.9k sqft1468 County Road 4015, Savoy, TX 75479For SaleMLS ID #21275614, RONNIE LESTER. NTREIS
- $410,0003 bd2 ba1.8k sqft1673 County Road 1525, Ector, TX 75439For SaleMLS ID #21305756, Jeff Austin. NTREIS
- $424,5003 bd2 ba1.7k sqft2658 Oak Ridge Rd, Denison, TX 75021For SaleMLS ID #21271096, Javier Gonzalez. NTREIS
- $440,0003 bd2 ba1.5k sqft267 County Road 2150, Telephone, TX 75488For SaleMLS ID #21211256, Isabella Lennon. NTREIS
- $370,0004 bd2 ba1.6k sqft1400 Nunn Cir, Bonham, TX 75418For SaleMLS ID #21308264, Victoria Obier. NTREIS
- $265,0003 bd1 ba1.4k sqft5772 N State Highway 78, Bonham, TX 75418For SaleMLS ID #21282009, HillaryTheAgent Leutwyler. NTREIS
- $495,0002 bd2 ba1k sqft1158 County Road 1240, Savoy, TX 75479For SaleMLS ID #21331885, Glenda Milton. NTREIS
