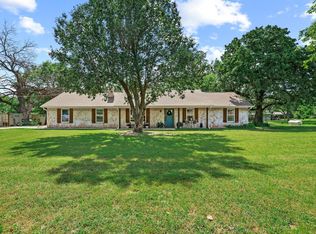
Charming home and 30X30 shop on 1.9 acres located approximately 7.5 miles from the north 1396 Boat Ramp on Bois D'Arc Lake and approximately the same distance to Bonham Lake. This 3 bedroom 1 bath home has a wood burning fireplace in the living room, kitchen has stainless steel appliances and plenty of storage. A covered patio leads from the dining room for a perfect place to entertain family and friends or a nice, peaceful spot to wind down after a hard day's work. The 30X30 shop has electricity, plumbing, plenty of storage and a place to park your boat or other vehicle. The yard provides a great play area for the kids, a nice shade under the huge trees and for safety a 6 ft tall chain link fence. There is a small pasture area with a loafing shed and some fencing where a horse was once kept. For peace of mind a storm cellar is only steps away. The roof was replaced in 2021. Keep as is or give it your own personal touch! See what this home in the country has to offer!
For sale
Price cut: $8K (7/28)
$299,500
408 County Road 2200, Ivanhoe, TX 75447
3beds
1,253sqft
:
Get pre-qualified$2,064/mo
Single Family Residence
Built in 1985
1.9 Acres Lot
$293,100 Zestimate®
$239/sqft
$-- HOA
What's special
- 48 days |
- 281 |
- 7 |
Zillow last checked:
Listing updated:
Listed by:
Vicki Rogers 0723503 903-456-6383,
Weichert Realtors-Solid Ground 903-583-4900
Source: NTREIS,MLS#: 21312192
Facts & features
Interior
Bedrooms & bathrooms
- Bedrooms: 3
- Bathrooms: 1
- Full bathrooms: 1
Primary bedroom
- Features: Ceiling Fan(s)
- Level: First
- Dimensions: 0 x 0
Bedroom
- Features: Ceiling Fan(s)
- Level: First
- Dimensions: 0 x 0
Bedroom
- Features: Ceiling Fan(s)
- Level: First
- Dimensions: 0 x 0
Living room
- Features: Ceiling Fan(s), Fireplace
- Level: First
- Dimensions: 0 x 0
Heating
- Central, Electric, Fireplace(s)
Cooling
- Central Air, Ceiling Fan(s), Electric
Appliances
- Included: Dishwasher, Electric Range, Refrigerator
- Laundry: Washer Hookup, Dryer Hookup, In Garage
Features
- Built-in Features, Decorative/Designer Lighting Fixtures, Tile Counters, Cable TV
- Flooring: Carpet, Concrete, Painted/Stained
- Has basement: No
- Number of fireplaces: 1
- Fireplace features: Living Room, Wood Burning
Interior area
- Total interior livable area: 1,253 sqft
Video & virtual tour
Property
Parking
- Total spaces: 1
- Parking features: Attached Carport, Covered, Driveway, Storage
- Carport spaces: 1
Features
- Levels: One
- Stories: 1
- Patio & porch: Covered
- Pool features: None
- Fencing: Barbed Wire,Back Yard,Chain Link
Lot
- Size: 1.9 Acres
- Features: Acreage, Back Yard, Cleared, Lawn, Landscaped, Level
- Residential vegetation: Grassed
Details
- Additional structures: Shed(s), Workshop
- Parcel number: 000000080719
- Horse amenities: Loafing Shed
Construction
Type & style
- Home type: SingleFamily
- Architectural style: Ranch,Detached
- Property subtype: Single Family Residence
Materials
- Brick
- Foundation: Slab
- Roof: Composition
Condition
- Year built: 1985
Utilities & green energy
- Sewer: Septic Tank
- Water: Community/Coop
- Utilities for property: Electricity Connected, None, Septic Available, Separate Meters, Water Available, Cable Available
Community & HOA
Community
- Subdivision: Mckinney & Williams
HOA
- Has HOA: No
Location
- Region: Ivanhoe
Financial & listing details
- Price per square foot: $239/sqft
- Tax assessed value: $187,040
- Annual tax amount: $1,989
- Date on market: 6/25/2026
- Cumulative days on market: 49 days
- Exclusions: Personal items
- Road surface type: Gravel
Estimated market value
$293,100
$278,000 - $308,000
$1,351/mo
Price history
| Date | Event | Price |
|---|---|---|
| 7/28/2026 | Price change | $299,500-2.6%$239/sqft |
Source: NTREIS #21312192 Report a problem | ||
| 7/9/2026 | Price change | $307,500-2.4%$245/sqft |
Source: NTREIS #21312192 Report a problem | ||
| 6/25/2026 | Listed for sale | $315,000$251/sqft |
Source: NTREIS #21312192 Report a problem | ||
Public tax history
| Year | Property taxes | Tax assessment |
|---|---|---|
| 2025 | $801 -20.4% | $165,882 +10% |
| 2024 | $1,005 +16.2% | $150,802 +10% |
| 2023 | $865 | $137,093 +10% |
| 2022 | -- | $124,630 +10% |
| 2021 | $1,588 +7.3% | $113,300 +10% |
| 2020 | $1,481 +2026.1% | $103,000 +2842.9% |
| 2019 | $70 -95.4% | $3,500 -96.4% |
| 2018 | $1,515 | $96,040 -0.2% |
| 2017 | -- | $96,250 +4.5% |
| 2016 | -- | $92,080 +8.6% |
| 2015 | -- | $84,810 -1.7% |
| 2014 | -- | $86,280 +2.2% |
| 2012 | -- | $84,430 |
| 2011 | -- | -- |
| 2010 | -- | -- |
| 2009 | -- | -- |
| 2008 | -- | -- |
| 2007 | -- | $59,250 |
Find assessor info on the county website
Monthly payment
Est. payment
Payment breakdown
Explore the cost of this home by adjusting the details. Changes won't be saved.Climate risks
Neighborhood: 75447
Nearby schools
GreatSchools rating
- 8/10Sam Rayburn Elementary SchoolGrades: PK-6Distance: 2.4 mi
- 6/10Rayburn High SchoolGrades: 7-12Distance: 2.4 mi
Schools provided by the listing agent
- Elementary: Sam Rayburn
- Middle: Sam Rayburn
- High: Sam Rayburn
- District: Sam Rayburn ISD
Source: NTREIS. This data may not be complete. We recommend contacting the local school district to confirm school assignments for this home.
- $201,50013 acresCounty Road 2200, Ivanhoe, TX 75447Off Market
- $207,300-- bd-- ba-- sqftCounty Road 2200, Ivanhoe, TX 75447Off Market
- $259,85024.99 acresCounty Road 2200, Ivanhoe, TX 75447Off Market
- $174,00012 acresCounty Road 2200, Ivanhoe, TX 75447Off Market
- $--2 acres479 County Road 2200, Ivanhoe, TX 75447Sold
- $106,900-- bd-- ba-- sqft479 County Road 2200, Ivanhoe, TX 75447Off Market
- $53,090-- bd1 ba1.7k sqft6584 N Fm 273, Ivanhoe, TX 75447Off Market
- $--5.98 acresTRACT 7 County Road 2200, Ivanhoe, TX 75447Sold
A local agent can set up tours, give advice and negotiate with sellers.
Similar homes
- $280,0003 bd2 ba1.3k sqft8775 E Fm 273, Ivanhoe, TX 75447For Sale
 MLS ID #21350228, Rebekah Elliott. NTREIS
 - $325,0003 bd2 ba1.5k sqft3353 County Road 2130, Telephone, TX 75488For Sale
 MLS ID #21263952, Rich Riemer. NTREIS
 - $249,0003 bd1 ba989 sqft1689 W Fm 898, Bonham, TX 75418For Sale
 MLS ID #21357036, Tammy Woods. NTREIS
 - $265,0002 bd1 ba1.3k sqft13017 E Fm 273, Telephone, TX 75488For Sale
 MLS ID #21305185, Chelsea Osburn. NTREIS
 - $259,7003 bd1 ba1.4k sqft5772 N State Highway 78, Bonham, TX 75418For SaleMLS ID #21282009, Hillary Leutwyler. NTREIS
- $345,0004 bd2 ba1.6k sqft1400 Nunn Cir, Bonham, TX 75418For SaleMLS ID #21308264, Victoria Obier. NTREIS
- $315,0003 bd2 ba1.6k sqft3157 State Road 22, Bokchito, OK 74726For SaleMLS ID #2604541, Alexis Burkard. REALSTACK
- $269,9003 bd2 ba1.6k sqft7406 Lakeview Dr, Bonham, TX 75418For SaleMLS ID #21252224, Angel Titsworth. NTREIS
- $295,0002 bd2 ba1.2k sqft2110 County Road 1220, Savoy, TX 75479For SaleMLS ID #21229588, Brent Adams. NTREIS
- $245,0003 bd2 ba1.5k sqft2127 N Village Dr, Bonham, TX 75418For SaleMLS ID #21354422, Amber Broadway. NTREIS
- $305,0003 bd2 ba1.8k sqft218 County Road 2992, Windom, TX 75492For SaleMLS ID #20912902, Dale Horton. NTREIS
- $379,0003 bd1 ba1.4k sqft5083 N State Highway 78, Bonham, TX 75418For SaleMLS ID #21307650, Carl Ritter. NTREIS
- $265,0003 bd2 ba1.7k sqft2205 Canyon Cir, Bonham, TX 75418For SaleMLS ID #21336720, Laura Smith. NTREIS
- $--3 bd2 ba1.8k sqft312 S Jernigan St, Bells, TX 75414AuctionAuction.com 1
- $349,9903 bd2 ba1.5k sqft330 Private Road 281, Bonham, TX 75418For SaleMLS ID #21307155, Donald Howle. NTREIS
- $257,0003 bd2 ba1.4k sqft106 Bo Ct, Durant, OK 74701For SaleMLS ID #2623135, Patti Sparlin, Sparlin Realty. MLS Technology, Inc.
- $250,0003 bd2 ba1.2k sqft29146 Us Highway 70, Bokchito, OK 74726For SaleMLS ID #2623255, Brent Lyday, Legacy Land & Realty. MLS Technology, Inc.
- $159,0003 bd2 ba1.6k sqft215 E 11th St, Bonham, TX 75418For SaleMLS ID #21358255, John Prell. NTREIS
- $200,0003 bd2 ba1.4k sqft12745 Fm 274, Ravenna, TX 75476For SaleMLS ID #21231609, Aimee Robinson. NTREIS
- $229,9002 bd1 ba1.4k sqft218 S Rodgers Ln, Durant, OK 74701For SaleMLS ID #2627721, Justin Boone, Bryan Appraisal & Realty. MLS Technology, Inc.
