Owner will carry note to qualified Buyer. Approximately 3,000 square foot cooled and heated barndominium containing an estimated 1050 sq ft living area. Living space includes master bedroom with walk in closet, electric fireplace, ensuite bath with walk in shower and stacked washer and dryer. The open concept living and kitchen area feature wood slat ceilings and an island with seating and a live edge bar top. Walk out of the kitchen onto the large, covered patio area perfect for relaxing and sitting around a fire pit with family and friends. The second bedroom has a bathroom with a walk-in shower that also accesses the workshop. There is another large, covered area off of the back of the barndo for additional quiet or entertaining time and has a RV plug ready for out-of-town guests. The living quarters and the workshop are on separate electrical breakers with the home having the traditional HVAC and the workshop having the Mini-Split system. The workshop area has three garage doors with electric openers as well as a walk-through door. The nearly 2,000 sq ft in the workshop has lots of room for hobbies, parking, office area, as well as storage. Dirt work has also been completed for a house pad if you decide to build a larger home in the future. There is also a Conex on the property with electricity connected for additional storage. Concrete parking area in front of the 3-car workshop provides additional room for parking or entertaining. An additional 5 to 25 acres is also available as shown in aerial view. This property appeals to so many different lifestyles - man cave, car enthusiast, home business, retirement, as well as a small family just starting with so much room to grow!
For sale
$495,000
1158 County Road 1240, Savoy, TX 75479
2beds
1,020sqft
:
Get pre-qualified$3,410/mo
Single Family Residence
Built in 2024
5.1 Acres Lot
$487,400 Zestimate®
$485/sqft
$-- HOA
What's special
Electric fireplaceStacked washer and dryerWood slat ceilings
- 17 days |
- 281 |
- 22 |
Likely to sell faster than
Zillow last checked:
Listing updated:
Listed by:
Glenda Milton 0405077 214-491-7305,
Blue Ridge Real Estate, Inc. 214-491-7305
Source: NTREIS,MLS#: 21331885
Facts & features
Interior
Bedrooms & bathrooms
- Bedrooms: 2
- Bathrooms: 2
- Full bathrooms: 2
Primary bedroom
- Features: Ceiling Fan(s), En Suite Bathroom, Walk-In Closet(s)
- Level: First
- Dimensions: 15 x 14
Bedroom
- Features: Ceiling Fan(s)
- Level: First
- Dimensions: 10 x 10
Kitchen
- Features: Eat-in Kitchen, Kitchen Island
- Level: First
- Dimensions: 12 x 14
Living room
- Features: Ceiling Fan(s)
- Level: First
- Dimensions: 21 x 14
Heating
- Central, Electric
Cooling
- Central Air, Ceiling Fan(s), Electric
Appliances
- Included: Dishwasher, Electric Range, Disposal
- Laundry: Other, Stacked
Features
- Eat-in Kitchen, Kitchen Island, Open Floorplan, Natural Woodwork, Walk-In Closet(s)
- Flooring: Luxury Vinyl Plank
- Has basement: No
- Has fireplace: No
Interior area
- Total interior livable area: 1,020 sqft
Video & virtual tour
Property
Parking
- Total spaces: 3
- Parking features: Additional Parking, Concrete, Garage Faces Front, Garage, Garage Door Opener, Heated Garage, Oversized, RV Access/Parking, Workshop in Garage
- Attached garage spaces: 3
Features
- Levels: One
- Stories: 1
- Patio & porch: Rear Porch, Front Porch, Covered
- Exterior features: RV Hookup, Storage
- Pool features: None
Lot
- Size: 5.1 Acres
- Features: Acreage, Level, Pasture
Details
- Parcel number: 85221
Construction
Type & style
- Home type: SingleFamily
- Architectural style: Barndominium,Detached
- Property subtype: Single Family Residence
Materials
- Metal Siding
- Foundation: Slab
- Roof: Metal
Condition
- Year built: 2024
Utilities & green energy
- Sewer: Aerobic Septic
- Water: Community/Coop
- Utilities for property: Electricity Available, Electricity Connected, Septic Available, Water Available
Community & HOA
Community
- Subdivision: Na
HOA
- Has HOA: No
Location
- Region: Savoy
Financial & listing details
- Price per square foot: $485/sqft
- Tax assessed value: $719,820
- Annual tax amount: $3,018
- Date on market: 7/15/2026
- Cumulative days on market: 18 days
- Listing terms: Cash,Conventional,Owner Will Carry
- Road surface type: Asphalt
Estimated market value
$487,400
$463,000 - $512,000
$1,449/mo
Price history
| Date | Event | Price |
|---|---|---|
| 7/15/2026 | Listed for sale | $495,000-5.7%$485/sqft |
Source: NTREIS #21331885 Report a problem | ||
| 7/1/2026 | Listing removed | $525,000$515/sqft |
Source: NTREIS #21117038 Report a problem | ||
| 6/16/2026 | Price change | $525,000-8.7%$515/sqft |
Source: NTREIS #21117038 Report a problem | ||
| 3/6/2026 | Price change | $575,000-4.2%$564/sqft |
Source: NTREIS #21117038 Report a problem | ||
| 11/20/2025 | Listed for sale | $599,999+306.8%$588/sqft |
Source: NTREIS #21117038 Report a problem | ||
| 5/23/2025 | Sold | -- |
Source: NTREIS #20755276 Report a problem | ||
| 4/14/2025 | Pending sale | $147,500$145/sqft |
Source: NTREIS #20755276 Report a problem | ||
| 10/15/2024 | Listed for sale | $147,500$145/sqft |
Source: NTREIS #20755276 Report a problem | ||
Public tax history
| Year | Property taxes | Tax assessment |
|---|---|---|
| 2025 | $3,018 -8.4% | $719,820 -4.8% |
| 2024 | $3,294 +4965.2% | $756,110 +67.1% |
| 2023 | $65 | $452,540 +35.8% |
| 2022 | -- | $333,260 +65.2% |
| 2021 | $87 -6.5% | $201,720 |
| 2020 | $93 -7.8% | $201,720 +10.9% |
| 2019 | $101 -43.7% | $181,845 +4.7% |
| 2018 | $179 | $173,760 |
| 2017 | -- | -- |
| 2016 | -- | -- |
| 2015 | -- | -- |
Find assessor info on the county website
Monthly payment
Est. payment
Payment breakdown
Explore the cost of this home by adjusting the details. Changes won't be saved.Climate risks
Neighborhood: 75479
Nearby schools
GreatSchools rating
- 5/10Savoy Elementary SchoolGrades: PK-6Distance: 1 mi
- 5/10Savoy High SchoolGrades: 7-12Distance: 0.5 mi
Schools provided by the listing agent
- Elementary: Savoy
- Middle: Savoy
- High: Savoy
- District: Savoy ISD
Source: NTREIS. This data may not be complete. We recommend contacting the local school district to confirm school assignments for this home.
- $335,000-- bd2 ba2.7k sqft1114 County Road 1240, Savoy, TX 75479Off Market
- $198,400-- bd-- ba1.9k sqft672 County Road 1246, Savoy, TX 75479Off Market
- $277,300-- bd2 ba1.5k sqft1053 County Road 1240, Savoy, TX 75479Off Market
- $114,500-- bd1 ba1.3k sqft1161 County Road 1240, Savoy, TX 75479Off Market
- $69,460-- bd-- ba-- sqft945 County Road 1240, Savoy, TX 75479Off Market
- $--4 bd2 ba1.5k sqft945 County Road 1240, Savoy, TX 75479Sold
- $289,900-- bd2 ba1.5k sqft935 County Road 1240, Savoy, TX 75479Off Market
- $366,500-- bd2 ba1.7k sqft1057 County Road 1240, Savoy, TX 75479Off Market
A local agent can set up tours, give advice and negotiate with sellers.
Similar homes
- $295,0002 bd2 ba1.2k sqft2110 County Road 1220, Savoy, TX 75479For Sale
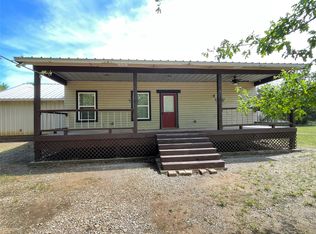 MLS ID #21229588, Brent Adams. NTREIS
 - $469,0003 bd2 ba1.2k sqft402 W Sam Rayburn Rd, Ector, TX 75439For Sale
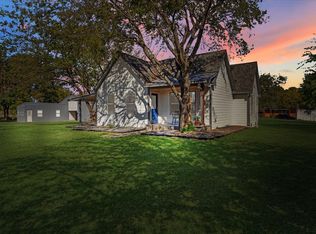 MLS ID #21218219, Kiara Hernandez Olivas. NTREIS
 - $430,0003 bd2 ba1.4k sqft9591 Dripping Springs Rd, Denison, TX 75021For Sale
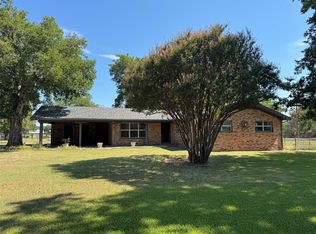 MLS ID #21347643, Kevin Case. NTREIS
 - $599,9002 bd1 ba1.5k sqft5235 Fm 1752 S, Whitewright, TX 75491For Sale
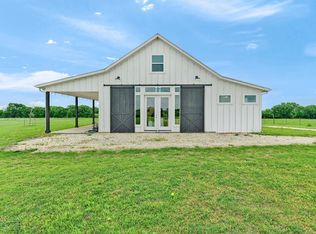 MLS ID #21266594, (Charolette) Ann Dicken. NTREIS
 - $250,0003 bd2 ba1.2k sqft103 N Mill St, Savoy, TX 75479For SaleMLS ID #21237596, Stuart Hall. NTREIS
- $475,0003 bd2 ba1.3k sqft288 County Road 4430, Whitewright, TX 75491For SaleMLS ID #21320880, Trista Hill. NTREIS
- $459,9003 bd2 ba1.5k sqft15656 State Highway 78 N, Blue Ridge, TX 75424For SaleMLS ID #21266735, Coryann Johnson. NTREIS
- $379,9003 bd2 ba1.4k sqft621 Craft Rd, Bells, TX 75414For SaleMLS ID #21078866, Ken Taylor. NTREIS
- $525,0003 bd2 ba1.2k sqft1830 Clark Dr, Denison, TX 75020For SaleMLS ID #20581369, Lisa Hitchcock. NTREIS
- $599,9002 bd2 ba1.1k sqft1111 Fm 151, Trenton, TX 75490For SaleMLS ID #21233636, Jordan Taylor. NTREIS
- $450,0002 bd1 ba1.3k sqft387 County Road 2101, Ivanhoe, TX 75447For SaleMLS ID #21271147, Teresa Mills. NTREIS
- $359,0003 bd2 ba1.1k sqft1489 Calf Creek Ln, Sherman, TX 75090For SaleMLS ID #21138086, Tomi Yeary. NTREIS
- $380,0003 bd2 ba1.2k sqft4440 Dripping Springs Rd, Sherman, TX 75090For SaleMLS ID #21228256, Rita Ros. NTREIS
- $395,0003 bd2 ba1.3k sqft3472 Desvoignes Rd, Denison, TX 75021For SaleMLS ID #21304601, GLENDA GILLIAM. NTREIS
- $597,0402 bd2 ba1.5k sqft1 County Road 4725, Leonard, TX 75452For SaleMLS ID #21257143, Elizabeth Hardwick. NTREIS
- $595,0003 bd1 ba1.3k sqft312 Magnus Rd, Denison, TX 75021For SaleMLS ID #52461298, Mary Appleby, Ebby Halliday, REALTORS. HAR
- $630,0003 bd2 ba1.4k sqft420 County Road 4825, Leonard, TX 75452For SaleMLS ID #21227459, DONNA WOODRUFF. NTREIS
- $624,9903 bd2 ba1k sqft6111 County Road 2610, Ivanhoe, TX 75447For SaleMLS ID #21264950, John Martellini. NTREIS
- $379,0003 bd1 ba1.4k sqft5083 N State Highway 78, Bonham, TX 75418For SaleMLS ID #21307650, Carl Ritter. NTREIS
- $265,0003 bd1 ba1.4k sqft5772 N State Highway 78, Bonham, TX 75418For SaleMLS ID #21282009, HillaryTheAgent Leutwyler. NTREIS
