Nestled on two beautiful acres just east of Sherman, this inviting cabin style home at 1489 Calf Creek Lane delivers the ideal balance of rustic charm and practical country living.
From the moment you pull in, the oversized front porch makes a statement. Whether it’s morning coffee at sunrise, outdoor dining with friends, or unwinding in a rocking chair, this space was designed to be lived in and loved. The natural wood exterior and classic cabin architecture create warm, timeless curb appeal that feels both welcoming and peaceful. An added bonus to this property is the energy-saving solar panel system, offering significantly reduced electric bills month after month. Enjoy the long-term savings and efficiency this upgrade provides—keeping more money in your pocket for the things that matter most. Solar panels will be paid off at closing by seller.
Inside, the 3-bedroom, 2-bath layout offers comfortable, functional living with flexibility for guests, a home office, or hobby space. The cabin-style interior showcases cozy wood finishes while maintaining the everyday efficiency today’s buyers appreciate. A rare pass-through garage adds convenience and versatility—perfect for equipment, trailers, or easy backyard access.
Enjoy the privacy of country life while staying just minutes from Sherman and a short drive to Denison and Bells. Shopping, dining, and schools are within reach—without giving up wide-open skies and quiet surroundings.
If you’ve been searching for space to breathe, room to roam, and a porch built for rocking chairs, 1489 Calf Creek Lane is ready to welcome you home.
Schedule your private showing and experience Texas country living at its finest.
For sale
Price cut: $10K (6/2)
$359,000
1489 Calf Creek Ln, Sherman, TX 75090
3beds
1,120sqft
Single Family Residence
Built in 2004
2 Acres Lot
$-- Zestimate®
$321/sqft
$-- HOA
What's special
Classic cabin architectureEnergy-saving solar panel systemCozy wood finishesOversized front porchCabin-style interiorRare pass-through garageNatural wood exterior
- 113 days |
- 2,018 |
- 136 |
Zillow last checked:
Listing updated:
Listed by:
Tomi Yeary 0834097 903-224-5171,
Easy Life Realty 903-224-5171
Source: NTREIS,MLS#: 21138086
Facts & features
Interior
Bedrooms & bathrooms
- Bedrooms: 3
- Bathrooms: 2
- Full bathrooms: 2
Primary bedroom
- Features: Closet Cabinetry, Ceiling Fan(s), En Suite Bathroom, Garden Tub/Roman Tub, Jetted Tub, Walk-In Closet(s)
- Level: First
- Dimensions: 0 x 0
Bedroom
- Features: Closet Cabinetry, Ceiling Fan(s), Walk-In Closet(s)
- Level: First
- Dimensions: 0 x 0
Bedroom
- Features: Ceiling Fan(s)
- Level: First
- Dimensions: 0 x 0
Primary bathroom
- Features: Built-in Features, En Suite Bathroom, Garden Tub/Roman Tub, Jetted Tub, Solid Surface Counters
- Level: First
- Dimensions: 0 x 0
Laundry
- Features: Closet
- Level: First
- Dimensions: 0 x 0
Living room
- Features: Ceiling Fan(s)
- Level: First
- Dimensions: 0 x 0
Mud room
- Features: Other
- Level: First
- Dimensions: 0 x 0
Heating
- Active Solar, Central, Electric
Cooling
- Attic Fan, Central Air, Ceiling Fan(s), Electric
Appliances
- Included: Dishwasher, Electric Range, Microwave
- Laundry: Washer Hookup, Dryer Hookup, ElectricDryer Hookup, In Hall
Features
- Built-in Features, Cedar Closet(s), Eat-in Kitchen, Open Floorplan, Pantry, Paneling/Wainscoting, Vaulted Ceiling(s), Natural Woodwork, Walk-In Closet(s)
- Flooring: Luxury Vinyl Plank, Tile
- Windows: Window Coverings
- Has basement: No
- Has fireplace: No
Interior area
- Total interior livable area: 1,120 sqft
Video & virtual tour
Property
Parking
- Total spaces: 2
- Parking features: Additional Parking, Drive Through, Driveway, Garage Faces Front, Garage, Gravel, Garage Faces Rear
- Garage spaces: 2
Features
- Levels: One
- Stories: 1
- Patio & porch: Front Porch, Covered, Deck
- Exterior features: Awning(s), Deck, Lighting, Storage
- Pool features: None
- Fencing: Barbed Wire,Chain Link,Cross Fenced,Fenced,Full,Gate
- Body of water: Texoma
Lot
- Size: 2 Acres
- Features: Acreage
- Residential vegetation: Grassed, Partially Wooded
Details
- Additional structures: Outbuilding, Shed(s), Storage, Workshop
- Parcel number: 118375
- Other equipment: Call Listing Agent, Negotiable
Construction
Type & style
- Home type: SingleFamily
- Architectural style: Other,Traditional,Detached
- Property subtype: Single Family Residence
Materials
- Rock, Stone, Wood Siding
- Foundation: Pillar/Post/Pier
- Roof: Metal
Condition
- Year built: 2004
Utilities & green energy
- Sewer: Septic Tank
- Water: Community/Coop
- Utilities for property: Cable Available, Electricity Connected, Overhead Utilities, Septic Available, Separate Meters, Water Available
Green energy
- Energy efficient items: Insulation, Lighting
- Energy generation: Solar
- Indoor air quality: Ventilation
- Water conservation: Low-Flow Fixtures
Community & HOA
Community
- Security: Smoke Detector(s)
- Subdivision: G-1086
HOA
- Has HOA: No
Location
- Region: Sherman
Financial & listing details
- Price per square foot: $321/sqft
- Tax assessed value: $313,433
- Annual tax amount: $4,901
- Date on market: 5/3/2026
- Cumulative days on market: 114 days
- Listing terms: Cash,Conventional,1031 Exchange,USDA Loan,VA Loan
- Exclusions: personal items
- Road surface type: Gravel
Estimated market value
Not available
Estimated sales range
Not available
Not available
Price history
| Date | Event | Price |
|---|---|---|
| 6/2/2026 | Price change | $359,000-2.7%$321/sqft |
Source: NTREIS #21138086 Report a problem | ||
| 6/1/2026 | Listed for sale | $369,000$329/sqft |
Source: NTREIS #21138086 Report a problem | ||
| 5/27/2026 | Contingent | $369,000$329/sqft |
Source: NTREIS #21138086 Report a problem | ||
| 5/3/2026 | Listed for sale | $369,000$329/sqft |
Source: NTREIS #21138086 Report a problem | ||
Public tax history
| Year | Property taxes | Tax assessment |
|---|---|---|
| 2025 | $705 -45.8% | $304,468 +10% |
| 2024 | $1,300 -0.1% | $276,789 +9.8% |
| 2023 | $1,301 -54.8% | $251,995 +10% |
| 2022 | $2,880 +11.2% | $229,086 +10% |
| 2021 | $2,591 | $208,260 +28.1% |
| 2020 | -- | $162,524 +10% |
| 2019 | $2,450 +14.8% | $147,749 +9.4% |
| 2018 | $2,134 +20.6% | $135,068 +10.6% |
| 2017 | $1,769 | $122,106 -2% |
| 2016 | $1,769 +2% | $124,571 +7.7% |
| 2015 | $1,735 | $115,709 +22.8% |
| 2014 | $1,735 | $94,229 -0.4% |
| 2013 | -- | $94,589 +11.3% |
| 2012 | -- | $85,018 |
| 2011 | -- | $85,018 -2.2% |
| 2010 | -- | $86,891 -22% |
| 2009 | -- | $111,429 +33.3% |
| 2008 | -- | $83,601 +24.9% |
| 2007 | -- | $66,930 -0.2% |
| 2006 | -- | $67,051 +62.1% |
| 2005 | -- | $41,367 +5.3% |
| 2004 | -- | $39,288 +21% |
| 2002 | -- | $32,469 -4.7% |
| 2001 | -- | $34,071 +6.2% |
| 2000 | -- | $32,071 |
Find assessor info on the county website
Monthly payment
Est. payment
Payment breakdown
Explore the cost of this home by adjusting the details. Changes won't be saved.Climate risks
Neighborhood: 75090
Nearby schools
GreatSchools rating
- 6/10Lamar Elementary SchoolGrades: PK-4Distance: 5.1 mi
- 5/10Henry Scott MiddleGrades: 7-8Distance: 4.7 mi
- 5/10Denison High SchoolGrades: 9-12Distance: 8.5 mi
Schools provided by the listing agent
- Middle: Henry Scott,Mcdaniel
- High: Denison
- District: Denison ISD
Source: NTREIS. This data may not be complete. We recommend contacting the local school district to confirm school assignments for this home.
- $478,900-- bd-- ba3.5k sqft1457 Calf Creek Ln, Sherman, TX 75090Off Market
- $145,500-- bd-- ba1.2k sqft1585 Calf Creek Ln, Sherman, TX 75090Off Market
- $426,0002 bd2 ba1.3k sqft917 Jim Lamb Rd, Sherman, TX 75090Off Market

- $425,000-- bd-- ba2k sqft1339 Calf Creek Ln, Sherman, TX 75090Off Market
- $326,723-- bd-- ba1.9k sqft1529 Calf Creek Ln, Sherman, TX 75090Off Market
- $314,300-- bd-- ba2.9k sqft891 Jim Lamb Rd, Sherman, TX 75090Off Market
- $11,108-- bd-- ba840 sqft1587 Calf Creek Ln, Sherman, TX 75090Off Market
- $199,800-- bd-- ba1k sqft1313 Calf Creek Ln, Sherman, TX 75090Off Market
A local agent can set up tours, give advice and negotiate with sellers.
Similar homes
- $380,0003 bd2 ba1.2k sqft4440 Dripping Springs Rd, Sherman, TX 75090For Sale
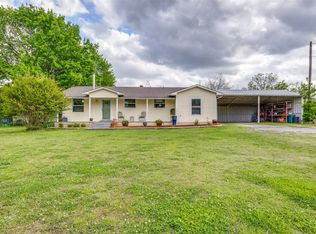 MLS ID #21228256, Rita Ros. NTREIS
 - $326,0003 bd2 ba1.5k sqft1972 Smith Oak Rd, Sherman, TX 75090For Sale
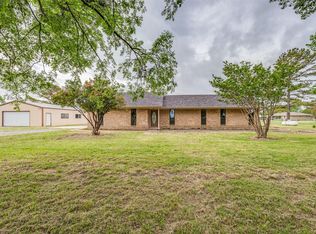 MLS ID #21238108, Chad Cunningham. NTREIS
 - $320,0003 bd2 ba1.2k sqft958 Watkins Rd, Tom Bean, TX 75090For Sale
 MLS ID #21359497, Carmencita Reyes. NTREIS
 - $395,0003 bd2 ba1.3k sqft3472 Desvoignes Rd, Denison, TX 75021For Sale
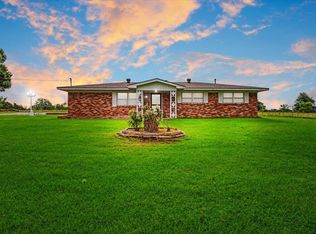 MLS ID #21304601, GLENDA GILLIAM. NTREIS
 - $195,0003 bd2 ba1k sqft620 Pennell Rd, Sherman, TX 75090For SaleMLS ID #21366890, Giovanni Locatelli. NTREIS
- $430,0003 bd2 ba1.4k sqft9591 Dripping Springs Rd, Denison, TX 75021For SaleMLS ID #21347643, Kevin Case. NTREIS
- $412,0003 bd2 ba1.6k sqft428 Pennell Rd, Sherman, TX 75090For SaleMLS ID #21272143, Pamela George. NTREIS
- $389,0003 bd2 ba1.4k sqft1742 Reynolds Ln, Sherman, TX 75092For SaleMLS ID #21271196, Pamela George. NTREIS
- $349,0003 bd2 ba1.5k sqft8344 Fm 697, Whitewright, TX 75491For SaleMLS ID #21308525, Keith Thorndike. NTREIS
- $239,9003 bd2 ba1.3k sqft3110 Normandy Dr, Sherman, TX 75090For SaleMLS ID #21316509, Jirapa Hou. NTREIS
- $449,9003 bd2 ba1.5k sqft459 Frog Pond Rd, Sherman, TX 75092For SaleMLS ID #21353936, Anca Iagar Otvos. NTREIS
- $379,0003 bd1 ba1.4k sqft5083 N State Highway 78, Bonham, TX 75418For SaleMLS ID #21307650, Carl Ritter. NTREIS
- $425,0003 bd2 ba1.2k sqft228 Oklahoma Ave, Pottsboro, TX 75076For SaleMLS ID #21365862, Brittany Dodson. NTREIS
- $370,0002 bd1 ba1.6k sqft2447 Cemetery Rd, Pottsboro, TX 75076For SaleMLS ID #21133872, Lisa Hitchcock. NTREIS
- $215,0003 bd1 ba1.3k sqft1516 E Peyton St, Sherman, TX 75090For SaleMLS ID #21313049, Ethan Yonas. NTREIS
- $234,0003 bd2 ba1.5k sqft842 Starlight Dr, Sherman, TX 75090For SaleMLS ID #21291255, Anastasia Riley. NTREIS
- $450,0003 bd3 ba1.5k sqft356 Heironimus Ln, Denison, TX 75020For SaleMLS ID #21267961, Evan Ramsey. NTREIS
- $280,0003 bd2 ba1.5k sqft2705 N Woods St, Sherman, TX 75092For SaleMLS ID #21226669, Kristine Crawford. NTREIS
- $299,0003 bd2 ba1.5k sqft4805 Park Ave, Sherman, TX 75092For SaleMLS ID #21161620, Rene Birchall. NTREIS
- $330,0003 bd2 ba1.4k sqft4930 Dry Creek Rd, Sherman, TX 75092For SaleMLS ID #21345458, Natalie Lara. NTREIS
