This inviting 3-bedroom, 2-bath home offers comfortable modern living surrounded by mature trees that provide privacy, shade, and a serene natural setting. Positioned on a corner lot along a quiet country road, this property delivers the perfect blend of space and tranquility. A separate RV hookup adds flexibility for guests, travel accommodations, or additional utility. Whether you're looking for a full-time residence, weekend retreat, or room to enjoy the outdoors, this charming property offers the freedom and peaceful lifestyle that country living is known for.
Mobile Home Property ID #409377: G-1325 WATKINS W A A-G1325, IMPS ONLY LABEL# NTA1968883, HUD#2 NTA1968884; SN1 CSS022182TXA; SN2 CSS022182TXB
All information is deemed reliable but not guaranteed. Buyer and buyer's Realtor are responsible for verifying all data, including schools, taxes, etc.
For sale
Price cut: $10K (10/3)
$375,000
1742 Reynolds Ln, Sherman, TX 75092
3beds
1,475sqft
Manufactured Home, Single Family Residence
Built in 2020
7.62 Acres Lot
$-- Zestimate®
$254/sqft
$-- HOA
What's special
Comfortable modern livingQuiet country roadSeparate rv hookupSurrounded by mature trees
- 145 days
- 306
- 24
Zillow last checked:
Listing updated:
Listed by:
Pamela George 0820501,
Rise Realty 888-774-7315,
Michele Smith 0696334 972-979-3203,
Rise Realty
Source: NTREIS,MLS#: 21271196
Facts & features
Interior
Bedrooms & bathrooms
- Bedrooms: 3
- Bathrooms: 2
- Full bathrooms: 2
Primary bedroom
- Features: Ceiling Fan(s), En Suite Bathroom, Walk-In Closet(s)
- Level: First
- Dimensions: 14 x 12
Bedroom
- Features: Ceiling Fan(s), Walk-In Closet(s)
- Level: First
- Dimensions: 9 x 12
Bedroom
- Features: Ceiling Fan(s), Walk-In Closet(s)
- Level: First
- Dimensions: 9 x 12
Primary bathroom
- Features: Dual Sinks, En Suite Bathroom, Garden Tub/Roman Tub, Solid Surface Counters, Separate Shower
- Level: First
- Dimensions: 14 x 12
Other
- Level: First
- Dimensions: 9 x 4
Kitchen
- Features: Built-in Features, Ceiling Fan(s), Eat-in Kitchen, Kitchen Island, Pantry, Walk-In Pantry
- Level: First
- Dimensions: 24 x 13
Laundry
- Level: First
- Dimensions: 11 x 9
Living room
- Features: Ceiling Fan(s)
- Level: First
- Dimensions: 16 x 17
Heating
- Central
Cooling
- Central Air, Ceiling Fan(s)
Appliances
- Included: Dishwasher, Electric Range, Disposal, Vented Exhaust Fan
Features
- Double Vanity, Eat-in Kitchen, Kitchen Island, Open Floorplan, Cable TV, Walk-In Closet(s)
- Flooring: Luxury Vinyl Plank
- Windows: Window Coverings
- Has basement: No
- Has fireplace: No
Interior area
- Total interior livable area: 1,475 sqft
Video & virtual tour
Property
Parking
- Parking features: Driveway, Gravel, RV Access/Parking
Features
- Levels: One
- Stories: 1
- Patio & porch: Deck
- Pool features: None
- Fencing: Barbed Wire
Lot
- Size: 7.62 Acres
- Features: Acreage, Cleared, Corner Lot, Level, Many Trees
- Residential vegetation: Brush, Grassed, Partially Wooded
Details
- Additional structures: Shed(s)
- Parcel number: 409377
- Horses can be raised: Yes
Construction
Type & style
- Home type: MobileManufactured
- Architectural style: Traditional,Mobile Home
- Property subtype: Manufactured Home, Single Family Residence
- Attached to another structure: Yes
Materials
- Vinyl Siding
- Foundation: Pillar/Post/Pier
- Roof: Composition
Condition
- Resale
- Year built: 2020
Utilities & green energy
- Sewer: Aerobic Septic
- Water: Public
- Utilities for property: Septic Available, Water Available, Cable Available
Community & HOA
Community
- Subdivision: None
HOA
- Has HOA: No
Location
- Region: Sherman
Financial & listing details
- Price per square foot: $254/sqft
- Tax assessed value: $53,298
- Annual tax amount: $5,718
- Date on market: 5/15/2026
- Cumulative days on market: 120 days
- Listing terms: Cash,Conventional,FHA,VA Loan
- Exclusions: Personal property items. Washer and Dryer, Refrigerator
Estimated market value
Not available
Estimated sales range
Not available
Not available
Price history
| Date | Event | Price |
|---|---|---|
| 10/3/2026 | Price change | $375,000-2.6%$254/sqft |
Source: NTREIS #21271196 Report a problem | ||
| 9/17/2026 | Price change | $385,000-1%$261/sqft |
Source: NTREIS #21271196 Report a problem | ||
| 8/8/2026 | Price change | $389,000-2.5%$264/sqft |
Source: NTREIS #21271196 Report a problem | ||
| 7/25/2026 | Price change | $399,000-3.9%$271/sqft |
Source: NTREIS #21271196 Report a problem | ||
| 7/11/2026 | Price change | $415,000-2.4%$281/sqft |
Source: NTREIS #21271196 Report a problem | ||
| 6/30/2026 | Pending sale | $425,000$288/sqft |
Source: NTREIS #21271196 Report a problem | ||
| 6/15/2026 | Contingent | $425,000$288/sqft |
Source: NTREIS #21271196 Report a problem | ||
| 5/15/2026 | Listed for sale | $425,000$288/sqft |
Source: NTREIS #21271196 Report a problem | ||
Public tax history
| Year | Property taxes | Tax assessment |
|---|---|---|
| 2021 | $1,044 | $53,298 -2.9% |
| 2020 | -- | $54,913 +4.8% |
| 2019 | $1,028 | $52,395 +0% |
| 2018 | -- | $52,381 -2.7% |
| 2017 | -- | $53,816 +12.4% |
| 2016 | -- | $47,861 -1.5% |
| 2015 | -- | $48,589 |
Find assessor info on the county website
Monthly payment
Climate risks
Neighborhood: 75092
Nearby schools
Schools provided by the listing agent
- Elementary: S And S
- Middle: S And S
- High: S And S
- District: S and S Cons ISD
Source: NTREIS. This data may not be complete. We recommend contacting the local school district to confirm school assignments for this home.
Similar homes
- $400,0003 bd2 ba1.5k sqft459 Frog Pond Rd, Sherman, TX 75092For Sale
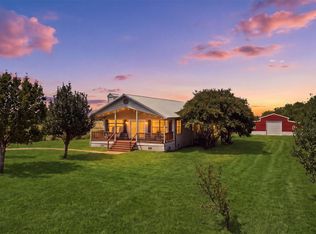 MLS ID #21353936, Anca Iagar Otvos. NTREIS
 - $385,0003 bd2 ba1.6k sqft428 Pennell Rd, Sherman, TX 75090For Sale
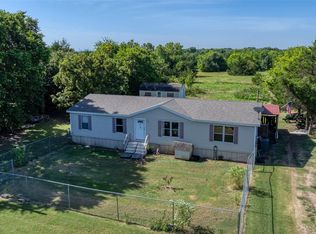 MLS ID #21272143, Pamela George. NTREIS
 - $380,0003 bd2 ba1.2k sqft4440 Dripping Springs Rd, Sherman, TX 75090For Sale
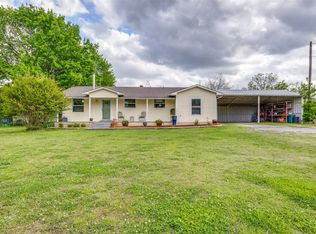 MLS ID #21228256, Rita Ros. NTREIS
 - $310,0003 bd2 ba1.6k sqft5105 Rolling Hills Dr, Sherman, TX 75092For Sale
 MLS ID #21370113, Jonathan Hutchinson. NTREIS
