Discover the potential of country living at 459 Frog Pond Rd, Sherman, TX, where 5 beautiful, fully fenced acres provide the perfect setting for your rural lifestyle. This 3-bedroom, 2-bathroom home features an open-concept floor plan with a spacious living area and a functional kitchen offering granite countertops, stainless steel appliances, and all-electric appliances.
While the home could benefit from some updating and TLC, it offers a solid opportunity for buyers looking to add their personal touch and build equity in a desirable country setting.
Outside is where this property truly shines. The acreage is fully fenced with a gated front entrance, providing privacy and security. A scenic pond adds to the property's charm, and a Texas Barn installed in 2024 offers outstanding versatility. The barn features a premium vertical roof and measures approximately 42' x 25' , making it ideal for horses, livestock, equipment storage, RVs, trailers, hobbies, or a workshop.
With ample room for animals, gardening, recreation, or creating your dream homestead, this property offers endless possibilities. Enjoy the peace and privacy of country living while remaining just a short drive from Sherman, shopping, dining, and other conveniences.
If you've been searching for acreage with valuable improvements and the opportunity to make a home your own, this property is one you won't want to miss. Schedule your private showing today!
For sale
Price cut: $25K (9/17)
$400,000
459 Frog Pond Rd, Sherman, TX 75092
3beds
1,510sqft
Single Family Residence
Built in 2005
5 Acres Lot
$391,400 Zestimate®
$265/sqft
$-- HOA
What's special
Scenic pondOpen-concept floor planStainless steel appliancesGranite countertopsFunctional kitchen
- 48 days
- 1,475
- 180
Zillow last checked:
Listing updated:
Listed by:
Anca Iagar Otvos 0703968 469-269-9361,
eXp Realty LLC 888-519-7431
Source: NTREIS,MLS#: 21353936
Facts & features
Interior
Bedrooms & bathrooms
- Bedrooms: 3
- Bathrooms: 2
- Full bathrooms: 2
Primary bedroom
- Features: En Suite Bathroom
- Level: First
- Dimensions: 14 x 16
Bedroom
- Level: First
- Dimensions: 12 x 10
Kitchen
- Features: Built-in Features, Granite Counters, Kitchen Island, Pantry
- Level: First
- Dimensions: 12 x 14
Laundry
- Level: First
- Dimensions: 6 x 8
Living room
- Level: First
- Dimensions: 18 x 20
Heating
- Central, Electric
Cooling
- Central Air, Electric
Appliances
- Included: Dishwasher, Electric Cooktop, Electric Oven, Microwave
- Laundry: Washer Hookup
Features
- Chandelier, Granite Counters, Kitchen Island, Open Floorplan, Pantry, Vaulted Ceiling(s)
- Flooring: Carpet
- Windows: Window Coverings
- Has basement: No
- Number of fireplaces: 1
- Fireplace features: Decorative, Electric
Interior area
- Total interior livable area: 1,510 sqft
Video & virtual tour
Property
Parking
- Parking features: Electric Gate
Features
- Levels: One
- Stories: 1
- Patio & porch: Covered
- Pool features: None
- Fencing: Fenced,Full,Gate
Lot
- Size: 5 Acres
- Features: Acreage, Agricultural
- Residential vegetation: Grassed, Partially Wooded
Details
- Additional structures: Barn(s)
- Parcel number: 253228
- Horse amenities: Barn
Construction
Type & style
- Home type: SingleFamily
- Architectural style: Detached
- Property subtype: Single Family Residence
Materials
- Roof: Metal
Condition
- Year built: 2005
Utilities & green energy
- Sewer: Aerobic Septic
- Water: Community/Coop
- Utilities for property: Electricity Available, Electricity Connected, Septic Available, Water Available
Community & HOA
Community
- Subdivision: G-0987 - Peck Austin T A-G0987
HOA
- Has HOA: No
Location
- Region: Sherman
Financial & listing details
- Price per square foot: $265/sqft
- Tax assessed value: $189,735
- Annual tax amount: $2,766
- Date on market: 8/7/2026
- Cumulative days on market: 48 days
Estimated market value
$391,400
$372,000 - $411,000
$1,747/mo
Price history
| Date | Event | Price |
|---|---|---|
| 9/17/2026 | Price change | $400,000-5.9%$265/sqft |
Source: NTREIS #21353936 Report a problem | ||
| 8/30/2026 | Price change | $425,000-5.5%$281/sqft |
Source: NTREIS #21353936 Report a problem | ||
| 8/7/2026 | Listed for sale | $449,900+20%$298/sqft |
Source: NTREIS #21353936 Report a problem | ||
| 7/15/2024 | Sold | -- |
Source: NTREIS #20624313 Report a problem | ||
| 6/29/2024 | Pending sale | $375,000$248/sqft |
Source: NTREIS #20624313 Report a problem | ||
| 6/21/2024 | Contingent | $375,000$248/sqft |
Source: NTREIS #20624313 Report a problem | ||
| 6/5/2024 | Listed for sale | $375,000$248/sqft |
Source: NTREIS #20624313 Report a problem | ||
| 5/29/2024 | Contingent | $375,000$248/sqft |
Source: NTREIS #20624313 Report a problem | ||
| 5/22/2024 | Listed for sale | $375,000$248/sqft |
Source: NTREIS #20624313 Report a problem | ||
| 11/1/2017 | Sold | -- |
Source: Agent Provided Report a problem | ||
| 10/9/2015 | Sold | -- |
Source: Agent Provided Report a problem | ||
Public tax history
| Year | Property taxes | Tax assessment |
|---|---|---|
| 2025 | $2,625 | $189,735 -39.6% |
| 2024 | -- | $314,377 +10% |
| 2023 | $3,006 -19% | $285,797 +10% |
| 2022 | $3,710 | $259,815 +5.8% |
| 2021 | -- | $245,651 +8.3% |
| 2020 | -- | $226,896 +7.5% |
| 2019 | $3,585 | $211,059 +10% |
| 2018 | -- | $191,872 +21.8% |
| 2017 | -- | $157,497 +6.8% |
| 2016 | -- | $147,436 +25.6% |
| 2015 | -- | $117,382 +5.4% |
| 2014 | -- | $111,384 +1.9% |
| 2013 | -- | $109,358 -1.4% |
| 2012 | -- | $110,921 0% |
| 2011 | -- | $110,953 -0.7% |
| 2010 | -- | $111,740 +32.3% |
| 2009 | -- | $84,471 -1.3% |
| 2008 | -- | $85,552 -2.3% |
| 2007 | -- | $87,552 0% |
| 2006 | -- | $87,568 |
Find assessor info on the county website
Monthly payment
Est. payment
Payment breakdown
Explore the cost of this home by adjusting the details. Changes won't be saved.Climate risks
Neighborhood: 75092
Nearby schools
Schools provided by the listing agent
- Elementary: S And S
- Middle: S And S
- High: S And S
- District: S and S Cons ISD
Source: NTREIS. This data may not be complete. We recommend contacting the local school district to confirm school assignments for this home.
Similar homes
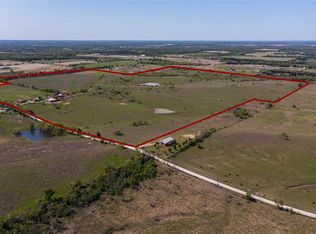
- $399,0003 bd2 ba1.7k sqft2701 Valley Ridge Ln, Sherman, TX 75092For Sale
 MLS ID #21380816, Jonathan Hutchinson. NTREIS
 - $399,9993 bd2 ba1.3k sqft27513 State Highway 56, Whitesboro, TX 76273For Sale
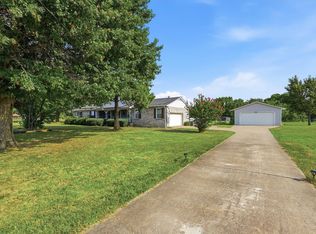 MLS ID #21354704, Christine Lawler. NTREIS
 - $341,5003 bd2 ba1.3k sqft1223 Yowell Rd, Whitesboro, TX 76273For Sale
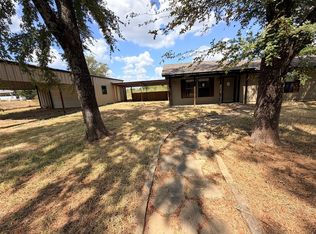 MLS ID #21394523, Marilyn Williams. NTREIS
 - $485,0003 bd2 ba1.9k sqft522 High Country Rd, Sherman, TX 75092For Sale
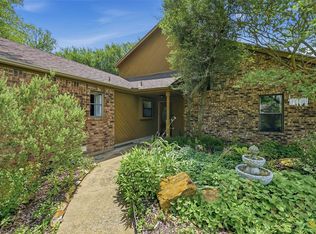 MLS ID #21277378, Lisa Hitchcock. NTREIS
