Welcome home to this beautifully refreshed property nestled in one of Whitesboro’s highly sought-after, quiet neighborhoods! Enjoy the perfect blend of comfort, charm, and convenience, with two separate parks within walking distance—ideal for enjoying the outdoors and making the most of the neighborhood setting. Inside, the home feels fresh and inviting with recent updates including fresh paint and new flooring throughout. The thoughtfully designed layout features a Jack-and-Jill bathroom, while the spacious primary suite offers a large bathroom and a cozy reading nook—the perfect spot to unwind with your favorite book at the end of the day. Step outside to discover a huge backyard with plenty of room for entertaining, family gatherings, pets, or simply enjoying your own outdoor retreat. With its desirable location, fresh updates, and inviting spaces inside and out, this Whitesboro home is ready to welcome you home!
For sale
$350,000
316 Trollinger St, Whitesboro, TX 76273
3beds
1,869sqft
Single Family Residence
Built in 1985
0.32 Acres Lot
$-- Zestimate®
$187/sqft
$-- HOA
What's special
Fresh paintNew flooring throughoutOutdoor retreatThoughtfully designed layoutCozy reading nookJack-and-jill bathroomLarge bathroom
- 4 hours
- 45
- 5
Zillow last checked:
Listing updated:
Listed by:
Kristin Pilcher 0732983 940-384-7355,
Post Oak Realty-W'Boro 940-384-7355
Source: NTREIS,MLS#: 21416440
Facts & features
Interior
Bedrooms & bathrooms
- Bedrooms: 3
- Bathrooms: 2
- Full bathrooms: 2
Primary bedroom
- Level: First
- Dimensions: 0 x 0
Bedroom
- Level: First
- Dimensions: 0 x 0
Bedroom
- Level: First
- Dimensions: 0 x 0
Living room
- Features: Built-in Features, Ceiling Fan(s), Fireplace
- Level: First
- Dimensions: 0 x 0
Heating
- Central, Electric
Cooling
- Central Air, Electric
Appliances
- Included: Dishwasher, Electric Range
Features
- Chandelier, Decorative/Designer Lighting Fixtures, Eat-in Kitchen, Granite Counters, High Speed Internet, Kitchen Island, Open Floorplan, Cable TV
- Flooring: Vinyl
- Has basement: No
- Number of fireplaces: 1
- Fireplace features: Gas Log
Interior area
- Total interior livable area: 1,869 sqft
Property
Parking
- Total spaces: 2
- Parking features: Alley Access, Asphalt, Garage, Garage Door Opener, Garage Faces Rear
- Attached garage spaces: 2
Features
- Levels: One
- Stories: 1
- Patio & porch: Covered, Front Porch, Patio
- Pool features: None
- Fencing: Chain Link
Lot
- Size: 0.32 Acres
- Features: Cul-De-Sac, Interior Lot, Few Trees
Details
- Parcel number: 169523
Construction
Type & style
- Home type: SingleFamily
- Architectural style: Traditional,Detached
- Property subtype: Single Family Residence
- Attached to another structure: Yes
Materials
- Brick
- Foundation: Slab
- Roof: Composition
Condition
- Year built: 1985
Utilities & green energy
- Sewer: Public Sewer
- Water: Public
- Utilities for property: Sewer Available, Water Available, Cable Available
Community & HOA
Community
- Subdivision: Center City Add
HOA
- Has HOA: No
Location
- Region: Whitesboro
Financial & listing details
- Price per square foot: $187/sqft
- Tax assessed value: $332,228
- Annual tax amount: $7,203
- Date on market: 10/21/2026
- Listing terms: Cash,Conventional,FHA,VA Loan
Estimated market value
Not available
Estimated sales range
Not available
Not available
Price history
| Date | Event | Price |
|---|---|---|
| 10/21/2026 | Listed for sale | $350,000+40.1%$187/sqft |
Source: NTREIS #21416440 Report a problem | ||
| 10/5/2018 | Listing removed | $249,900$134/sqft |
Source: SANDERS REAL ESTATE #13887890 Report a problem | ||
| 8/20/2018 | Pending sale | $249,900$134/sqft |
Source: SANDERS REAL ESTATE #13887890 Report a problem | ||
| 8/3/2018 | Price change | $249,900-2%$134/sqft |
Source: SANDERS REAL ESTATE #13887890 Report a problem | ||
| 7/11/2018 | Listed for sale | $255,000$136/sqft |
Source: SANDERS REAL ESTATE #13887890 Report a problem | ||
Public tax history
| Year | Property taxes | Tax assessment |
|---|---|---|
| 2026 | -- | $332,228 +4.9% |
| 2025 | $1,207 | $316,806 +10% |
| 2024 | $1,207 | $288,005 +10% |
| 2023 | $1,207 -28.5% | $261,823 +10% |
| 2022 | $1,687 | $238,021 +10% |
| 2021 | $1,687 | $216,383 -2.2% |
| 2020 | -- | $221,285 +10% |
| 2019 | -- | $201,168 +15.3% |
| 2018 | $3,875 +7.9% | $174,487 +7.7% |
| 2017 | $3,590 | $162,010 +5.9% |
| 2016 | $3,590 +1.3% | $152,930 +4.4% |
| 2015 | $3,545 | $146,420 +1.3% |
| 2014 | $3,545 | $144,569 -1% |
| 2013 | -- | $146,025 -3.1% |
| 2012 | -- | $150,717 +8.6% |
| 2011 | -- | $138,831 -8% |
| 2010 | -- | $150,955 |
| 2009 | -- | $150,955 |
| 2008 | -- | $150,955 +44.8% |
| 2007 | -- | $104,278 -3.6% |
| 2006 | -- | $108,209 |
| 2005 | -- | $108,209 |
| 2004 | -- | $108,209 |
| 2002 | -- | $108,209 |
| 2001 | -- | $108,209 -0.9% |
| 2000 | -- | $109,192 |
Find assessor info on the county website
Monthly payment
Est. payment
Payment breakdown
Explore the cost of this home by adjusting the details. Changes won't be saved.Climate risks
Neighborhood: 76273
Nearby schools
Schools provided by the listing agent
- Elementary: Whitesboro
- Middle: Whitesboro
- High: Whitesboro
- District: Whitesboro ISD
Source: NTREIS. This data may not be complete. We recommend contacting the local school district to confirm school assignments for this home.

Similar homes
- $339,9993 bd2 ba2.1k sqft718 N Union St, Whitesboro, TX 76273For Sale
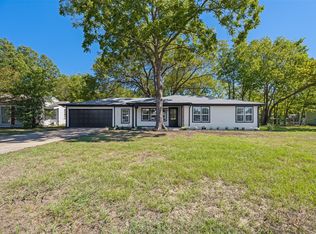 MLS ID #21404052, Allison Keegan. NTREIS
- $319,0004 bd2 ba2k sqft512 E Main St, Whitesboro, TX 76273For Sale
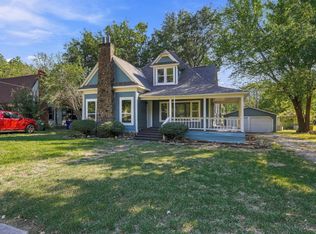 MLS ID #21409294, Amanda Vanhorn. NTREIS
- $362,0003 bd2 ba1.9k sqft116 Ashlyn Ct, Whitesboro, TX 76273For Sale
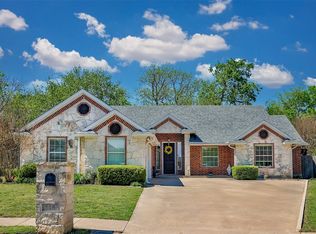 MLS ID #21228696, BRANDON PARKER. NTREIS
- $347,4994 bd2 ba1.9k sqft507 W South St, Whitesboro, TX 76273For Sale
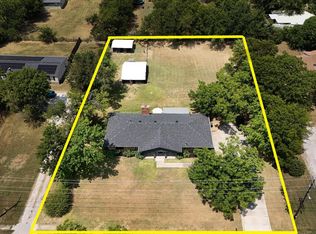 MLS ID #21351711, Nancy Rhea. NTREIS
